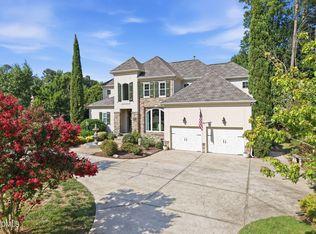
Located in the desirable Porto Fino community, this beautifully maintained Wake Forest home offers the rare combination of first-floor living, generous flex space, thoughtful updates, and everyday convenience. Set on a professionally landscaped corner lot in a peaceful neighborhood, the home features fresh interior paint with quality premium paint, new neutral carpet, a new HVAC system in 2024, new microwave, and smart thermostats. The open main living area features hardwood floors, custom built-ins, a cozy gas fireplace, and a seamless connection to the kitchen with granite countertops, a spacious island, and excellent flow for everyday living and entertaining. The first-floor primary suite offers a private retreat with a spa-like bath, soaking tub, walk-in shower, and generous closet space. A second bedroom, full bath, and laundry room are also located on the main level. Upstairs offers additional bedrooms, a full bath, a versatile bonus room, and a walk-in attic with over 800 sq. ft. for incredible storage or future possibilities. Outdoor living continues with a screened porch overlooking a fenced backyard with a full professional landscaping redesign, thoughtful grading improvements, new stairs leading to the yard, and a stone patio designed for relaxing or entertaining. Conveniently located near Wegmans, shopping and dining, Downtown Wake Forest, Gateway Commons, and Joyner Park, this home offers space, flexibility, updates, and access to some of Wake Forest's most loved everyday amenities.
Sold for $675,000
Zillow last checked:
Listing updated:
Bought with:
Ginger Peters, 268611
Keller Williams Legacy
Source: Doorify MLS,MLS#: 10157745
Price history
| Date | Event | Price |
|---|---|---|
| 8/19/2026 | Sold | $675,000-3.6%$231/sqft |
Source:  Doorify MLS #10157745 Report a problem Doorify MLS #10157745 Report a problem | ||
| 7/10/2026 | Pending sale | $699,900$240/sqft |
Source: Doorify MLS #10157745 Report a problem | ||
| 5/8/2026 | Price change | $699,900-1.4%$240/sqft |
Source: Doorify MLS #10157745 Report a problem | ||
| 4/6/2026 | Listed for sale | $710,000+19.3%$243/sqft |
Source: Doorify MLS #10157745 Report a problem | ||
| 9/10/2021 | Sold | $595,000+16.7%$204/sqft |
Source: Public Record Report a problem | ||
| 6/20/2021 | Contingent | $510,000$175/sqft |
Source: Doorify MLS #2390450 Report a problem | ||
| 6/17/2021 | Listed for sale | $510,000+10.9%$175/sqft |
Source: Doorify MLS #2390450 Report a problem | ||
| 6/13/2018 | Sold | $460,000-2.1%$158/sqft |
Source: Agent Provided Report a problem | ||
| 3/7/2018 | Listed for sale | $469,900+487.4%$161/sqft |
Source: Coldwell Banker Howard Perry and Walston #2177112 Report a problem | ||
| 10/14/2016 | Sold | $80,000$27/sqft |
Source: Public Record Report a problem | ||
Nearby homes
- $773,000-- bd3 ba3.7k sqft10005 San Remo Pl, Wake Forest, NC 27587Off Market
- $844,300-- bd3 ba4.1k sqft10009 San Remo Pl, Wake Forest, NC 27587Off Market
- $706,4004 bd4 ba3.2k sqft9933 San Remo Pl, Wake Forest, NC 27587Off Market
- $789,0004 bd4 ba2.9k sqft10024 Porto Fino Ave, Wake Forest, NC 27587Pending
Get a cash offer in 3 minutes
Find out how much your home could sell for in as little as 3 minutes with a no-obligation cash offer.
Estimated market value
$675,000
