Rare Opportunity in Highly Rated Keller ISD – Massive Lot, Fully Updated Interior, and Room for Everyone!
Welcome to this exceptional property offering the perfect combination of space, comfort, and versatility. Situated on a massive lot in a safe, well-maintained community with an affordable HOA, this beautifully updated home is a rare find in today's market. Inside, you'll discover 5 spacious bedrooms, 3.5 bathrooms, and two large bonus rooms that can easily serve as home offices, guest suites, media rooms, or additional bedrooms, providing the flexibility to comfortably function as a 7-bedroom home.
The heart of the home features a fully updated kitchen with modern finishes and appliances that are only one year old, creating the perfect space for both everyday living and entertaining. The expansive floor plan also includes a huge game room, ideal for family gatherings, celebrations, and creating lasting memories. The combination of the home's generous square footage and oversized lot is a truly unique opportunity in this desirable location. Families will appreciate being located within the highly acclaimed Keller ISD, known for its top-rated schools and strong community atmosphere. Whether you're looking for multigenerational living, extra workspace, or simply room to grow, this remarkable property offers endless possibilities. Don't miss your chance to own a home that delivers exceptional space, modern updates, and an unbeatable location.
For sale
Price cut: $10K (8/17)
$638,900
10001 Thurman Rd, Fort Worth, TX 76244
5beds
3,790sqft
Single Family Residence
Built in 2006
0.33 Acres Lot
$628,500 Zestimate®
$169/sqft
$25/mo HOA
What's special
Fully updated interiorTwo large bonus roomsExpansive floor planModern finishes and appliancesHuge game roomOversized lotMassive lot
- 92 days
- 460
- 42
Zillow last checked:
Listing updated:
Listed by:
Michael Salib 0802399 817-773-4383,
Ready Real Estate LLC 817-569-8200
Source: NTREIS,MLS#: 21310091
Facts & features
Interior
Bedrooms & bathrooms
- Bedrooms: 5
- Bathrooms: 4
- Full bathrooms: 3
- 1/2 bathrooms: 1
Primary bedroom
- Features: Built-in Features, Ceiling Fan(s), Dual Sinks, En Suite Bathroom, Linen Closet, Separate Shower, Walk-In Closet(s)
- Level: First
- Dimensions: 12 x 20
Bonus room
- Features: Ceiling Fan(s)
- Level: First
- Dimensions: 10 x 15
Dining room
- Features: Ceiling Fan(s)
- Level: First
- Dimensions: 12 x 23
Living room
- Features: Ceiling Fan(s), Fireplace
- Level: First
- Dimensions: 13 x 17
Cooling
- Central Air, Ceiling Fan(s), Roof Turbine(s), Wall/Window Unit(s)
Appliances
- Included: Dishwasher, Disposal, Gas Range, Microwave, Refrigerator
- Laundry: Washer Hookup, Dryer Hookup
Features
- Chandelier, Decorative/Designer Lighting Fixtures, Eat-in Kitchen, Granite Counters, High Speed Internet, Open Floorplan, Pantry, Cable TV, Walk-In Closet(s)
- Flooring: Carpet, Ceramic Tile, Hardwood
- Has basement: No
- Number of fireplaces: 1
- Fireplace features: Gas, Living Room, Masonry
Interior area
- Total interior livable area: 3,790 sqft
Video & virtual tour
Property
Parking
- Total spaces: 4
- Parking features: Additional Parking, Concrete, Driveway, Epoxy Flooring, Garage Faces Front, Garage, Garage Door Opener, Private
- Attached garage spaces: 2
- Carport spaces: 2
- Covered spaces: 4
Features
- Levels: Two
- Stories: 2
- Exterior features: Private Yard, Storage
- Pool features: None
- Fencing: Back Yard,Fenced,Full,Gate,High Fence,Wood
Lot
- Size: 0.33 Acres
- Features: Corner Lot
Details
- Parcel number: 40812162
Construction
Type & style
- Home type: SingleFamily
- Architectural style: Detached
- Property subtype: Single Family Residence
- Attached to another structure: Yes
Materials
- Foundation: Slab
- Roof: Shingle
Condition
- Resale
- Year built: 2006
Utilities & green energy
- Sewer: Public Sewer
- Water: Public
- Utilities for property: Electricity Available, Natural Gas Available, Sewer Available, Separate Meters, Underground Utilities, Water Available, Cable Available
Community & HOA
Community
- Features: Sidewalks
- Subdivision: Lee Rays Place
HOA
- Has HOA: Yes
- Services included: Association Management, Maintenance Grounds
- HOA fee: $300 annually
- HOA name: Rays Pointe Estates
- HOA phone: 817-741-0802
Location
- Region: Fort Worth
Financial & listing details
- Price per square foot: $169/sqft
- Tax assessed value: $524,495
- Annual tax amount: $11,637
- Date on market: 6/23/2026
- Cumulative days on market: 92 days
- Listing terms: Conventional,Contract,FHA,See Agent,VA Loan
Estimated market value
$628,500
$597,000 - $660,000
$3,816/mo
Price history
| Date | Event | Price |
|---|---|---|
| 8/17/2026 | Price change | $638,900-1.5%$169/sqft |
Source: NTREIS #21310091 Report a problem | ||
| 8/3/2026 | Price change | $648,900-3%$171/sqft |
Source: NTREIS #21310091 Report a problem | ||
| 6/23/2026 | Listed for sale | $668,900+0.6%$176/sqft |
Source: NTREIS #21310091 Report a problem | ||
| 3/21/2026 | Listing removed | $3,600$1/sqft |
Source: Zillow Rentals Report a problem | ||
| 3/6/2026 | Listed for rent | $3,600$1/sqft |
Source: Zillow Rentals Report a problem | ||
| 1/28/2026 | Listing removed | $3,600$1/sqft |
Source: Zillow Rentals Report a problem | ||
| 1/15/2026 | Listed for rent | $3,600$1/sqft |
Source: Zillow Rentals Report a problem | ||
| 1/3/2026 | Listing removed | $3,600$1/sqft |
Source: Zillow Rentals Report a problem | ||
| 12/1/2025 | Listed for rent | $3,600-1.4%$1/sqft |
Source: Zillow Rentals Report a problem | ||
| 11/30/2025 | Listing removed | $3,650$1/sqft |
Source: Zillow Rentals Report a problem | ||
| 8/16/2025 | Listed for rent | $3,650+7.4%$1/sqft |
Source: Zillow Rentals Report a problem | ||
| 5/30/2025 | Listing removed | $3,400$1/sqft |
Source: Zillow Rentals Report a problem | ||
| 5/15/2025 | Listed for rent | $3,400-6.7%$1/sqft |
Source: Zillow Rentals Report a problem | ||
| 1/22/2025 | Listing removed | $3,645$1/sqft |
Source: Zillow Rentals Report a problem | ||
| 12/29/2024 | Price change | $3,645-2.8%$1/sqft |
Source: Zillow Rentals Report a problem | ||
| 10/22/2024 | Listed for rent | $3,750$1/sqft |
Source: Zillow Rentals Report a problem | ||
| 10/16/2023 | Listing removed | -- |
Source: NTREIS #20405986 Report a problem | ||
| 9/23/2023 | Price change | $665,000-0.6%$175/sqft |
Source: NTREIS #20405986 Report a problem | ||
| 9/1/2023 | Price change | $669,000-0.9%$177/sqft |
Source: NTREIS #20405986 Report a problem | ||
| 8/12/2023 | Price change | $675,000+40.6%$178/sqft |
Source: NTREIS #20405986 Report a problem | ||
| 7/2/2021 | Pending sale | $480,000$127/sqft |
Source: NTREIS #14605869 Report a problem | ||
| 6/25/2021 | Listed for sale | $480,000$127/sqft |
Source: NTREIS #14605869 Report a problem | ||
Public tax history
| Year | Property taxes | Tax assessment |
|---|---|---|
| 2025 | $9,040 -5.5% | $524,495 |
| 2024 | $9,564 -6.3% | $524,495 -3.6% |
| 2023 | $10,206 -10.5% | $543,801 +10.5% |
| 2022 | $11,405 +24.4% | $492,021 +30.1% |
| 2021 | $9,170 +7.4% | $378,186 +9.8% |
| 2020 | $8,541 +0.1% | $344,399 |
| 2019 | $8,530 +38.2% | $344,399 +10.7% |
| 2018 | $6,171 -19.5% | $311,171 -1% |
| 2017 | $7,662 +8.8% | $314,315 +19.2% |
| 2016 | $7,042 -2.7% | $263,706 -2.1% |
| 2015 | $7,237 | $269,400 |
| 2014 | $7,237 | $269,400 +5.8% |
| 2013 | -- | $254,600 +18.2% |
| 2012 | -- | $215,400 |
| 2011 | -- | $215,400 -9.9% |
| 2010 | -- | $239,100 -12.5% |
| 2009 | -- | $273,200 |
| 2008 | -- | $273,200 |
| 2007 | -- | $273,200 +1024.3% |
| 2006 | -- | $24,300 |
Find assessor info on the county website
Monthly payment
Est. payment
Payment breakdown
Explore the cost of this home by adjusting the details. Changes won't be saved.Climate risks
Neighborhood: Rays Pointe Estates
Nearby schools
Schools provided by the listing agent
- Elementary: Freedom
- Middle: Hillwood,Timberview
- High: Central
- District: Keller ISD
Source: NTREIS. This data may not be complete. We recommend contacting the local school district to confirm school assignments for this home.

Similar homes
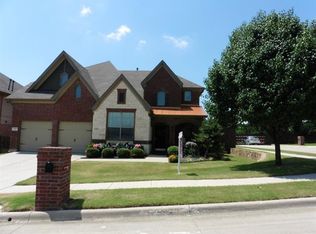
- $685,0005 bd4 ba4.4k sqft10224 Paintbrush Dr, Fort Worth, TX 76244For Sale
 MLS ID #21368504, Lori Watson. NTREIS
 - $695,0005 bd4 ba4.6k sqft3524 Delaney Dr, Fort Worth, TX 76244For Sale
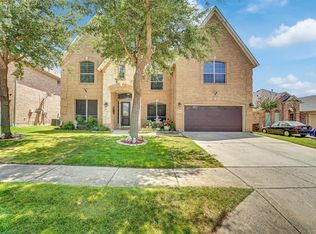 MLS ID #21356052, Liem Nguyen. NTREIS
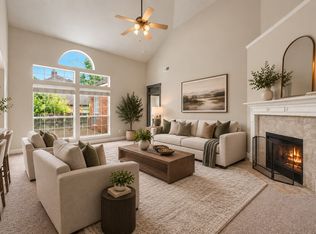
 - $569,9004 bd3 ba3.4k sqft5224 Winterberry Ct, Fort Worth, TX 76244For Sale
 MLS ID #21339065, Tom Schneider. NTREIS
 - $449,9005 bd4 ba3.3k sqft4925 Giordano Way, Fort Worth, TX 76244For Sale
 MLS ID #21301545, Ursula del-Aguila. NTREIS
