Exceptional value meets elevated living in this turnkey Waterview home, beautifully positioned on the 17th green and offering an impressive blend of space, quality, luxury, and everyday convenience. Soaring 19-foot ceilings, a dramatic second-story skybridge, and abundant natural light create a grand first impression, while the open layout is designed for effortless living and upscale entertaining. The gourmet Colonial American kitchen features granite counters and a large custom hand-stained island that flows seamlessly into expansive gathering spaces. The downstairs primary suite offers a private, spa-inspired retreat with a corner soaking tub and glass-enclosed shower. Distinctive architectural details and valuable upgrades—including a whole-house Generac generator, TRANE AC systems, and a newly renovated pool—add lasting comfort, style, and peace of mind. Residents also enjoy access to Waterview’s sought-after amenities, including pools, tennis and pickleball courts, playgrounds, and fishing ponds. Just minutes from the President George Bush Turnpike, the home offers an easier daily commute without sacrificing lifestyle. Luxury, location, and livability come together here in a home that delivers far more than its price suggests.
Sold
Price Unknown
10001 Waterview Pkwy, Rowlett, TX 75089
4beds
3,800sqft
Single Family Residence
Built in 2001
0.25 Acres Lot
$559,500 Zestimate®
$--/sqft
$5,542 Estimated rent
Home value
$559,500
$515,000 - $604,000
$5,542/mo
Zestimate® history
Owner options
List your home for rent
$5,542/mo
Rent Zestimate®
Find your next renter with Zillow Rental Manager. Plus, with online applications, you can quickly screen prospective tenants – for free.
$5,542/mo
Rent Zestimate®
Refinance and save
$815/mo
Est. payment
Refinancing to a lower rate could help reduce your monthly payments and save thousands over the life of the loan.
$815/mo
Est. payment
Explore your selling options
Work with a Zillow partner agent
Leverage their expertise and Zillow's premium Showcase listings to get your home seen by more buyers.
Get startedList with your own agent
Get your home in front of millions of buyers by listing it on Zillow.
Learn how to do itSell it yourself
Take full control of how buyers see your home on Zillow by listing For Sale by Owner (FSBO).
List your homeWhat's special
Abundant natural lightPrivate spa-inspired retreatGranite countersDramatic second-story skybridgeExpansive gathering spacesNewly renovated poolGourmet colonial american kitchen
Zillow last checked:
Listing updated:
Listed by:
Marsue Williams 0131461 214-762-2108,
Allie Beth Allman & Associates 214-302-5780,
Bill Williams 0288594 214-616-7215,
Allie Beth Allman & Assoc.
Bought with:
Shatto Coleman, 0644234
Coleman Realty Associates
Source: NTREIS,MLS#: 21224638
Facts & features
Interior
Bedrooms & bathrooms
- Bedrooms: 4
- Bathrooms: 4
- Full bathrooms: 3
- 1/2 bathrooms: 1
Primary bedroom
- Features: Dual Sinks, Double Vanity, Jetted Tub, Sitting Area in Primary, Separate Shower, Walk-In Closet(s)
- Level: First
- Dimensions: 20 x 17
Bedroom
- Features: En Suite Bathroom
- Level: Second
- Dimensions: 12 x 12
Bedroom
- Features: Split Bedrooms
- Level: Second
- Dimensions: 12 x 11
Bedroom
- Features: Split Bedrooms
- Level: Second
- Dimensions: 13 x 11
Breakfast room nook
- Features: Ceiling Fan(s)
- Level: First
- Dimensions: 10 x 10
Den
- Level: First
- Dimensions: 12 x 11
Dining room
- Level: First
- Dimensions: 16 x 15
Kitchen
- Features: Breakfast Bar, Built-in Features, Butler's Pantry, Eat-in Kitchen, Granite Counters, Kitchen Island, Walk-In Pantry
- Level: First
- Dimensions: 24 x 16
Living room
- Features: Ceiling Fan(s), Fireplace
- Level: First
- Dimensions: 16 x 16
Office
- Level: First
- Dimensions: 12 x 12
Utility room
- Features: Utility Room, Utility Sink
- Level: First
- Dimensions: 10 x 6
Heating
- Central, Natural Gas
Cooling
- Central Air, Electric
Appliances
- Included: Dishwasher, Electric Cooktop, Electric Oven, Disposal, Gas Water Heater, Microwave
- Laundry: Washer Hookup, Electric Dryer Hookup
Features
- Chandelier, Cathedral Ceiling(s), Decorative/Designer Lighting Fixtures, Open Floorplan, Pantry, Smart Home, Cable TV, Vaulted Ceiling(s), Wired for Sound
- Flooring: Carpet, Ceramic Tile, Wood
- Windows: Bay Window(s)
- Has basement: No
- Number of fireplaces: 1
- Fireplace features: Gas, Gas Log, Living Room, Ventless
Interior area
- Total interior livable area: 3,800 sqft
Property
Parking
- Total spaces: 3
- Parking features: Driveway
- Attached garage spaces: 3
Features
- Levels: Two
- Stories: 2
- Patio & porch: Patio
- Pool features: Gunite, In Ground, Pool, Community
- Fencing: Metal
Lot
- Size: 0.25 Acres
- Dimensions: 82 x 181
- Features: On Golf Course
Details
- Parcel number: INT201400257859 DD10062014 CODC
Construction
Type & style
- Home type: SingleFamily
- Architectural style: Traditional,Detached
- Property subtype: Single Family Residence
Materials
- Brick
- Foundation: Slab
- Roof: Composition
Condition
- Year built: 2001
Utilities & green energy
- Sewer: Public Sewer
- Water: Public
- Utilities for property: Sewer Available, Water Available, Cable Available
Community & HOA
Community
- Features: Clubhouse, Lake, Playground, Pool, Trails/Paths
- Subdivision: Liberty Grove & Waterview Ph 1
HOA
- Has HOA: Yes
- Services included: All Facilities, Maintenance Grounds
- HOA fee: $815 annually
- HOA name: Waterview Mgmt.
- HOA phone: 972-463-4455
Location
- Region: Rowlett
Financial & listing details
- Tax assessed value: $626,930
- Annual tax amount: $7,361
- Date on market: 4/2/2026
- Cumulative days on market: 96 days
Price history
| Date | Event | Price |
|---|---|---|
| 8/7/2026 | Sold | -- |
Source: NTREIS #21224638 Report a problem | ||
| 7/22/2026 | Pending sale | $589,000$155/sqft |
Source: NTREIS #21224638 Report a problem | ||
| 7/6/2026 | Listed for sale | $589,000$155/sqft |
Source: NTREIS #21224638 Report a problem | ||
| 6/29/2026 | Contingent | $589,000$155/sqft |
Source: NTREIS #21224638 Report a problem | ||
| 6/8/2026 | Price change | $589,000-4.8%$155/sqft |
Source: NTREIS #21224638 Report a problem | ||
| 5/18/2026 | Price change | $619,000-1.6%$163/sqft |
Source: NTREIS #21224638 Report a problem | ||
| 5/6/2026 | Price change | $629,000-1.6%$166/sqft |
Source: NTREIS #21224638 Report a problem | ||
| 4/2/2026 | Listed for sale | $639,000+100.3%$168/sqft |
Source: NTREIS #21224638 Report a problem | ||
| 10/6/2014 | Sold | -- |
Source: Agent Provided Report a problem | ||
| 9/6/2014 | Price change | $319,000-1.8%$84/sqft |
Source: Ebby Halliday, REALTORS #13013624 Report a problem | ||
| 7/2/2014 | Listed for sale | $325,000+16.5%$86/sqft |
Source: Foster Loria, REALTORS, Inc. #12169629 Report a problem | ||
| 5/24/2013 | Sold | -- |
Source: Agent Provided Report a problem | ||
| 4/17/2013 | Pending sale | $279,000$73/sqft |
Source: Keller Williams - Lake Cities #11922022 Report a problem | ||
| 3/24/2013 | Listed for sale | $279,000+4.9%$73/sqft |
Source: Keller Williams Realty #11922022 Report a problem | ||
| 3/4/2012 | Listing removed | $265,995$70/sqft |
Source: Keller Williams - Lake Cities #11717438 Report a problem | ||
| 2/6/2012 | Listed for sale | $265,995+10.9%$70/sqft |
Source: Keller Williams Realty #11717438 Report a problem | ||
| 3/30/2011 | Listing removed | $239,900$63/sqft |
Source: Web Agent Solutions, Inc #11472750 Report a problem | ||
| 3/8/2011 | Listed for sale | $239,900$63/sqft |
Source: Web Agent Solutions, Inc #11472750 Report a problem | ||
| 11/10/2010 | Listing removed | $239,900$63/sqft |
Source: RITER GROUP #11472750 Report a problem | ||
| 9/10/2010 | Listed for sale | $239,900+4.3%$63/sqft |
Source: Fannie Mae #11472750 Report a problem | ||
| 7/13/2010 | Sold | -- |
Source: Public Record Report a problem | ||
| 4/28/2010 | Price change | $230,000-2.1%$61/sqft |
Source: Mercedes Realtors #11382280 Report a problem | ||
| 4/25/2010 | Price change | $235,000-12.9%$62/sqft |
Source: Mercedes Realtors #11382280 Report a problem | ||
| 4/14/2010 | Listed for sale | $269,900$71/sqft |
Source: Mercedes Realtors #11382280 Report a problem | ||
Public tax history
| Year | Property taxes | Tax assessment |
|---|---|---|
| 2025 | $7,361 +13.8% | $626,930 -2.9% |
| 2024 | $6,467 +15% | $645,760 +5% |
| 2023 | $5,622 +10.5% | $614,750 +16.6% |
| 2022 | $5,087 +2.1% | $527,390 +23.3% |
| 2021 | $4,983 +8.8% | $427,660 +12.4% |
| 2020 | $4,580 +3.3% | $380,620 +4.6% |
| 2019 | $4,433 -0.6% | $364,010 |
| 2018 | $4,460 -48.5% | $364,010 +6.8% |
| 2017 | $8,668 -0.3% | $340,960 |
| 2016 | $8,695 +32.3% | $340,960 +8.3% |
| 2015 | $6,572 | $314,790 +19% |
| 2014 | $6,572 | $264,420 |
| 2013 | -- | -- |
| 2012 | -- | -- |
| 2011 | -- | -- |
| 2010 | -- | -- |
| 2009 | -- | -- |
| 2008 | -- | -- |
| 2007 | -- | -- |
| 2005 | -- | -- |
| 2004 | -- | -- |
| 2003 | -- | -- |
| 2002 | -- | -- |
| 2001 | -- | -- |
Find assessor info on the county website
Neighborhood: Waterview
Nearby homes
- $531,9005 bd4 ba3.9k sqft10005 Waterview Pkwy, Rowlett, TX 75089Off Market

- $508,8004 bd3 ba3.6k sqft9917 Waterview Pkwy, Rowlett, TX 75089Off Market
- $408,4003 bd2 ba1.9k sqft8909 Edinburgh Ln, Rowlett, TX 75089Off Market
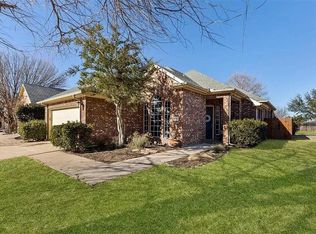
- $594,6005 bd4 ba3.7k sqft10009 Waterview Pkwy, Rowlett, TX 75089Off Market
- $341,5003 bd2 ba1.6k sqft8905 Edinburgh Ln, Rowlett, TX 75089Off Market
- $565,8004 bd2 ba4.6k sqft9913 Waterview Pkwy, Rowlett, TX 75089Off Market
- $--5 bd4 ba3.5k sqft10013 Waterview Pkwy, Rowlett, TX 75089Sold
- $363,5003 bd3 ba2.2k sqft8901 Edinburgh Ln, Rowlett, TX 75089Off Market
Nearby schools
GreatSchools rating
- 5/10Liberty Grove Elementary SchoolGrades: PK-5Distance: 0.6 mi
- 3/10Vernon Schrade Middle SchoolGrades: 6-8Distance: 2.2 mi
- 6/10Sachse High SchoolGrades: 9-12Distance: 3.1 mi
Schools provided by the listing agent
- District: Garland ISD
Source: NTREIS. This data may not be complete. We recommend contacting the local school district to confirm school assignments for this home.
Get a cash offer in 3 minutes
Find out how much your home could sell for in as little as 3 minutes with a no-obligation cash offer.
Estimated market value
$559,500
Get a cash offer in 3 minutes
Find out how much your home could sell for in as little as 3 minutes with a no-obligation cash offer.
Estimated market value
$559,500
- Texas
- Dallas County
- Rowlett
- 75089
- Waterview
- 10001 Waterview Pkwy
