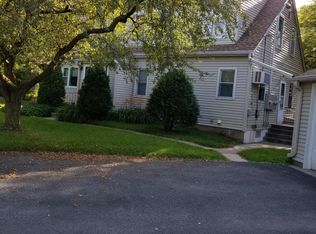
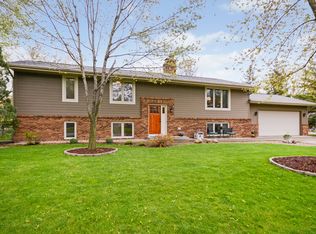
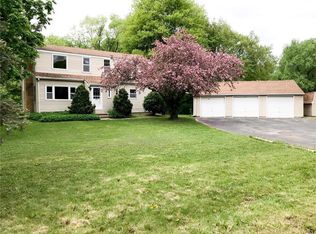
Step into this fantastic and refreshed Minnetonka home with mid-century vibes! Large foyer welcomes you with vintage tile floors, and wood stairs leading you to the gorgeous remodeled Kitchen! Beautiful tile, stainless steel appliances, incredible cabinetry and quartz counters are just some of the highlights, but the features don’t stop there! Vaulted and beamed ceilings are emphasized with the statement fireplace, offering definition to dining and living spaces. The four season porch will become one of your favorite rooms, perfect for year-round nature views while relaxing with a book or TV! Three bedrooms on one level offer flexibility for all situations, and the Primary Bedroom provides sanctuary with private ¾ bath with updated quartz counters. The walkout lower level provides so many opportunities with two additional bedrooms, huge family room and additional flex space perfect for office, exercise, play areas and more! Huge fenced yard provides privacy and safety for pets and children! Right across the street from Ford park, plus close proximity to Windsor Lake, paths and shopping, along with highly-ranked Hopkins schools!
Closed
$653,000
10001 Windsor Lake Ln, Minnetonka, MN 55305
5beds
3,565sqft
Single Family
Built in 1977
0.42 Acres Lot
$653,100 Zestimate®
$183/sqft
$4,654 Estimated rent
Home value
$653,100
$607,000 - $705,000
$4,654/mo
Zestimate® history
Owner options
List your home for rent
$4,654/mo
Rent Zestimate®
Find your next renter with Zillow Rental Manager. Plus, with online applications, you can quickly screen prospective tenants – for free.
$4,654/mo
Rent Zestimate®
Refinance and save
$4,142/mo
Est. payment
Refinancing to a lower rate could help reduce your monthly payments and save thousands over the life of the loan.
$4,142/mo
Est. payment
Explore your selling options
Work with a Zillow partner agent
Leverage their expertise and Zillow's premium Showcase listings to get your home seen by more buyers.
Get startedList with your own agent
Get your home in front of millions of buyers by listing it on Zillow.
Learn how to do itSell it yourself
Take full control of how buyers see your home on Zillow by listing For Sale by Owner (FSBO).
List your homeWhat's special
Zillow last checked:
Listing updated:
Bought with:
5
Source: NorthstarMLS as distributed by MLS GRID,MLS#: 7018259

Facts & features
Interior
Bedrooms & bathrooms
- Bedrooms: 5
- Bathrooms: 3
- Full bathrooms: 2
- 3/4 bathrooms: 1
Bedroom
- Level: Main
- Area: 176 Square Feet
- Dimensions: 16x11
Bedroom 2
- Level: Main
- Area: 100 Square Feet
- Dimensions: 10x10
Bedroom 3
- Level: Main
- Area: 100 Square Feet
- Dimensions: 10x10
Bedroom 4
- Level: Lower
- Area: 156 Square Feet
- Dimensions: 13x12
Bedroom 5
- Level: Lower
- Area: 100 Square Feet
- Dimensions: 10x10
Dining room
- Level: Main
- Area: 117 Square Feet
- Dimensions: 13x9
Exercise room
- Level: Lower
- Area: 169 Square Feet
- Dimensions: 13x13
Family room
- Level: Lower
- Area: 459 Square Feet
- Dimensions: 27x17
Foyer
- Level: Main
- Area: 108 Square Feet
- Dimensions: 12x9
Game room
- Level: Lower
- Area: 170 Square Feet
- Dimensions: 17x10
Kitchen
- Level: Main
- Area: 182 Square Feet
- Dimensions: 14x13
Living room
- Level: Main
- Area: 266 Square Feet
- Dimensions: 19x14
Office
- Level: Lower
- Area: 104 Square Feet
- Dimensions: 13x8
Sun room
- Level: Main
- Area: 196 Square Feet
- Dimensions: 14x14
Utility room
- Level: Lower
- Area: 187 Square Feet
- Dimensions: 17x11
Heating
- Forced Air
Cooling
- Central Air, Ductless Mini-Split
Appliances
- Included: Dishwasher, Dryer, Microwave, Range, Refrigerator, Stainless Steel Appliance(s), Washer, Water Softener Owned
- Laundry: In Basement, Gas Dryer Hookup, Lower Level, Washer Hookup
Features
- Basement: Daylight,Egress Window(s),Finished,Full,Walk-Out Access
- Number of fireplaces: 2
- Fireplace features: Brick, Family Room, Living Room, Wood Burning
Interior area
- Total structure area: 3,565
- Total interior livable area: 3,565 sqft
- Finished area above ground: 1,736
- Finished area below ground: 1,433
Property
Parking
- Total spaces: 2
- Parking features: Attached, Garage Door Opener
- Attached garage spaces: 2
- Has uncovered spaces: Yes
- Details: Garage Dimensions (26x25)
Accessibility
- Accessibility features: None
Features
- Levels: Multi/Split
- Patio & porch: Deck
- Fencing: Full,Wood
Lot
- Size: 0.42 Acres
- Dimensions: 136 x 32 x 97 x 156 x 117
- Features: Corner Lot, Tree Coverage - Medium
Details
- Foundation area: 1829
- Parcel number: 1211722120049
- Zoning description: Residential-Single Family
Construction
Type & style
- Home type: SingleFamily
- Property subtype: Single Family
Materials
- Block
- Roof: Age Over 8 Years,Asphalt
Condition
- New construction: No
- Year built: 1977
Utilities & green energy
- Electric: Circuit Breakers
- Gas: Natural Gas
- Sewer: City Sewer/Connected
- Water: City Water/Connected
Community & HOA
Community
- Subdivision: Lake Windsor Garden Estates
HOA
- Has HOA: No
Location
- Region: Minnetonka
Financial & listing details
- Price per square foot: $183/sqft
- Tax assessed value: $562,100
- Annual tax amount: $7,269
- Date on market: 2/18/2026
- Cumulative days on market: 7 days
- Road surface type: Paved
Price history
| Date | Event | Price |
|---|---|---|
| 4/23/2026 | Sold | $653,000+2.8%$183/sqft |
Source: | ||
| 2/28/2026 | Pending sale | $635,000$178/sqft |
Source: | ||
| 2/21/2026 | Listed for sale | $635,000+14.3%$178/sqft |
Source: | ||
| 8/12/2022 | Sold | $555,555+11.1%$156/sqft |
Source: | ||
| 6/7/2022 | Pending sale | $499,900$140/sqft |
Source: | ||
| 6/3/2022 | Listed for sale | $499,900+138%$140/sqft |
Source: | ||
| 1/27/1998 | Sold | $210,000$59/sqft |
Source: Public Record Report a problem | ||
Public tax history
| Year | Property taxes | Tax assessment |
|---|---|---|
| 2025 | $6,636 +13.1% | $562,100 +5.3% |
| 2024 | $5,867 +8.1% | $533,900 +7.6% |
| 2023 | $5,429 +7.1% | $496,400 +7% |
| 2022 | $5,067 +8.4% | $463,900 +15% |
| 2021 | $4,673 -2.3% | $403,400 +6.6% |
| 2020 | $4,782 +2.3% | $378,600 +2.9% |
| 2019 | $4,673 -2.3% | $368,000 +7.4% |
| 2018 | $4,782 +13.2% | $342,800 +5.4% |
| 2017 | $4,222 -3.1% | $325,100 -2.4% |
| 2016 | $4,356 -5.4% | $333,000 +8.2% |
| 2015 | $4,606 +6.6% | $307,800 +12.7% |
| 2014 | $4,322 +13.7% | $273,200 +0.5% |
| 2013 | $3,803 -2.7% | $271,900 -4.9% |
| 2012 | $3,910 +3.4% | $285,800 -2.3% |
| 2011 | $3,783 +2.8% | $292,600 -5.7% |
| 2010 | $3,679 -1% | $310,200 -7% |
| 2009 | $3,714 +3.7% | $333,400 +6.4% |
| 2006 | $3,582 +3.4% | $313,300 +3.8% |
| 2005 | $3,464 +8.4% | $301,700 +14.2% |
| 2004 | $3,194 +8.5% | $264,300 +12% |
| 2002 | $2,943 -28.5% | $236,000 |
| 2001 | $4,114 | -- |
Find assessor info on the county website
Neighborhood: 55305
Nearby homes
- $582,9002 bd3 ba2.4k sqft10021 Windsor Lake Ln, Minnetonka, MN 55305Off Market
- $514,0006 bd3 ba3k sqft2120 Ford Rd, Minnetonka, MN 55305Sold

- $--1 bd1 ba950 sqft2120 Ford Rd, Hopkins, MN 55305Off Market

- $645,2004 bd3 ba2.9k sqft10000 Windsor Lake Ln, Minnetonka, MN 55305Off Market

- $607,4005 bd4 ba3.4k sqft10020 Windsor Lake Ln, Minnetonka, MN 55305Off Market
- $621,7004 bd3 ba2.6k sqft2019 Ford Rd, Minnetonka, MN 55305Off Market
- $460,500-- bd-- ba-- sqft2115 Ford Rd, Minnetonka, MN 55305Off Market
- $660,3003 bd3 ba2.9k sqft10121 Windsor Lake Ln, Minnetonka, MN 55305Off Market
Nearby schools
GreatSchools rating
- 4/10L.H. Tanglen Elementary SchoolGrades: PK-5Distance: 0.6 mi
- 5/10Hopkins North Junior High SchoolGrades: 6-8Distance: 0.7 mi
- 8/10Hopkins Senior High SchoolGrades: 9-12Distance: 0.5 mi
Get a cash offer in 3 minutes
Find out how much your home could sell for in as little as 3 minutes with a no-obligation cash offer.
Estimated market value
$653,100
Get a cash offer in 3 minutes
Find out how much your home could sell for in as little as 3 minutes with a no-obligation cash offer.
Estimated market value
$653,100
- Minnesota
- Hennepin County
- Minnetonka
- 55305
- 10001 Windsor Lake Ln