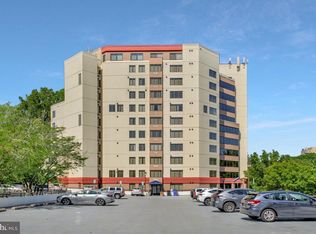
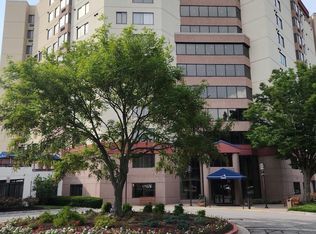
If you know the building you know this is the Premiere unit in the premiere building in Columbia. This first floor unit is the envy of neighbors and was built as the builders original unit. The Watermark building is located close to the Mall in the heart of Columbia. The Watermark has door staff seven days a week including assistance with groceries and packages. Enjoy the on-site clubroom, swimming pool and fitness center along with secure parking garage, secure exterior doors/building security and professional property management. Its easy to get used to the luxury and pampering of the Watermark ammenities and staff. The prime unit is spacious with a unique floorplan. The marble foyer is the perfect entry into a unit with a central and well designed kitchen with cherry cabinets and silestone counter tops. A Full size dining room will allow for easy entertaining among friends. The dining room, kitchen and family room area all have direct access to the exterior patio and help fill the unit with light. 2 large bedrooms with ensuite baths. The primary bedroom has 2 walk in closets, custom walk in shower, linen closet and completely separate dressing area. New windows installed 2016, HVAC replaced in 2018. Great features throughout include 9' ceilings, crown molding, chair rail, large double sliders, plantation shutters, private patio with close and easy access to Wilde Lake. This is a one of a kind must see unit. If you miss it you may have to wait years for another opportunity.
For sale
Price cut: $20K (10/16)
$500,000
10001 Windstream Dr Unit 105, Columbia, MD 21044
2beds
1,850sqft
Condominium
Built in 1990
-- sqft lot
$-- Zestimate®
$270/sqft
$1,641/mo HOA
What's special
Swimming poolOn-site clubroomLinen closetMarble foyerCustom walk in showerCompletely separate dressing areaFitness center
- 9 days
- 290
- 5
Zillow last checked:
Listing updated:
Listed by:
Michael McGuire 410-227-2483,
RE/MAX Advantage Realty 410-740-1200,
Listing Team: Team Kinnear
Source: Bright MLS,MLS#: MDHW2074796
Facts & features
Interior
Bedrooms & bathrooms
- Bedrooms: 2
- Bathrooms: 3
- Full bathrooms: 2
- 1/2 bathrooms: 1
- Main level bathrooms: 3
- Main level bedrooms: 2
Heating
- Forced Air, Heat Pump, Electric
Cooling
- Central Air, Heat Pump, Electric
Appliances
- Included: Electric Water Heater
- Laundry: Has Laundry, Dryer In Unit, Washer In Unit, In Unit
Features
- Bar, Breakfast Area
- Has basement: No
- Has fireplace: No
Interior area
- Total structure area: 1,850
- Total interior livable area: 1,850 sqft
- Finished area above ground: 1,850
Property
Parking
- Total spaces: 1
- Parking features: Covered, Assigned, Private, Secured, Garage
- Garage spaces: 1
- Details: Assigned Parking
Accessibility
- Accessibility features: Accessible Elevator Installed
Features
- Levels: One
- Stories: 1
- Pool features: Community
- Has view: Yes
- View description: Garden, Scenic Vista
Details
- Additional structures: Above Grade
- Parcel number: 1415096918
- Zoning: NT
- Special conditions: Standard
Construction
Type & style
- Home type: Condo
- Architectural style: Traditional
- Property subtype: Condominium
- Attached to another structure: Yes
Materials
- Concrete
Condition
- New construction: No
- Year built: 1990
Utilities & green energy
- Sewer: Public Sewer
- Water: Public
Community & HOA
Community
- Features: Pool
- Security: Security Guard, 24 Hour Security, Fire Alarm, Main Entrance Lock, Resident Manager, Fire Sprinkler System
- Condo and coop fee: $1,526 monthly
- Subdivision: Village Of Wilde Lake
HOA
- Has HOA: Yes
- Amenities included: Common Grounds, Dog Park, Fitness Center, Jogging Path, Lake, Indoor Pool, Reserved/Assigned Parking, Security
- Services included: Common Area Maintenance, Maintenance Structure, Management, Pool(s), Snow Removal
- HOA fee: $1,381 annually
- HOA name: COLUMBIA ASSOCIATION - VILLAGE OF WILDE LAKE
Location
- Region: Columbia
Financial & listing details
- Price per square foot: $270/sqft
- Tax assessed value: $425,500
- Annual tax amount: $6,552
- Date on market: 10/8/2026
- Listing agreement: Exclusive Right To Sell
- Inclusions: 2 Storage Units In The Building, Patio Table And Chairs. All Other Inclusions As Shown On The Inclusion / Exclusion Addendum.
- Ownership: Condominium
Estimated market value
Not available
Estimated sales range
Not available
Not available
Price history
| Date | Event | Price |
|---|---|---|
| 10/16/2026 | Price change | $500,000-3.8%$270/sqft |
Source:  Bright MLS #MDHW2074796 Report a problem Bright MLS #MDHW2074796 Report a problem | ||
| 10/8/2026 | Listed for sale | $520,000+13%$281/sqft |
Source: Bright MLS #MDHW2074796 Report a problem | ||
| 4/20/2022 | Sold | $460,000$249/sqft |
Source: Bright MLS #MDHW2012152 Report a problem | ||
| 3/21/2022 | Pending sale | $460,000+5.7%$249/sqft |
Source: Bright MLS #MDHW2012152 Report a problem | ||
| 3/17/2022 | Price change | $435,000-5.4%$235/sqft |
Source:  RE/MAX International #MDHW2012152 Report a problem RE/MAX International #MDHW2012152 Report a problem | ||
| 3/17/2022 | Listed for sale | $460,000+86.2%$249/sqft |
Source: Bright MLS #MDHW2012152 Report a problem | ||
| 4/24/2000 | Sold | $247,000$134/sqft |
Source: Public Record Report a problem | ||
Public tax history
| Year | Property taxes | Tax assessment |
|---|---|---|
| 2025 | $6,355 +32.6% | $425,500 |
| 2024 | $4,791 +9.2% | $425,500 +9.2% |
| 2023 | $4,388 +10.1% | $389,733 -8.4% |
| 2022 | $3,986 +11.2% | $425,500 +33.7% |
| 2021 | $3,583 | $318,200 |
| 2020 | $3,583 | $318,200 |
| 2019 | $3,583 -15.8% | $318,200 -9.1% |
| 2018 | $4,256 -17.4% | $350,000 |
| 2017 | $5,152 +343.1% | $350,000 +1.5% |
| 2016 | $1,163 | $344,667 +0.8% |
| 2015 | $1,163 +2% | $342,000 +1% |
| 2014 | $1,139 | $338,667 +1% |
| 2013 | -- | $335,333 +1% |
| 2012 | -- | $332,000 |
| 2011 | -- | $332,000 |
| 2010 | -- | $332,000 -23.1% |
| 2009 | -- | $432,000 +12.3% |
| 2008 | -- | $384,666 +14% |
| 2007 | -- | $337,333 +16.3% |
| 2006 | -- | $290,000 +7.3% |
| 2005 | -- | $270,332 +7.8% |
| 2004 | -- | $250,666 +8.5% |
| 2003 | -- | $231,000 +7.1% |
| 2002 | -- | $215,666 +7.7% |
| 2001 | -- | $200,333 |
Find assessor info on the county website
Monthly payment
Est. payment
Payment breakdown
Explore the cost of this home by adjusting the details. Changes won't be saved.Climate risks
Neighborhood: 21044
Nearby schools
Schools provided by the listing agent
- District: Howard County Public Schools
Source: Bright MLS. This data may not be complete. We recommend contacting the local school district to confirm school assignments for this home.
- $489,0002 bd2 ba1.7k sqft10001 Windstream Dr UNIT 201, Columbia, MD 21044Sold
- $399,9992 bd2 ba1.4k sqft10001 Windstream Dr UNIT 806, Columbia, MD 21044For Sale
- $365,0002 bd2 ba1.4k sqft10001 Windstream Dr UNIT 604, Columbia, MD 21044Sold

- $230,0001 bd1 ba1k sqft10001 Windstream Dr UNIT 106, Columbia, MD 21044Sold

Similar homes
- $489,9003 bd4 ba1.8k sqft10252 Wilde Lake Ter, Columbia, MD 21044For Sale
 MLS ID #MDHW2074540, Linda Nash, Cummings & Co. Realtors. Bright MLS
 - $435,0002 bd2 ba1.6k sqftWhitney Town Cen, Columbia, MD 21044For Sale
 MLS ID #MDHW2067656, Stephanie McClellan, Northrop Realty. Bright MLS
 - $545,0003 bd4 ba2.1k sqft5327 Tarkington Pl, Columbia, MD 21044For Sale
 MLS ID #MDHW2072376, Bryan Schafer, Compass. Bright MLS
 - $490,0004 bd4 ba1.7k sqft7100 Winter Rose Path, Columbia, MD 21045For Sale
 MLS ID #MDHW2074242, Jen Siliezar Cabrera, Northrop Realty. Bright MLS
 - $509,9003 bd2 ba1.8k sqft8820 Shining Oceans Way Unit 308, Columbia, MD 21045For SaleMLS ID #MDHW2074000, Greg Kinnear, RE/MAX Advantage Realty. Bright MLS
- $419,0003 bd4 ba2.3k sqft5065 Columbia Road 18 #18-11, Columbia, MD 21044For SaleMLS ID #MDHW2060044, Jon Jones, Coldwell Banker Realty. Bright MLS
- $515,0003 bd3 ba2.2k sqft3405 Greenway Unit 106, Baltimore, MD 21218For SaleMLS ID #MDBA2234132, Jeremy Batoff, Compass. Bright MLS
- $399,9002 bd2 ba1.5k sqft6150 Shadywood Rd Unit 301, Elkridge, MD 21075For SaleMLS ID #MDHW2074828, Sharon Morgan, Hyatt & Company Real Estate, LLC. Bright MLS
- $495,0002 bd2 ba1.6k sqft15 Devon Hill Rd Unit C6, Baltimore, MD 21210For SaleMLS ID #MDBC2176276, Thomas Mooney, O'Conor, Mooney & Fitzgerald. Bright MLS
- $525,0003 bd2 ba2.1k sqft6153 Forest Ln, Eldersburg, MD 21784For SaleMLS ID #MDCR2038214, Tammy Brill, RE/MAX Executive. Bright MLS
- $524,9003 bd3 ba2.2k sqft1111 Cummings Ave, Baltimore, MD 21228For SaleMLS ID #MDBC2127646, Heather Peek, ExecuHome Realty. Bright MLS
- $495,0004 bd3 ba2.6k sqft9909 Middle Mill Dr #19, Owings Mills, MD 21117For SaleMLS ID #MDBC2175600, Steven Paxton, Keller Williams Gateway LLC. Bright MLS
- $690,0004 bd3 ba1.8k sqft28720 Greenberry Dr, Gaithersburg, MD 20882For SaleMLS ID #MDMC2258098, Scott Moran, Corner House Realty. Bright MLS
- $579,9993 bd3 ba2k sqft9397 Rock Ripple Ln, Laurel, MD 20723For SaleMLS ID #MDHW2074230, Karen Luster, Long & Foster Real Estate, Inc.. Bright MLS
- $550,0003 bd3 ba2.4k sqft4179 Lotus Cir #57, Ellicott City, MD 21043For SaleMLS ID #MDHW2065808, Bob Lucido, Keller Williams Lucido Agency. Bright MLS
- $499,9003 bd3 ba2.1k sqft4003 Cordell Ct, Bowie, MD 20715For SaleMLS ID #MDPG2215100, Stephanie Maric, Long & Foster Real Estate, Inc.. Bright MLS
- $469,0004 bd3 ba2.1k sqft2 Harrod Ct, Reisterstown, MD 21136For SaleMLS ID #MDBC2178276, Maud Shields, Smart Realty, LLC. Bright MLS
- $565,0002 bd2 ba1.4k sqft11410 Strand Dr #R-207, Rockville, MD 20852For SaleMLS ID #MDMC2258190, Erica Terry, Berkshire Hathaway HomeServices PenFed Realty. Bright MLS
- $449,9002 bd3 ba1.9k sqft3027 Mozart Dr, Silver Spring, MD 20904For SaleMLS ID #MDMC2257420, Bob Chew, Samson Properties. Bright MLS
