This is the coveted ONE STORY 3-bedroom villa in Westpark Village, Westchase that you have been waiting for! VERY WELL MAINTAINED plus a great yard with charming picket fencing! 3 Bedrooms. 2 full baths plus a 2-car garage! Enter through the Large inviting covered front porch into this spacious beautifully Tiled entry- 9 Ft ceilings, crown molding throughout and a great traditional feel . Open floorplan! The kitchen is lovely and updated with its abundant wood cabinetry, beautiful granite countertops and glass tiled backsplash, Stainless appliances. Adjacent to the kitchen is a roomy dinette area. This a great floorplan with the Kitchen overlooking the LARGE Great room with Bay window and access to the 20X10 screened, tiled patio. The Formal Dining Room has trayed ceilings and decorative chair rail. Practicle and convenient Floor Plan with split bedrooms. 2 bedrooms are at the front of the villa with a full bath and the Primary suite is tucked away in the back of the home with Ensuite -large walk-in shower and separate soaking tub dual sinks and huge walk-in closet! Access to the screened lanai is from both the great room and the master bedroom. ROOF 2019,BRAND NEW AC 2025, Low HOA $ 365.00 monthly. You can enjoy Florida living at its finest from this beautiful low maintenance home -fee includes mowing, landscaping, exterior painting, and roof maintenance. On street parking is permitted in this part of Westchase. Quick walk to the Pool, Tennis Center and all the restaurants and shops in the village. Westchase amenities include 2 heated pools, toddler pools, 10 lighted tennis courts, pickle ball, nature trails, picnic pavilions, outdoor ping pong tables, exercise equipment, 2 playgrounds, Basketball Courts, Soccer Fields. Enjoy the Westchase public golf course within Westchase! Westchase is 20 minutes to Tampa International-30 min to Downtown or 45 min to beautiful Sandy Beaches!!
Sold for $545,000
$545,000
10002 Bentley Way, Tampa, FL 33626
3beds
1,750sqft
Villa
Built in 2001
5,611 Square Feet Lot
$527,600 Zestimate®
$311/sqft
$3,047 Estimated rent
Home value
$527,600
$480,000 - $575,000
$3,047/mo
Zestimate® history
Owner options
List your home for rent
$3,047/mo
Rent Zestimate®
Find your next renter with Zillow Rental Manager. Plus, with online applications, you can quickly screen prospective tenants – for free.
$3,047/mo
Rent Zestimate®
Refinance and save
$4,145/mo
Est. payment
Refinancing to a lower rate could help reduce your monthly payments and save thousands over the life of the loan.
$4,145/mo
Est. payment
Explore your selling options
Work with a Zillow partner agent
Leverage their expertise and Zillow's premium Showcase listings to get your home seen by more buyers.
Get startedList with your own agent
Get your home in front of millions of buyers by listing it on Zillow.
Learn how to do itSell it yourself
Take full control of how buyers see your home on Zillow by listing For Sale by Owner (FSBO).
List your homeWhat's special
Bay windowOne storyBeautiful granite countertopsDecorative chair railOpen floorplanTrayed ceilingsSeparate soaking tub
Zillow last checked:
Listing updated:
Listed by:
Anne Hart 813-215-0734,
FLORIDA EXECUTIVE REALTY 813-324-2440
Bought with:
Emily Harkins, 3307616
FLORIDA EXECUTIVE REALTY
Source: Stellar MLS,MLS#: TB8339002 Originating MLS: Suncoast Tampa
Originating MLS: Suncoast Tampa
Facts & features
Interior
Bedrooms & bathrooms
- Bedrooms: 3
- Bathrooms: 2
- Full bathrooms: 2
Rooms
- Room types: Dining Room, Great Room, Utility Room
Primary bedroom
- Features: Built-In Shelving, Dual Sinks, En Suite Bathroom, Garden Bath, Stone Counters, Tub with Separate Shower Stall, Water Closet/Priv Toilet, Walk-In Closet(s)
- Level: First
- Area: 234 Square Feet
- Dimensions: 18x13
Bedroom 2
- Features: Built-in Closet
- Level: First
- Area: 132 Square Feet
- Dimensions: 12x11
Bedroom 3
- Features: Built-in Closet
- Level: First
- Area: 132 Square Feet
- Dimensions: 12x11
Balcony porch lanai
- Level: First
- Area: 220 Square Feet
- Dimensions: 20x11
Dinette
- Level: First
- Area: 100 Square Feet
- Dimensions: 10x10
Dining room
- Level: First
- Area: 132 Square Feet
- Dimensions: 12x11
Great room
- Features: Built-In Shelving, Ceiling Fan(s)
- Level: First
- Area: 280 Square Feet
- Dimensions: 20x14
Kitchen
- Features: Breakfast Bar, Stone Counters
- Level: First
- Area: 120 Square Feet
- Dimensions: 12x10
Heating
- Central, Electric
Cooling
- Central Air
Appliances
- Included: Dishwasher, Disposal, Dryer, Gas Water Heater, Microwave, Range, Refrigerator, Washer
- Laundry: Inside, Laundry Room
Features
- Built-in Features, Ceiling Fan(s), Chair Rail, Coffered Ceiling(s), Crown Molding, Eating Space In Kitchen, Kitchen/Family Room Combo, Open Floorplan, Primary Bedroom Main Floor, Split Bedroom, Stone Counters, Thermostat, Walk-In Closet(s)
- Flooring: Ceramic Tile, Laminate, Tile
- Windows: Blinds
- Has fireplace: No
- Common walls with other units/homes: Corner Unit
Interior area
- Total structure area: 2,250
- Total interior livable area: 1,750 sqft
Property
Parking
- Total spaces: 2
- Parking features: Garage
- Garage spaces: 2
Accessibility
- Accessibility features: Grip-Accessible Features
Features
- Levels: One
- Stories: 1
- Patio & porch: Covered, Front Porch, Patio, Rear Porch
- Exterior features: Irrigation System, Private Mailbox, Sidewalk
- Fencing: Fenced
Lot
- Size: 5,611 Square Feet
- Dimensions: 50.55 x 111
- Features: Corner Lot
- Residential vegetation: Mature Landscaping
Details
- Parcel number: U1528175L300001200006.0
- Zoning: PD
- Special conditions: None
Construction
Type & style
- Home type: SingleFamily
- Architectural style: Bungalow
- Property subtype: Villa
Materials
- Block, Stucco
- Foundation: Slab
- Roof: Shingle
Condition
- New construction: No
- Year built: 2001
Utilities & green energy
- Sewer: Public Sewer
- Water: Public
- Utilities for property: Electricity Connected, Natural Gas Connected, Public, Sewer Connected, Sprinkler Recycled, Street Lights, Underground Utilities, Water Connected
Community & HOA
Community
- Features: Deed Restrictions, Irrigation-Reclaimed Water, Playground, Sidewalks, Tennis Court(s)
- Security: Closed Circuit Camera(s), Security System Owned, Smoke Detector(s)
- Pet fee: $0 monthly
- Subdivision: WESTCHASE SEC 324
HOA
- Has HOA: Yes
- Amenities included: Basketball Court, Fence Restrictions, Playground, Pool, Recreation Facilities, Tennis Court(s), Trail(s)
- Services included: Common Area Taxes, Community Pool, Maintenance Grounds, Manager, Pool Maintenance, Recreational Facilities
- HOA fee: $400 monthly
- HOA name: Debbie Sainz/Greenacre Properties
- HOA phone: 813-926-6404
- Second HOA name: Villas of Westpark at Westchase HOA
- Second HOA phone: 813-908-0766
Location
- Region: Tampa
Financial & listing details
- Price per square foot: $311/sqft
- Tax assessed value: $400,711
- Annual tax amount: $3,322
- Date on market: 1/24/2025
- Cumulative days on market: 32 days
- Listing terms: Cash,Conventional
- Ownership: Fee Simple
- Total actual rent: 0
- Electric utility on property: Yes
- Road surface type: Asphalt
Price history
| Date | Event | Price |
|---|---|---|
| 3/31/2025 | Sold | $545,000-1.8%$311/sqft |
Source:  Stellar MLS #TB8339002 Report a problem Stellar MLS #TB8339002 Report a problem | ||
| 2/26/2025 | Pending sale | $555,000$317/sqft |
Source: Stellar MLS #TB8339002 Report a problem | ||
| 1/24/2025 | Listed for sale | $555,000$317/sqft |
Source: Stellar MLS #TB8339002 Report a problem | ||
Public tax history
| Year | Property taxes | Tax assessment |
|---|---|---|
| 2025 | $8,784 +108.1% | $400,711 -0.7% |
| 2024 | $4,221 +8% | $403,640 +103.2% |
| 2023 | $3,908 +5.8% | $198,637 +3% |
| 2022 | $3,693 +0% | $192,851 +3% |
| 2021 | $3,692 -4.7% | $187,234 +1.4% |
| 2020 | $3,875 -11.2% | $184,649 +2.3% |
| 2019 | $4,364 | $180,498 +1.9% |
| 2018 | $4,364 +0.5% | $177,132 -30.7% |
| 2017 | $4,342 +0.9% | $255,465 +50.3% |
| 2016 | $4,302 +0.6% | $169,921 +0.7% |
| 2015 | $4,277 -0.4% | $168,740 +0.8% |
| 2014 | $4,296 | $167,401 +1.5% |
| 2013 | $4,296 +3.3% | $164,927 +1.7% |
| 2012 | $4,160 +0.7% | $162,170 +1.9% |
| 2011 | $4,133 +1.5% | $159,128 +1.5% |
| 2010 | $4,070 -6.7% | $156,776 -7.3% |
| 2009 | $4,362 -9.9% | $169,184 -9.1% |
| 2008 | $4,841 -4.7% | $186,078 +3% |
| 2007 | $5,080 -1.7% | $180,658 +2.5% |
| 2006 | $5,167 +0.3% | $176,252 +3% |
| 2005 | $5,150 | $171,118 +3% |
| 2004 | -- | $166,134 +1.9% |
| 2003 | -- | $163,036 +2.7% |
| 2002 | -- | $158,701 +3784% |
| 2001 | -- | $4,086 |
Find assessor info on the county website
Neighborhood: West Park
Nearby homes
- $510,0003 bd2 ba1.7k sqft10004 Bentley Way, Tampa, FL 33626Sold

- $519,4002 bd2 ba1.5k sqft10006 Bentley Way, Tampa, FL 33626Off Market
- $429,7003 bd2 ba1.4k sqft10005 Bentley Way, Tampa, FL 33626Off Market
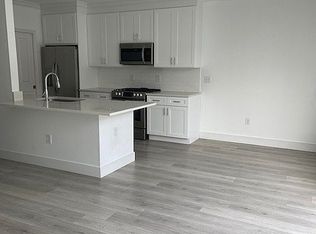
- $410,0003 bd2 ba1.4k sqft10007 Bentley Way, Tampa, FL 33626Sold
- $456,0002 bd2 ba1.5k sqft10008 Bentley Way, Tampa, FL 33626Sold
- $414,4003 bd2 ba1.4k sqft10009 Bentley Way, Tampa, FL 33626Off Market
- $455,0003 bd3 ba1.4k sqft10003 Bentley Way, Tampa, FL 33626Sold
- $426,7003 bd2 ba1.4k sqft10001 Bentley Way, Tampa, FL 33626Off Market
Nearby schools
GreatSchools rating
- 9/10Westchase Elementary SchoolGrades: PK-5Distance: 0.2 mi
- 3/10Davidsen Middle SchoolGrades: 6-8Distance: 0.9 mi
- 6/10Alonso High SchoolGrades: 9-12Distance: 1.5 mi
Schools provided by the listing agent
- Elementary: Westchase-HB
- Middle: Davidsen-HB
- High: Alonso-HB
Source: Stellar MLS. This data may not be complete. We recommend contacting the local school district to confirm school assignments for this home.
Get a cash offer in 3 minutes
Find out how much your home could sell for in as little as 3 minutes with a no-obligation cash offer.
Estimated market value
$527,600
Get a cash offer in 3 minutes
Find out how much your home could sell for in as little as 3 minutes with a no-obligation cash offer.
Estimated market value
$527,600
- Florida
- Hillsborough County
- Westchase
- 33626
- West Park
- 10002 Bentley Way
Nearby cities
Nearby neighborhoods
Nearby zip codes
Other Westchase Topics
