Country living on 5 private acres in established Saddle Ridge Farms. This one-level vinyl ranch (built 2001, 2,116 sq ft) offers 3 bedrooms, 2 full baths, and an easy open layout where the living room, breakfast area, and kitchen flow together — anchored by a gas fireplace with custom built-in shelving and warm hardwood floors. The kitchen features solid wood cabinetry, gas range, and dishwasher, opening to a light-filled dining nook with a bay window and French doors to the back deck. The spacious primary suite has a private bath with soaking tub, separate shower, and double vanity.
Set well off the road on a wooded lot, this property is built for those who need room to work and play: a wraparound deck overlooking an above-ground pool, a detached garage, a Quonset utility building, a lean-to, and multiple storage sheds — plenty of space for equipment, hobbies, or RV/boat parking. Heat pump with central air, double-hung windows, crawl-space foundation. Bring your vision and finishing touches to make it your own — space, privacy, and possibility within easy reach of Gloucester amenities and Route 17.
Seller is offering an $8,000 paint, flooring, and/or closing cost allowance — bring your finishing touches and make it your own. Space, privacy, and possibility within easy reach of Gloucester amenities and Route 17.
For sale
$485,000
10002 Buckskin Trl, Gloucester, VA 23061
3beds
2,116sqft
Single Family Residence
Built in 2001
5.02 Acres Lot
$471,000 Zestimate®
$229/sqft
$-- HOA
What's special
- 22 days |
- 1,304 |
- 67 |
Likely to sell faster than
Zillow last checked:
Listing updated:
Listed by:
Larry McKinney 757-503-2544,
Hogge Real Estate Inc 804-693-5410
Source: Chesapeake Bay & Rivers AOR,MLS#: 202601140Originating MLS: Chesapeake Bay Area MLS
Facts & features
Interior
Bedrooms & bathrooms
- Bedrooms: 3
- Bathrooms: 2
- Full bathrooms: 2
Heating
- Electric, Heat Pump, Propane, Zoned
Cooling
- Electric, Zoned
Appliances
- Included: Dryer, Dishwasher, Exhaust Fan, Gas Cooking, Microwave, Refrigerator, Range Hood, Stove, Washer
- Laundry: Washer Hookup, Dryer Hookup
Features
- Bedroom on Main Level, Dining Area, Separate/Formal Dining Room, Eat-in Kitchen, Fireplace, Garden Tub/Roman Tub, Jetted Tub, Kitchen Island, Main Level Primary, Recessed Lighting, Solid Surface Counters, Walk-In Closet(s)
- Flooring: Ceramic Tile, Vinyl, Wood
- Has basement: No
- Attic: Access Only
- Has fireplace: Yes
- Fireplace features: Gas, Insert
Interior area
- Total interior livable area: 2,116 sqft
- Finished area above ground: 2,116
- Finished area below ground: 0
Property
Parking
- Total spaces: 2
- Parking features: Detached, Garage, Shared Driveway, Unfinished Garage, Workshop in Garage
- Garage spaces: 2
- Has uncovered spaces: Yes
Features
- Levels: One
- Stories: 1
- Patio & porch: Rear Porch, Front Porch, Deck, Porch
- Exterior features: Deck, Out Building(s), Porch, Storage, Shed
- Pool features: Above Ground, Pool
- Has spa: Yes
- Fencing: Chain Link,Front Yard
Lot
- Size: 5.02 Acres
- Features: Level
- Topography: Level
Details
- Additional structures: Outbuilding
- Parcel number: 019A1S139
- Zoning description: SC-1
- Horses can be raised: Yes
- Horse amenities: Horses Allowed
Construction
Type & style
- Home type: SingleFamily
- Architectural style: Ranch
- Property subtype: Single Family Residence
Materials
- Frame, Vinyl Siding
- Roof: Asphalt
Condition
- Resale
- New construction: No
- Year built: 2001
Utilities & green energy
- Sewer: Septic Tank
- Water: Well
Community & HOA
Community
- Security: Smoke Detector(s)
- Subdivision: Saddle Ridge Farm
Location
- Region: Gloucester
Financial & listing details
- Price per square foot: $229/sqft
- Tax assessed value: $331,010
- Annual tax amount: $2,032
- Date on market: 6/30/2026
- Ownership: Individuals
- Ownership type: Sole Proprietor
Estimated market value
$471,000
$447,000 - $495,000
$2,444/mo
Price history
| Date | Event | Price |
|---|---|---|
| 7/1/2026 | Listed for sale | $485,000+92.1%$229/sqft |
Source: Chesapeake Bay & Rivers AOR #202601140 Report a problem | ||
| 6/8/2017 | Sold | $252,500-2.9%$119/sqft |
Source: Public Record Report a problem | ||
| 3/25/2016 | Listed for sale | $260,000$123/sqft |
Source: Keller Williams Elite-Western Branch #1614221 Report a problem | ||
Public tax history
| Year | Property taxes | Tax assessment |
|---|---|---|
| 2025 | $2,032 +5.3% | $331,010 |
| 2024 | $1,930 | $331,010 |
| 2023 | $1,930 -2.8% | $331,010 +20.9% |
| 2022 | $1,985 +4.3% | $273,860 |
| 2021 | $1,903 +1.5% | $273,860 +1.5% |
| 2018 | $1,874 | $269,710 |
| 2017 | $1,874 +3.8% | $269,710 +3.8% |
| 2016 | $1,806 | $259,810 -5.1% |
| 2015 | $1,806 +2.2% | $273,800 |
| 2014 | $1,767 | $273,800 |
| 2013 | -- | $273,800 |
| 2012 | -- | $273,800 +1.8% |
| 2011 | -- | $269,000 |
| 2010 | -- | $269,000 +3% |
| 2009 | -- | $261,200 |
| 2008 | -- | $261,200 |
Find assessor info on the county website
Monthly payment
Est. payment
Payment breakdown
Explore the cost of this home by adjusting the details. Changes won't be saved.Climate risks
Neighborhood: 23061
Getting around
0 / 100
Car-DependentNearby schools
GreatSchools rating
- 9/10Petsworth Elementary SchoolGrades: PK-5Distance: 6.1 mi
- 7/10Peasley Middle SchoolGrades: 6-8Distance: 7.8 mi
- 6/10Gloucester High SchoolGrades: 9-12Distance: 7.4 mi
Schools provided by the listing agent
- Elementary: Petsworth
- Middle: Peasley
- High: Gloucester
Source: Chesapeake Bay & Rivers AOR. This data may not be complete. We recommend contacting the local school district to confirm school assignments for this home.
- $519,4003 bd3 ba2.4k sqft9950 Buckskin Trl, Gloucester, VA 23061Off Market
- $515,8003 bd2 ba2.3k sqft10030 Buckskin Trl, Gloucester, VA 23061Off Market
- $375,7003 bd2 ba1.6k sqft9993 Buckskin Trl, Gloucester, VA 23061Off Market
- $518,0003 bd2 ba2.1k sqft9967 Buckskin Trl, Gloucester, VA 23061Off Market
- $446,1004 bd3 ba1.9k sqft9929 Buckskin Trl, Gloucester, VA 23061Off Market
- $409,6003 bd2 ba2.1k sqft10037 Buckskin Trl, Gloucester, VA 23061Off Market
- $57,000-- bd-- ba-- sqft10037 Buckskin Trl, Gloucester, VA 23061Off Market
- $79,0005 Acres0 Buckskin Trl LOT 44, Gloucester, VA 23061Sold
A local agent can set up tours, give advice and negotiate with sellers.
Similar homes
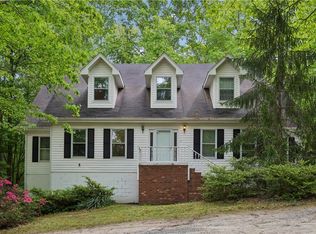
- $450,0003 bd4 ba2.8k sqft10161 Deer Trace Ln, Gloucester, VA 23061For Sale
 MLS ID #10632197, Stephen Flippin. REIN Inc.
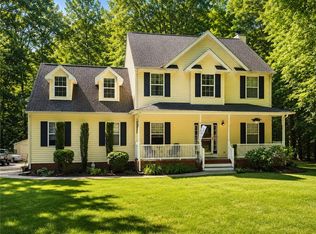
 - $455,0004 bd3 ba2.4k sqft8077 Founders Mill Way, Gloucester, VA 23061For Sale
 MLS ID #10631902, Jason Colley. REIN Inc.
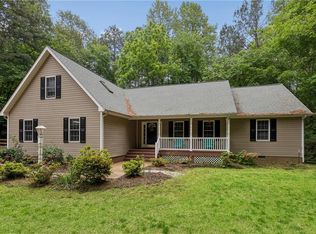
 - $489,0003 bd3 ba2.2k sqft505 Plantation Rd, North, VA 23128For Sale
 MLS ID #10635411, Kandy Fisk. REIN Inc.
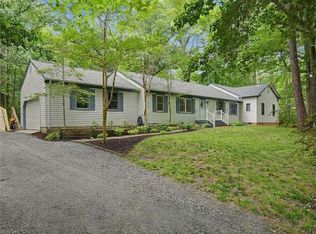
 - $515,0005 bd4 ba2.3k sqft8172 Manor Dr, Gloucester, VA 23061For Sale
 MLS ID #10640290, Heather Grimsley. REIN Inc.
 - $359,9003 bd2 ba1.2k sqft8269 Kitchener Dr, Gloucester, VA 23061For SaleMLS ID #10643478, Nicholas Yarkey. REIN Inc.
- $450,0004 bd4 ba2.6k sqft6495 Glenside Ct, Gloucester, VA 23061For SaleMLS ID #10640514, Chelsea Sturtz. REIN Inc.
- $415,0004 bd2 ba2.5k sqft5494 T C Walker Rd, Gloucester, VA 23061For SaleMLS ID #10642855, Victoria Jenkins. REIN Inc.
- $399,0003 bd2 ba1.7k sqft12017 Roane Ave, Gloucester, VA 23061For SaleMLS ID #10642980, Candace Segalini. REIN Inc.
- $325,0004 bd2 ba1.9k sqft9239 Farys Mill Rd, Gloucester, VA 23061For SaleMLS ID #10631608, Kyle Davis. REIN Inc.
- $375,0003 bd3 ba2.1k sqft7322 Wellford Ln, Gloucester, VA 23061For SaleMLS ID #10643007, Ashley Horak. REIN Inc.
- $329,9003 bd2 ba1.2k sqft7015 Seawell Ave, Gloucester, VA 23061For SaleMLS ID #10643726, Jean Pierce. REIN Inc.
- $398,9003 bd2 ba1.6k sqft5257 Chestnut Fork Rd, Gloucester, VA 23061For SaleMLS ID #10630738, Linda Collier. REIN Inc.
- $365,0004 bd2 ba2.1k sqft3597 Hickory Fork Rd, Gloucester, VA 23061For SaleMLS ID #10635977, Leanne Hester. REIN Inc.
- $675,0003 bd2 ba2k sqft12410 Elizabeth Curtis Ln, Gloucester, VA 23061For SaleMLS ID #202600370, Bernadette La Casse, Isabell K. Horsley Real Estate. Chesapeake Bay & Rivers AOR
- $400,0004 bd3 ba2.7k sqft6514 Wyncote Ave, Gloucester, VA 23061Auction
 MLS ID #VAGV2000200, Larry Makowski, Express Auctioneers, LLC. Bright MLS
 - $499,9953 bd2 ba2.9k sqft1134 General Puller Hwy, Saluda, VA 23149For SaleMLS ID #202600851, Nancy Prince Jackson, Michael Marketing Real Estate, Inc.. Chesapeake Bay & Rivers AOR
- $317,5003 bd3 ba1.5k sqft8153 Meandering Ln, James Store, VA 23128For SaleMLS ID #10637838, Tony McGee. REIN Inc.
- $499,0003 bd2 ba2.4k sqft285 Michaels Ln, Mattaponi, VA 23110For SaleMLS ID #2612512, Joby Pullathil, Fathom Realty Virginia. CVRMLS
- $469,9003 bd2 ba1.2k sqft686 Shore Dr, Hartfield, VA 23071For SaleMLS ID #202600253, Hunter Law, IsaBell K. Horsley Real Estate. Chesapeake Bay & Rivers AOR
- $340,0004 bd2 ba1.5k sqft7322 Edgehill St, Gloucester, VA 23061For SaleMLS ID #10643025, Melanie Gillikin. REIN Inc.
