Price Reduction and New Roof! Discover elegance in this custom 4 bedroom, 3 1/2 bath dream home with panoramic views of River Club Golf Course. This stunning home with a 3-car garage is surrounded by lush, mature tropical landscaping. Embrace timeless luxury and modern convenience as you step through the double glass doors with sidelights onto Travertine tile. Enjoy awe-inspiring views of the living and dining rooms, enhanced by 12 ft coffered ceilings, crown moldings, and a spectacular gas fireplace. This entertainment area connects to a wet bar with custom glass cabinets and a wine cooler. The island kitchen is a chef's delight, featuring stone countertops, stainless steel appliances, stepped wood cabinets, and pendant lighting. A cozy breakfast area with bay windows overlooks the lanai. The family room with wood floors, decorative tray ceiling, and 28 ft of disappearing sliders creates a seamless blend of indoor and outdoor living. Enjoy a cinematic experience in the fully furnished media room with 2 level seating, a 100-inch projection screen and surround sound. Additional speakers are found through-out the house, lanai & sundeck. Retreat to the elegant primary suite with tray ceilings, French doors opening to the verandah and a versatile bonus room. The luxurious bathroom includes an elevated tub, dual sinks, & walk in shower. On the far side of the house a guest room provides access to a private outdoor patio. 2 additional bedrooms provide ample room for family and friends. Relax or entertain in the heated pool & spa with multilevel fountains & waterfalls. The expansive lanai features 2 verandahs with custom wood ceilings. One has a built-in grill, storage cabinets and an outdoor shower. The other has a built-in bar area with sink and refrigerator. To the side of the lanai enjoy an open sun patio or in the backyard, a beautifully landscaped tropical patio adjacent to the golf course. This home comes with 2 AC units, 2 water heaters, central vac, Radiant Barrier in the attic, underground 250- gallon propane gas tank & underground well for irrigation. New interior paint, new carpet, A short drive will get you to shopping, restaurants, theater, and medical facilities. This home comes with a NEW ROOF & the confidence of a HOME WARRANTY. Enjoy the virtual tour with a 3D Matterport!D
Sold for $1,029,000
Street View
Zillow last checked:
Listing updated:
Bought with:
Marina Solo, PA, 3299192
KW SUNCOAST
Source: Stellar MLS,MLS#: A4641552 Originating MLS: Sarasota - Manatee
Originating MLS: Sarasota - Manatee
Price history
| Date | Event | Price |
|---|---|---|
| 11/19/2025 | Sold | $1,029,000-14.2%$263/sqft |
Source:  Stellar MLS #A4641552 Report a problem Stellar MLS #A4641552 Report a problem | ||
| 10/10/2025 | Pending sale | $1,199,000$306/sqft |
Source: Stellar MLS #A4641552 Report a problem | ||
| 10/9/2025 | Listed for sale | $1,199,000$306/sqft |
Source: Stellar MLS #A4641552 Report a problem | ||
| 10/7/2025 | Pending sale | $1,199,000$306/sqft |
Source: Stellar MLS #A4641552 Report a problem | ||
| 9/23/2025 | Price change | $1,199,000-4%$306/sqft |
Source: Stellar MLS #A4641552 Report a problem | ||
| 8/31/2025 | Price change | $1,249,000-3.8%$319/sqft |
Source: Stellar MLS #A4641552 Report a problem | ||
| 6/11/2025 | Price change | $1,299,000-3.7%$332/sqft |
Source: Stellar MLS #A4641552 Report a problem | ||
| 5/9/2025 | Price change | $1,349,000-3.3%$345/sqft |
Source: Stellar MLS #A4641552 Report a problem | ||
| 2/24/2025 | Listed for sale | $1,395,000-2.1%$356/sqft |
Source: Stellar MLS #A4641552 Report a problem | ||
| 2/17/2025 | Listing removed | $1,425,000$364/sqft |
Source: Stellar MLS #TB8327850 Report a problem | ||
| 1/6/2025 | Price change | $1,425,000-6.5%$364/sqft |
Source: Stellar MLS #TB8327850 Report a problem | ||
| 12/8/2024 | Listed for sale | $1,524,000+6.9%$389/sqft |
Source: Stellar MLS #TB8327850 Report a problem | ||
| 12/6/2024 | Listing removed | -- |
Source: Owner Report a problem | ||
| 11/14/2024 | Listed for sale | $1,425,000+264.3%$364/sqft |
Source: Owner Report a problem | ||
| 2/4/2004 | Sold | $391,200+15.6%$100/sqft |
Source: Public Record Report a problem | ||
| 12/22/2003 | Sold | $338,300+405.7%$86/sqft |
Source: Public Record Report a problem | ||
| 10/30/1998 | Sold | $66,900$17/sqft |
Source: Public Record Report a problem | ||
Nearby homes
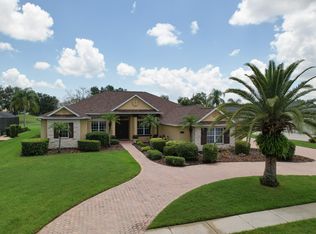
- $902,6004 bd3 ba3k sqft9996 Cherry Hills Avenue Cir, Bradenton, FL 34202Off Market
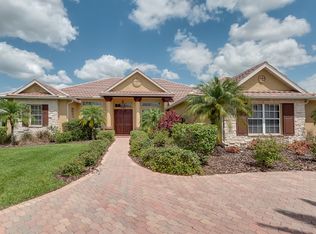
- $726,9004 bd3 ba3k sqft9996 Cherry Hills Ave Cir, Bradenton, FL 34202Off Market
- $1,178,5004 bd3 ba4.2k sqft10006 Cherry Hills Avenue Cir, Bradenton, FL 34202Off Market

- $1,043,3004 bd3 ba4.2k sqft10006 Cherry Hills Avenue Cir #CABINETS, Bradenton, FL 34202Off Market
Get a cash offer in 3 minutes
Find out how much your home could sell for in as little as 3 minutes with a no-obligation cash offer.
Estimated market value
$1,037,100
