Skip main navigation
Sold for $490,000
  • $490,000

    10002 Colonnade Dr, Tampa, FL 33647

    3beds
    2,016sqft
    Single Family Residence
    Built in 1994
    8,050 Square Feet Lot
    $479,300 Zestimate®
    $243/sqft
    $2,876 Estimated rent

    Home value

    $479,300

    $441,000 - $522,000

    $2,876/mo

    Zestimate® history
    Loading
    Loading...

    Owner options

    List your home for rent

    $2,876/mo

    Rent Zestimate®

    Find your next renter with Zillow Rental Manager. Plus, with online applications, you can quickly screen prospective tenants – for free.

    Learn more

    $2,876/mo

    Rent Zestimate®

    Refinance and save

    $3,406/mo

    Est. payment

    Refinancing to a lower rate could help reduce your monthly payments and save thousands over the life of the loan.

    See today's rates

    $3,406/mo

    Est. payment

    Explore your selling options

    Work with a Zillow partner agent

    Leverage their expertise and Zillow's premium Showcase listings to get your home seen by more buyers.

    Get started

    List with your own agent

    Get your home in front of millions of buyers by listing it on Zillow.

    Learn how to do it

    Sell it yourself

    Take full control of how buyers see your home on Zillow by listing For Sale by Owner (FSBO).

    List your home

    What's special

    Three car garageRecently updated bathroomBreakfast barGuest bedroomsBrand new roofHigh ceilingsTranquil pool views
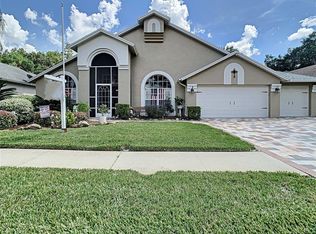
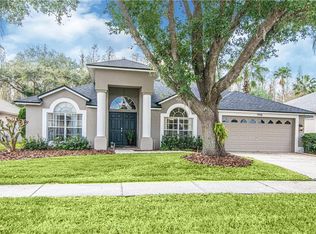
    Nestled in the serene community of Pebble Creek, this meticulously maintained residence makes you happy to come home. A brand new roof was just installed in May, 2025 offering peace of mind for many years to come. The hard to find THREE CAR GARAGE adds to this truly special home. Entering through the double door glass doors (a Southern Crafted characteristic) the foyer welcomes you into a light-filled interior with high ceilings and the formal living and dining rooms welcome you in. The open floor plan seamlessly flows into a large open kitchen boasting stainless steel appliances, a breakfast bar for catching up with family and friends and an oversized double pantry. The adjacent family room is the true definition of an open floor plan and views of the pool and lanai extends the living space, enhancing the sense of openness, and invites you to relax. The expansive primary bedroom suite features tranquil pool views, complemented by a generously sized bath featuring his and hers sinks, a soaking tub, and a large walk-in shower. A substantial walk-in closet provides ample storage space. On the opposite side of the home, two guest bedrooms share a recently updated bathroom with a tub, ensuring privacy and comfort for family or visitors. The laundry room is conveniently located off the kitchen and includes storage cabinets, adding to the home's practicality. Outdoors, the lanai wraps around the sparkling pool and spa, creating a seamless indoor-outdoor living experience. Conservation views behind the home and vinyl fencing on each side provide privacy, making the area a retreat after a long day. The large three car garage stores your cars and all your toys. Pebble Creek has NO CDD and LOW LOW HOA fees! The Community pool and meeting room/clubhouse is close by. This special home was built by prestigious Southern Crafted homes and has been well maintained and well loved by the homeowners. Recent updates include a new salt cell and filter cartridge in the pool, Bosch dishwasher, microwave and washing machine in 2020, new dryer, and shower enclosure in 2023, new pool light and regrouting of pool, new pool filter, new bath fixtures in 2024, new pool cleaner, timer and pool pump motor, A/C fan motor, new ceiling fans, NEW ELECTRIC PANEL, roof gutters and garage door opener in 2025. Located close to USF, Moffit Cancer, and Haley VA Hospital. Wiregrass Mall, the outlet mall, a myriad of shops and restaurants on Bruce B Downs and easy access to I75 and I275, downtown Tampa and the airport. Love where you Live!

    Zillow last checked:

    Listing updated:

    Listing Provided by:

    Gail Beskid 813-833-9136,

    BRG REAL ESTATE INC 813-833-9136,

    Gary Beskid 813-833-9136,

    BRG REAL ESTATE INC

    Bought with:

    Charles Silverfield, 3449295

    54 REALTY LLC

    Source: Stellar MLS,MLS#: TB8384976MLS LogoOriginating MLS: Suncoast Tampa

    Facts & features

    Interior

    Bedrooms & bathrooms
    • Bedrooms: 3
    • Bathrooms: 2
    • Full bathrooms: 2
    Primary bedroom
    • Features: Walk-In Closet(s)
    • Level: First
    • Area: 224 Square Feet
    • Dimensions: 14x16
    Bedroom 2
    • Features: Built-in Closet
    • Level: First
    • Area: 132 Square Feet
    • Dimensions: 11x12
    Bedroom 3
    • Features: Built-in Closet
    • Level: First
    • Area: 132 Square Feet
    • Dimensions: 11x12
    Primary bathroom
    • Features: Dual Sinks, Garden Bath, Tub with Separate Shower Stall
    • Level: First
    • Area: 168 Square Feet
    • Dimensions: 12x14
    Family room
    • Level: First
    • Area: 168 Square Feet
    • Dimensions: 12x14
    Kitchen
    • Features: Breakfast Bar, Pantry
    • Level: First
    • Area: 140 Square Feet
    • Dimensions: 10x14
    Living room
    • Level: First
    • Area: 120 Square Feet
    • Dimensions: 10x12
    Utility room
    • Level: First
    Heating
    • Central
    Cooling
    • Central Air
    Appliances
    • Included: Dishwasher, Disposal, Dryer, Electric Water Heater, Microwave, Range, Refrigerator, Washer
    • Laundry: Inside
    Features
    • Ceiling Fan(s), Kitchen/Family Room Combo, Living Room/Dining Room Combo, Open Floorplan, Primary Bedroom Main Floor, Solid Surface Counters, Split Bedroom, Walk-In Closet(s)
    • Flooring: Ceramic Tile, Laminate
    • Doors: Sliding Doors
    • Windows: Blinds
    • Has fireplace: No
    Interior area
    • Total structure area: 2,950
    • Total interior livable area: 2,016 sqft

    Property

    Parking
    • Total spaces: 3
    • Parking features: Driveway, Garage Door Opener, Oversized
    • Attached garage spaces: 3
    • Has uncovered spaces: Yes
    • Details: Garage Dimensions: 20x35
    Features
    • Levels: One
    • Stories: 1
    • Patio & porch: Screened
    • Exterior features: Irrigation System, Lighting, Private Mailbox, Rain Gutters
    • Has private pool: Yes
    • Pool features: Gunite, In Ground
    • Has spa: Yes
    • Fencing: Vinyl
    • Has view: Yes
    • View description: Trees/Woods
    Lot
    • Size: 8,050 sqft
    • Residential vegetation: Mature Landscaping
    Details
    • Parcel number: U08272022400000100024.0
    • Zoning: PD
    • Special conditions: None

    Construction

    Type & style
    • Home type: SingleFamily
    • Architectural style: Contemporary
    • Property subtype: Single Family Residence
    Materials
    • Block, Stucco
    • Foundation: Slab
    • Roof: Shingle
    Condition
    • Completed
    • New construction: No
    • Year built: 1994
    Details
    • Builder name: Southern Crafted

    Utilities & green energy

    • Sewer: Public Sewer
    • Water: Public
    • Utilities for property: BB/HS Internet Available, Cable Connected, Electricity Connected, Street Lights, Underground Utilities

    Community & neighborhood

    Community
    • Community features: Association Recreation - Owned, Deed Restrictions, Playground, Pool, Tennis Court(s)
    Location
    • Region: Tampa
    • Subdivision: CROSS CREEK PRCL H PH I

    HOA & financial

    HOA
    • Has HOA: Yes
    • HOA fee: $53 monthly
    • Association name: John Rowles
    • Association phone: 727-386-5575
    Other fees
    • Pet fee: $0 monthly
    Other financial information
    • Total actual rent: 0

    Other

    Other facts
    • Listing terms: Cash,Conventional,FHA,VA Loan
    • Ownership: Fee Simple
    • Road surface type: Paved

    Price history

    DateEventPrice
    6/18/2025Sold$490,000-2%$243/sqft
    Source: Stellar MLS #TB8384976 Report a problem
    5/19/2025Pending sale$500,000$248/sqft
    Source: Stellar MLS #TB8384976 Report a problem
    5/16/2025Listed for sale$500,000+96.1%$248/sqft
    Source: Stellar MLS #TB8384976 Report a problem
    1/23/2017Sold$255,000-1.5%$126/sqft
    Source: Public Record Report a problem
    12/8/2016Pending sale$259,000$128/sqft
    Source: CENTURY 21 SEVEN OAKS REALTY #T2853426 Report a problem
    12/6/2016Listed for sale$259,000+58.1%$128/sqft
    Source: CENTURY 21 SEVEN OAKS REALTY #T2853426 Report a problem
    3/1/1994Sold$163,800$81/sqft
    Source: Public Record Report a problem

    Public tax history

    YearProperty taxesTax assessment
    2025$4,465 +10.7%$385,928 +62.5%
    2024$4,034 +3.9%$237,488 +3%
    2023$3,884 +5.2%$230,571 +3%
    2022$3,692 +1.6%$223,855 +3%
    2021$3,635 +2.6%$217,335 +1.4%
    2020$3,544 +3.2%$214,334 +2.3%
    2019$3,435 $209,515 +1.9%
    2018$3,435 +1.6%$205,608 -5.9%
    2017$3,379 +28.3%$218,586 +35.9%
    2016$2,634 +1.5%$160,792 +0.7%
    2015$2,596 -1.1%$159,674 +0.8%
    2014$2,623 +1%$158,407 +1.5%
    2013$2,598 +0.5%$156,066 +1.7%
    2012$2,586 +1.1%$153,457 +1.1%
    2011$2,558 -4.2%$151,810 -4.2%
    2010$2,670 +2.3%$158,482 +2.2%
    2009$2,609 +0.1%$155,103 +0.1%
    2008$2,606 -6.6%$154,948 +2.7%
    2007$2,789 -4.9%$150,848 +2.5%
    2006$2,932 +0.2%$147,169 +3%
    2005$2,926 $142,883 +3%
    2004-- $138,721 +1.9%
    2003-- $136,134 +2.4%
    2002-- $132,943 +1.6%
    2001-- $130,849 -0.5%
    2000$2,687 $131,522

    Find assessor info on the county website

    Neighborhood: 33647

    Nearby schools

    GreatSchools rating
    Schools provided by the listing agent
    • Elementary: Turner Elem-HB
    • Middle: Benito-HB
    • High: Wharton-HB

    Source: Stellar MLS. This data may not be complete. We recommend contacting the local school district to confirm school assignments for this home.

    Get a cash offer in 3 minutes
    Find out how much your home could sell for in as little as 3 minutes with a no-obligation cash offer.
    Estimated market value
    $479,300
    Get a cash offer in 3 minutes
    Find out how much your home could sell for in as little as 3 minutes with a no-obligation cash offer.
    Estimated market value
    $479,300