Welcome to this one-of-one serene sanctuary, designed by Taliesin-trained architects Yumi Doi and Gustad Irani; inspired by the Japanese concept of Shibumi. Nestled on 3.33 acres of pristine Sonoran Desert south of Pinnacle Peak with breathtaking mountain and city lights views, this LEED-certified, single-level home features 4 en-suite bedrooms each with private patios and dual entry points, as well as a detached guest house complete with kitchen, living room, bedroom, walk-in closet, laundry, private courtyard and patio. Additionally there is a library, an office/potential 5th bedroom, and 2 additional half baths. The kitchen features top of the line appliances such as Wolff gas range, Miele steam oven/warming drawer, Subzero refrigerator, wine cooler, ice maker and custom cabinetry. The climate-controlled 4 car garages have built in cabinets and closets for extra storage. Tranquil outdoor spaces crafted by Taliesin's original landscape architect, Joan Brooking. Featuring an abundance of natural light from clerestory windows, seamless flow and privacy, use of thematic arches, natural building materials, and principles of Feng Shui, this home embodies tranquility, elegance, and timeless design. Must experience this property to appreciate the peacefulness of the home and the luxury in the attention to detail.
Sold for $4,000,000
$4,000,000
10002 E Adele Court, Scottsdale, AZ 85255
4beds
5,137sqft
Single Family Residence
Built in 2007
3.33 Acres Lot
$3,929,700 Zestimate®
$779/sqft
$8,309 Estimated rent
Home value
$3,929,700
$3.58M - $4.32M
$8,309/mo
Zestimate® history
Owner options
List your home for rent
$8,309/mo
Rent Zestimate®
Find your next renter with Zillow Rental Manager. Plus, with online applications, you can quickly screen prospective tenants – for free.
$8,309/mo
Rent Zestimate®
Refinance and save
$18,277/mo
Est. payment
Refinancing to a lower rate could help reduce your monthly payments and save thousands over the life of the loan.
$18,277/mo
Est. payment
Explore your selling options
Work with a Zillow partner agent
Leverage their expertise and Zillow's premium Showcase listings to get your home seen by more buyers.
Get startedList with your own agent
Get your home in front of millions of buyers by listing it on Zillow.
Learn how to do itSell it yourself
Take full control of how buyers see your home on Zillow by listing For Sale by Owner (FSBO).
List your homeWhat's special
Abundance of natural lightThematic archesTranquil outdoor spacesNatural building materialsPrivate patiosPristine sonoran desertSeamless flow and privacy
Zillow last checked:
Listing updated:
Listed by:
Frank Aazami 480-266-0240,
Russ Lyon Sotheby's International Realty,
Michelle Glenn 480-695-9899,
Russ Lyon Sotheby's International Realty
Bought with:
Joan Pike, BR116562000
My Home Group Real Estate
Tanner Pike, SA699230000
My Home Group Real Estate
Source: ARMLS,MLS#: 6817880
Facts & features
Interior
Bedrooms & bathrooms
- Bedrooms: 4
- Bathrooms: 5
- Full bathrooms: 4
- 1/2 bathrooms: 1
Heating
- ENERGY STAR Qualified Equipment, Natural Gas
Cooling
- Central Air, Ceiling Fan(s), ENERGY STAR Qualified Equipment, Programmable Thmstat
Appliances
- Included: Dryer, Washer, Gas Stub for Range, Refrigerator, Built-in Microwave, Dishwasher, Disposal, Gas Range, Gas Oven, Gas Cooktop, Water Purifier
- Laundry: Inside, Engy Star (See Rmks)
Features
- Pantry, High Speed Internet, Smart Home, Double Vanity, Eat-in Kitchen, Breakfast Bar, 9+ Flat Ceilings, Central Vacuum, No Interior Steps, Vaulted Ceiling(s), Kitchen Island, Full Bth Master Bdrm, Separate Shwr & Tub
- Flooring: Wood, Concrete
- Windows: Skylight(s), Low Emissivity Windows, Double Pane Windows, Tinted Windows, Wood Frames
- Has basement: No
- Number of fireplaces: 2
- Fireplace features: Fire Pit, Double Sided, Family Room, Gas
Interior area
- Total structure area: 5,137
- Total interior livable area: 5,137 sqft
Property
Parking
- Total spaces: 8
- Parking features: Garage Door Opener, Direct Access, Circular Driveway, Attch'd Gar Cabinets, Storage, Side Vehicle Entry, Temp Controlled
- Garage spaces: 4
- Uncovered spaces: 4
Features
- Stories: 1
- Patio & porch: Covered, Patio
- Exterior features: Misting System, Private Yard, Built-in Barbecue
- Has private pool: Yes
- Pool features: Variable Speed Pump, Heated
- Has spa: Yes
- Spa features: Heated, Private, Bath
- Fencing: Wrought Iron
- Has view: Yes
- View description: Mountain(s)
Lot
- Size: 3.33 Acres
- Features: East/West Exposure, Sprinklers In Rear, Sprinklers In Front, Corner Lot, Desert Back, Desert Front, Cul-De-Sac, Natural Desert Back, Gravel/Stone Front, Auto Timer H2O Front, Natural Desert Front, Auto Timer H2O Back, Irrigation Front, Irrigation Back
Details
- Additional structures: Guest House, Gazebo
- Parcel number: 21706024
Construction
Type & style
- Home type: SingleFamily
- Architectural style: Other
- Property subtype: Single Family Residence
Materials
- Spray Foam Insulation, Stucco, Wood Frame, Low VOC Paint, Painted, Ducts Professionally Air-Sealed
- Roof: Tile,Foam
Condition
- Year built: 2007
Details
- Builder name: Koshari
Utilities & green energy
- Sewer: Public Sewer
- Water: City Water
Green energy
- Energy efficient items: Multi-Zones
- Water conservation: Recirculation Pump
Community & HOA
Community
- Security: Fire Sprinkler System, Security System Owned
- Subdivision: Pinnacle Peak Heights
HOA
- Has HOA: No
- Services included: No Fees
Location
- Region: Scottsdale
Financial & listing details
- Price per square foot: $779/sqft
- Tax assessed value: $2,629,300
- Annual tax amount: $9,289
- Date on market: 2/13/2025
- Cumulative days on market: 19 days
- Listing terms: Cash,Conventional
- Ownership: Fee Simple
Price history
| Date | Event | Price |
|---|---|---|
| 4/17/2025 | Sold | $4,000,000$779/sqft |
Source:  ARMLS #6817880 Report a problem ARMLS #6817880 Report a problem | ||
| 3/4/2025 | Pending sale | $4,000,000$779/sqft |
Source: ARMLS #6817880 Report a problem | ||
| 2/13/2025 | Listed for sale | $4,000,000+433.3%$779/sqft |
Source: ARMLS #6817880 Report a problem | ||
| 4/20/2005 | Sold | $750,000+114.3%$146/sqft |
Source: Public Record Report a problem | ||
| 12/8/1999 | Sold | $350,000$68/sqft |
Source: Public Record Report a problem | ||
Public tax history
| Year | Property taxes | Tax assessment |
|---|---|---|
| 2025 | $8,616 -1.9% | $262,930 -1.1% |
| 2024 | $8,787 +1.7% | $265,800 +56.7% |
| 2023 | $8,640 -0.6% | $169,659 +5% |
| 2022 | $8,694 -17.5% | $161,580 +0.4% |
| 2021 | $10,543 -0.6% | $160,860 -1.6% |
| 2020 | $10,604 +3.3% | $163,450 +0.1% |
| 2019 | $10,268 | $163,260 +2.4% |
| 2018 | $10,268 +4.7% | $159,510 +8.4% |
| 2017 | $9,809 -2.9% | $147,130 -1.2% |
| 2016 | $10,100 +3.2% | $148,880 -0.1% |
| 2015 | $9,787 | $149,020 -0.5% |
| 2014 | -- | $149,750 +19.3% |
| 2013 | -- | $125,520 |
| 2012 | -- | $125,520 -8.8% |
| 2011 | -- | $137,680 -5.2% |
| 2010 | -- | $145,230 -24.3% |
| 2009 | -- | $191,910 +51.7% |
| 2008 | -- | $126,480 +0.7% |
| 2007 | -- | $125,600 +58.1% |
| 2006 | -- | $79,440 +148.3% |
| 2005 | -- | $32,000 |
| 2004 | -- | $32,000 |
| 2003 | -- | $32,000 |
| 2002 | -- | $32,000 |
Find assessor info on the county website
Neighborhood: Pinnacle Peak Heights
Nearby homes
- $3,549,0004 bd4 ba4.8k sqft23863 N Church Rd, Scottsdale, AZ 85255For Sale
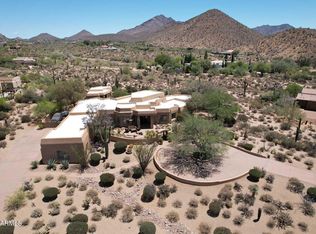
- $5,876,6005 bd5 ba5.9k sqft10016 E Adele Ct, Scottsdale, AZ 85255Off Market
- $6,650,0007 bd7 ba9.6k sqft10015 E Adele Ct, Scottsdale, AZ 85255For Sale
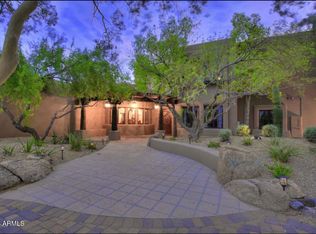
- $3,422,400-- bd6 ba5.4k sqft10001 E Adele Ct, Scottsdale, AZ 85255Off Market
- $924,2001.57 Acres10061 E Sonoran Vista Cir, Scottsdale, AZ 85255Off Market
- $2,501,5004 bd4 ba4.5k sqft10041 E Sonoran Vista Cir, Scottsdale, AZ 85255Off Market
- $5,551,8007 bd6 ba9.1k sqft23642 N Church Rd, Scottsdale, AZ 85255Off Market
- $4,801,3005 bd6 ba8.3k sqft23804 N Church Rd, Scottsdale, AZ 85255Off Market
Nearby schools
GreatSchools rating
- 6/10Desert Sun AcademyGrades: PK-6Distance: 5.2 mi
- 4/10Sonoran Trails Middle SchoolGrades: 6-8Distance: 6 mi
- 10/10Cactus Shadows High SchoolGrades: 8-12Distance: 7.8 mi
Schools provided by the listing agent
- Elementary: Desert Sun Academy
- Middle: Sonoran Trails Middle School
- High: Cactus Shadows High School
- District: Cave Creek Unified District
Source: ARMLS. This data may not be complete. We recommend contacting the local school district to confirm school assignments for this home.
Get a cash offer in 3 minutes
Find out how much your home could sell for in as little as 3 minutes with a no-obligation cash offer.
Estimated market value
$3,929,700
Get a cash offer in 3 minutes
Find out how much your home could sell for in as little as 3 minutes with a no-obligation cash offer.
Estimated market value
$3,929,700
- Arizona
- Maricopa County
- Scottsdale
- 85255
- Pinnacle Peak Heights
- 10002 E Adele Court
Nearby cities
Nearby neighborhoods
Nearby zip codes
Other Scottsdale Topics
