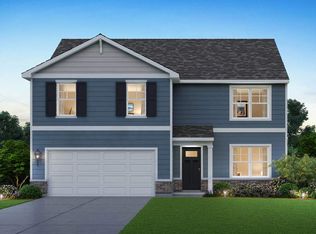
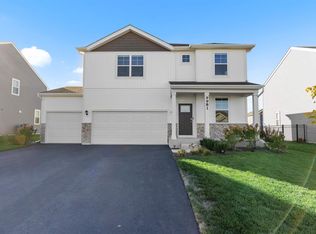
NEW CONSTRUCTION AT CIDER GROVE! The Henley is now available for late summer move-in! This 2600 sf home includes front porch, stone facade, 2 car garage, and 9' first floor ceilings! On the inside, enjoy the full package of our included upgraded features, including 42" white cabinets with crown and soft-close doors and drawers, quartz countertops and stainless-steel appliances. Luxury vinyl plank flooring thru-out makes upkeep a breeze and the front flex room makes a lovely den, dining room, or playroom. An open concept living area and kitchen makes entertaining easy! The garage access area offers a nice drop-zone with a large walk in closet and powder room. More luxury features continue upstairs with tiled floors and double bowl vanity in the hall bath. Even the laundry room includes tiled floors and is situated conveniently by the loft, which also includes a nice walk-in closet. Four bedrooms offer ample space for all! The primary bedroom is positioned nicely at the back of the home and includes a full bath with tiled floors, a seated shower with tiled walls and clear glass doors, and a raised double-bowl vanity. A full basement with roughed in plumbing adds accessible living space and will be a favorite hang-out for all! All D.R. Horton Homes at Cider Grove include 9' first floor ceilings, full sod and landscaping, and a garage door opener on all double doors. This home and all our homes at Cider Grove include 9' first floor ceilings, full sod and landscaping,
This property is not currently displayed as for sale or rent on Zillow. This may be different from what's on other websites or public sources.