Skip main navigation
Sold for $450,000
  • $450,000

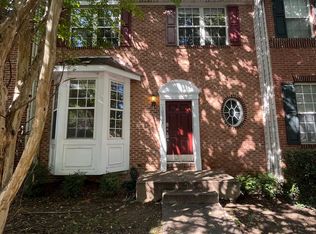
    10002 Juniper Dr, Bowie, MD 20721

    3beds
    2,892sqft
    Townhouse
    Built in 2002
    1,979 Square Feet Lot
    $483,100 Zestimate®
    $156/sqft
    $3,945 Estimated rent

    Home value

    $483,100

    $459,000 - $507,000

    $3,945/mo

    Zestimate® history
    Loading
    Loading...

    Owner options

    List your home for rent

    $3,945/mo

    Rent Zestimate®

    Find your next renter with Zillow Rental Manager. Plus, with online applications, you can quickly screen prospective tenants – for free.

    Learn more

    $3,945/mo

    Rent Zestimate®

    Refinance and save

    $2,916/mo

    Est. payment

    Refinancing to a lower rate could help reduce your monthly payments and save thousands over the life of the loan.

    See today's rates

    $2,916/mo

    Est. payment

    Explore your selling options

    Work with a Zillow partner agent

    Leverage their expertise and Zillow's premium Showcase listings to get your home seen by more buyers.

    Get started

    List with your own agent

    Get your home in front of millions of buyers by listing it on Zillow.

    Learn how to do it

    Sell it yourself

    Take full control of how buyers see your home on Zillow by listing For Sale by Owner (FSBO).

    List your home

    What's special

    Fall in love with this stunning 3-level townhome with almost 3000 sq ft of total living space! You'll relish entertaining in this beautiful home with open and inviting spaces on every level. Enter into this modern beauty that features wood floors on the main level. The open floor plan makes an especially nice entertaining space. Be fascinated with this charmer and its 3 bedrooms, 3.5 bathrooms. The heart of the home is the kitchen and family room. The kitchen does not disappoint. Spacious and open, with stainless steel appliances, granite countertops, and center island, this is a true stunner! Relax in your spacious living room with tons of windows or retire into your Owner's Suite featuring vaulted ceiling, skylights, a walk-in closet and a full bath with a separate tub and shower. Take the fun down to the finished basement that includes a full bath, fireplace, built-in aquarium, laundry room, and an additional finished bonus room. Enjoy endless summers and cool autumn nights on the large deck facing the trees, complete with a built-in grill. Conveniently located near shopping like Wegmans and Costco and restaurants. Attractively located approximately a mile to the Metro and major highways. Access to the community pool and an abundance of parking spots makes this home a must see!

    Zillow last checked:

    Listing updated:

    Listed by:

    Wemmy Collins 202-650-7808,

    Redfin Corp

    Bought with:

    Yony Kifle

    EXP Realty, LLC

    Source: Bright MLS,MLS#: MDPG2098490MLS Logo

    Facts & features

    Interior

    Bedrooms & bathrooms
    • Bedrooms: 3
    • Bathrooms: 4
    • Full bathrooms: 3
    • 1/2 bathrooms: 1
    • Main level bathrooms: 1
    Basement
    • Area: 960
    Heating
    • Central, Natural Gas
    Cooling
    • Central Air, Electric
    Appliances
    • Included: Gas Water Heater
    Features
    • Basement: Finished
    • Number of fireplaces: 1
    Interior area
    • Total structure area: 2,892
    • Total interior livable area: 2,892 sqft
    • Finished area above ground: 1,932
    • Finished area below ground: 960

    Property

    Parking
    • Total spaces: 1
    • Parking features: Assigned, Parking Lot
    • Details: Assigned Parking
    Accessibility
    • Accessibility features: None
    Features
    • Levels: Three
    • Stories: 3
    • Pool features: Community
    Lot
    • Size: 1,979 sqft
    Details
    • Additional structures: Above Grade, Below Grade
    • Parcel number: 17133083227
    • Zoning: LCD
    • Special conditions: Standard

    Construction

    Type & style
    • Home type: Townhouse
    • Architectural style: Colonial
    • Property subtype: Townhouse
    Materials
    • Frame
    • Foundation: Other
    Condition
    • New construction: No
    • Year built: 2002

    Utilities & green energy

    • Sewer: Public Sewer
    • Water: Public

    Community & neighborhood

    Location
    • Region: Bowie
    • Subdivision: Woodview Village West

    HOA & financial

    HOA
    • Has HOA: Yes
    • HOA fee: $90 monthly
    • Amenities included: Pool, Tennis Court(s)
    • Services included: Common Area Maintenance, Maintenance Grounds, Management, Pool(s), Trash, Snow Removal
    • Association name: WOODVIEW VILLAGE WEST COMMUNITY ASSOCIATION, INC

    Other

    Other facts
    • Listing agreement: Exclusive Right To Sell
    • Ownership: Fee Simple

    Price history

    DateEventPrice
    4/11/2024Listing removed--
    Source: Bright MLS #MDPG2104764 Report a problem
    2/23/2024Listed for rent$3,449+15%$1/sqft
    Source: Bright MLS #MDPG2104764 Report a problem
    1/29/2024Sold$450,000$156/sqft
    Source: Bright MLS #MDPG2098490 Report a problem
    12/31/2023Pending sale$450,000$156/sqft
    Source: Bright MLS #MDPG2098490 Report a problem
    12/22/2023Listed for sale$450,000$156/sqft
    Source: Bright MLS #MDPG2098490 Report a problem
    12/17/2023Contingent$450,000$156/sqft
    Source: Bright MLS #MDPG2098490 Report a problem
    12/8/2023Listed for sale$450,000+102.9%$156/sqft
    Source: Bright MLS #MDPG2098490 Report a problem
    11/18/2021Listing removed--
    Source: Zillow Rental Network Premium Report a problem
    11/9/2021Price change$3,000-3.2%$1/sqft
    Source: Zillow Rental Network Premium Report a problem
    11/4/2021Price change$3,100-1.6%$1/sqft
    Source: Zillow Rental Network Premium Report a problem
    9/4/2021Price change$3,150-7.4%$1/sqft
    Source: Zillow Rental Network Premium Report a problem
    8/7/2021Listed for rent$3,400$1/sqft
    Source: Zillow Rental Network Premium Report a problem
    10/25/2002Sold$221,800$77/sqft
    Source: Public Record Report a problem

    Public tax history

    YearProperty taxesTax assessment
    2025$6,461 +51.4%$407,900 +6.3%
    2024$4,269 +6.7%$383,900 +6.7%
    2023$4,002 $359,900
    2022$4,002 +5.3%$359,900 +5.3%
    2021$3,801 +2.7%$341,833 +2.7%
    2020$3,701 -12.8%$332,800 +16.5%
    2019$4,246 $285,733
    2018$4,246 +9%$285,733 +9%
    2017$3,896 -30.3%$262,200 +8.5%
    2016$5,587 $241,567 +9.3%
    2015$5,587 $220,933 +10.3%
    2014$5,587 $200,300
    2013-- $200,300
    2012-- $200,300 -34%
    2011-- $303,420
    2010-- $303,420
    2009-- $303,420 -18.9%
    2008-- $373,920 +14.6%
    2007-- $326,212 +17.1%
    2006-- $278,506 +20.7%
    2005-- $230,800 +7.7%
    2004-- $214,352
    2003-- $214,352 +1805.4%
    2002-- $11,250
    2001-- $11,250

    Find assessor info on the county website

    Neighborhood: 20721

    Nearby schools

    GreatSchools rating
    Schools provided by the listing agent
    • District: Prince George's County Public Schools

    Source: Bright MLS. This data may not be complete. We recommend contacting the local school district to confirm school assignments for this home.

    Get a cash offer in 3 minutes
    Find out how much your home could sell for in as little as 3 minutes with a no-obligation cash offer.
    Estimated market value
    $483,100
    Get a cash offer in 3 minutes
    Find out how much your home could sell for in as little as 3 minutes with a no-obligation cash offer.
    Estimated market value
    $483,100