Skip main navigation
Sold for $730,000
  • $730,000

    10002 Lindley Ct, Lanham, MD 20706

    4beds
    3,257sqft
    Single Family Residence
    Built in 2000
    0.32 Acres Lot
    $724,500 Zestimate®
    $224/sqft
    $4,183 Estimated rent

    Home value

    $724,500

    $645,000 - $819,000

    $4,183/mo

    Zestimate® history
    Loading
    Loading...

    Owner options

    List your home for rent

    $4,183/mo

    Rent Zestimate®

    Find your next renter with Zillow Rental Manager. Plus, with online applications, you can quickly screen prospective tenants – for free.

    Learn more

    $4,183/mo

    Rent Zestimate®

    Refinance and save

    $4,679/mo

    Est. payment

    Refinancing to a lower rate could help reduce your monthly payments and save thousands over the life of the loan.

    See today's rates

    $4,679/mo

    Est. payment

    Explore your selling options

    Work with a Zillow partner agent

    Leverage their expertise and Zillow's premium Showcase listings to get your home seen by more buyers.

    Get started

    List with your own agent

    Get your home in front of millions of buyers by listing it on Zillow.

    Learn how to do it

    Sell it yourself

    Take full control of how buyers see your home on Zillow by listing For Sale by Owner (FSBO).

    List your home

    What's special

    Marble-faced fireplaceFloor-to-ceiling stone fireplaceCurved staircaseLarge walk-in closetFrench doorsBrick patioStandalone shower
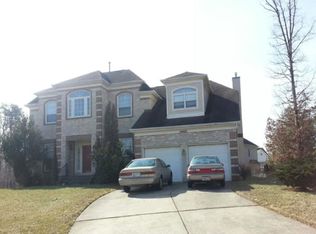
    Back To ACTIVE-Buyer Unable to Perform. Check out virtual tour video. Welcome to this stunning 4-bedroom, 3.5-bath former builder’s model home in the sought-after Glenn Estates subdivision of Lanham, MD. With a total of 4,894 sq. ft. this home is a masterpiece of elegance and comfort. Step through the grand two-story foyer, where the curved staircase makes a striking first impression. French doors lead to the home office, featuring a custom oak library wall unit, crown molding, and plenty of space for productivity. The gourmet kitchen is a chef’s dream, boasting granite countertops, cherrywood cabinets, and an inviting open flow to the family room. Gather around the floor-to-ceiling stone fireplace, accented by skylights that fill the space with natural light. The adjacent dining room features a bay window and connects seamlessly to a screened-in porch, which opens to a brick patio and large deck, perfect for entertaining in the spacious backyard. The main level also includes a sunroom, hardwood floors throughout, and a convenient laundry room with a full washer and dryer. The second level offers a luxurious primary suite with a cozy sitting area, a marble-faced fireplace, and French doors that open to a private balcony. The en-suite bath features a sunken tub, a standalone shower, separate his & her sinks, and a large walk-in closet. Three additional generously sized bedrooms shares a bath with a double vanity. The walkout basement is a versatile space, ideal for hosting and relaxing. It features a spacious L-shaped recreation area, a bonus room, a full bathroom, and a large storage area to meet all your storing needs. This home also includes a two-car garage with a driveway for additional parking, ensuring convenience. Situated in a cul-de- sack this picturesque home in Glenn Estates, this property offers the perfect blend of sophistication and comfort. Don’t miss your opportunity to own this beautiful home!

    Zillow last checked:

    Listing updated:

    Listed by:

    Paula Amaker 301-792-4461,

    Keller Williams Realty Centre

    Bought with:

    LORENZO APPOLINAIRE, 0670597

    Smart Realty, LLC

    Source: Bright MLS,MLS#: MDPG2137988MLS Logo

    Facts & features

    Interior

    Bedrooms & bathrooms
    • Bedrooms: 4
    • Bathrooms: 4
    • Full bathrooms: 3
    • 1/2 bathrooms: 1
    • Main level bathrooms: 1
    Basement
    • Area: 1637
    Heating
    • Heat Pump, Natural Gas
    Cooling
    • Central Air, Electric
    Appliances
    • Included: Gas Water Heater
    • Laundry: Dryer In Unit, Washer In Unit
    Features
    • Basement: Full,Exterior Entry,Partially Finished,Rear Entrance,Sump Pump,English
    • Number of fireplaces: 2
    Interior area
    • Total structure area: 4,894
    • Total interior livable area: 3,257 sqft
    • Finished area above ground: 3,257
    • Finished area below ground: 0

    Property

    Parking
    • Total spaces: 4
    • Parking features: Garage Faces Front, Attached
    • Attached garage spaces: 4
    Accessibility
    • Accessibility features: None
    Features
    • Levels: Three
    • Stories: 3
    • Pool features: Community
    Lot
    • Size: 0.32 Acres
    Details
    • Additional structures: Above Grade, Below Grade
    • Parcel number: 17202281319
    • Zoning: RSF95
    • Special conditions: Standard

    Construction

    Type & style
    • Home type: SingleFamily
    • Architectural style: Colonial
    • Property subtype: Single Family Residence
    Materials
    • Frame
    • Foundation: Concrete Perimeter
    Condition
    • New construction: No
    • Year built: 2000

    Utilities & green energy

    • Sewer: Public Sewer
    • Water: Public

    Community & neighborhood

    Location
    • Region: Lanham
    • Subdivision: Glenn Estates

    HOA & financial

    HOA
    • Has HOA: Yes
    • HOA fee: $175 quarterly

    Other

    Other facts
    • Listing agreement: Exclusive Right To Sell
    • Ownership: Fee Simple

    Price history

    DateEventPrice
    2/25/2025Sold$730,000$224/sqft
    Source: Bright MLS #MDPG2137988 Report a problem
    2/20/2025Contingent$730,000$224/sqft
    Source: Bright MLS #MDPG2137988 Report a problem
    2/19/2025Listed for sale$730,000$224/sqft
    Source: Bright MLS #MDPG2137988 Report a problem
    2/3/2025Contingent$730,000$224/sqft
    Source: Bright MLS #MDPG2137988 Report a problem
    2/1/2025Listed for sale$730,000+47.3%$224/sqft
    Source: Bright MLS #MDPG2137988 Report a problem
    11/20/2002Sold$495,583-42.5%$152/sqft
    Source: Public Record Report a problem
    6/29/2000Sold$861,317$264/sqft
    Source: Public Record Report a problem

    Public tax history

    YearProperty taxesTax assessment
    2025$10,093 +49.5%$652,333 +7.4%
    2024$6,753 +8%$607,267 +8%
    2023$6,252 $562,200
    2022$6,252 +6%$562,200 +6%
    2021$5,900 +3.1%$530,600 +3.1%
    2020$5,725 -10.5%$514,800 +19.6%
    2019$6,397 $430,467
    2018$6,397 +10.9%$430,467 +10.9%
    2017$5,770 -20.8%$388,300 +2.8%
    2016$7,283 $377,800 +2.9%
    2015$7,283 $367,300 +2.9%
    2014$7,283 $356,800
    2013-- $356,800
    2012-- $356,800 -42.1%
    2011-- $616,110 +0.7%
    2010-- $611,936 +0.7%
    2009-- $607,763 +0.7%
    2008-- $603,590 +16.1%
    2007-- $519,952 +19.2%
    2006-- $436,316 +23.7%
    2005-- $352,680 +4.5%
    2004-- $337,406
    2003-- $337,406 +10%
    2002-- $306,860 +2.3%
    2001-- $300,032

    Find assessor info on the county website

    Neighborhood: 20706

    Nearby schools

    GreatSchools rating
    Schools provided by the listing agent
    • Middle: Thomas Johnson
    • High: Duval
    • District: Prince George's County Public Schools

    Source: Bright MLS. This data may not be complete. We recommend contacting the local school district to confirm school assignments for this home.

    Get a cash offer in 3 minutes
    Find out how much your home could sell for in as little as 3 minutes with a no-obligation cash offer.
    Estimated market value
    $724,500
    Get a cash offer in 3 minutes
    Find out how much your home could sell for in as little as 3 minutes with a no-obligation cash offer.
    Estimated market value
    $724,500