Charming Oakton Condo in Prime Location! Welcome to this beautifully updated 1-bedroom, 1-bathroom condo in the heart of Oakton, Virginia! Offering 929 sq ft of modern living space, this home features a spacious and open layout with no carpet—laminate plank and ceramic tile floors throughout for easy maintenance. Step into the living room with a cozy wood-burning fireplace, perfect for those chilly evenings. A sunroom just off the living room leads out to a private balcony, ideal for enjoying your morning coffee or relaxing at the end of the day. The kitchen is a chef's dream, boasting granite countertops, stainless steel appliances, and gas cooking. Plus, enjoy the convenience of a separate laundry room equipped with brand-new, full-sized washer and dryer. The updated bathroom offers a fresh and clean design, while all rooms in the condo are generously sized, providing plenty of space for both living and storage. Located just minutes from the Vienna Metro Station, this condo is perfect for commuters and those who want quick access to all that Oakton and the surrounding areas have to offer. Don't miss out on this move-in-ready home—schedule your showing today!
Sold for $340,000
$340,000
10002 Oakton Terrace Rd, Oakton, VA 22124
1beds
929sqft
Condominium
Built in 1984
-- sqft lot
$346,700 Zestimate®
$366/sqft
$2,164 Estimated rent
Home value
$346,700
$326,000 - $371,000
$2,164/mo
Zestimate® history
Owner options
List your home for rent
$2,164/mo
Rent Zestimate®
Find your next renter with Zillow Rental Manager. Plus, with online applications, you can quickly screen prospective tenants – for free.
$2,164/mo
Rent Zestimate®
Refinance and save
$2,131/mo
Est. payment
Refinancing to a lower rate could help reduce your monthly payments and save thousands over the life of the loan.
$2,131/mo
Est. payment
Explore your selling options
Work with a Zillow partner agent
Leverage their expertise and Zillow's premium Showcase listings to get your home seen by more buyers.
Get startedList with your own agent
Get your home in front of millions of buyers by listing it on Zillow.
Learn how to do itSell it yourself
Take full control of how buyers see your home on Zillow by listing For Sale by Owner (FSBO).
List your homeWhat's special
Zillow last checked:
Listing updated:
Listed by:
Mary Ann Bendinelli 703-307-2499,
Weichert, REALTORS,
Co-Listing Agent: Bonnie Lynn Morgan 703-980-9645,
Weichert, REALTORS
Bought with:
Behnam Dalaei, 225243607
United Real Estate
Source: Bright MLS,MLS#: VAFX2277288
Facts & features
Interior
Bedrooms & bathrooms
- Bedrooms: 1
- Bathrooms: 1
- Full bathrooms: 1
- Main level bathrooms: 1
- Main level bedrooms: 1
Rooms
- Room types: Living Room, Dining Room, Kitchen, Bedroom 1, Sun/Florida Room, Laundry
Bedroom 1
- Features: Flooring - Laminate Plank, Lighting - Wall sconces
- Level: Main
- Area: 168 Square Feet
- Dimensions: 12 x 14
Dining room
- Features: Flooring - Laminate Plank, Lighting - Ceiling, Chair Rail
- Level: Main
- Area: 90 Square Feet
- Dimensions: 9 x 10
Kitchen
- Features: Granite Counters, Flooring - Ceramic Tile, Kitchen - Gas Cooking, Track Lighting, Pantry
- Level: Main
- Area: 117 Square Feet
- Dimensions: 13 x 9
Laundry
- Features: Flooring - Laminate Plank, Lighting - Ceiling
- Level: Main
- Area: 48 Square Feet
- Dimensions: 6 x 8
Living room
- Features: Built-in Features, Fireplace - Wood Burning, Flooring - Laminate Plank, Recessed Lighting
- Level: Main
- Area: 180 Square Feet
- Dimensions: 15 x 12
Other
- Features: Balcony Access, Ceiling Fan(s), Flooring - Laminate Plank, Lighting - Ceiling
- Level: Main
- Area: 104 Square Feet
- Dimensions: 13 x 8
Heating
- Forced Air, Natural Gas
Cooling
- Ceiling Fan(s), Central Air, Electric
Appliances
- Included: Microwave, Dishwasher, Disposal, Dryer, Exhaust Fan, Ice Maker, Oven/Range - Gas, Refrigerator, Stainless Steel Appliance(s), Washer, Gas Water Heater
- Laundry: Dryer In Unit, Washer In Unit, Laundry Room, In Unit
Features
- Bathroom - Tub Shower, Built-in Features, Ceiling Fan(s), Chair Railings, Dining Area, Entry Level Bedroom, Open Floorplan, Pantry, Recessed Lighting, Upgraded Countertops
- Flooring: Ceramic Tile, Laminate
- Doors: Storm Door(s)
- Has basement: No
- Number of fireplaces: 1
- Fireplace features: Mantel(s), Screen, Wood Burning, Brick
Interior area
- Total structure area: 929
- Total interior livable area: 929 sqft
- Finished area above ground: 929
- Finished area below ground: 0
Property
Parking
- Total spaces: 2
- Parking features: Parking Lot
Accessibility
- Accessibility features: None
Features
- Levels: One
- Stories: 1
- Exterior features: Sidewalks
- Pool features: Community
Details
- Additional structures: Above Grade, Below Grade
- Parcel number: 0483 40 0002
- Zoning: 220
- Special conditions: Standard
Construction
Type & style
- Home type: Condo
- Architectural style: Contemporary
- Property subtype: Condominium
- Attached to another structure: Yes
Materials
- Other
Condition
- Excellent
- New construction: No
- Year built: 1984
Details
- Builder model: Dorchester
Utilities & green energy
- Sewer: Public Sewer
- Water: Public
- Utilities for property: Cable Available, Broadband, Cable, DSL, Fixed Wireless, LTE Internet Service
Community & HOA
Community
- Features: Pool
- Condo and coop fee: $341 monthly
- Subdivision: The Oakton
HOA
- Has HOA: No
- Amenities included: Clubhouse, Pool
- Services included: Common Area Maintenance, Maintenance Structure, Maintenance Grounds, Management, Pool(s), Reserve Funds, Sewer, Snow Removal, Trash, Water
- HOA name: The Oakton Condo
Location
- Region: Oakton
Financial & listing details
- Price per square foot: $366/sqft
- Tax assessed value: $299,480
- Annual tax amount: $3,462
- Date on market: 11/4/2025
- Listing agreement: Exclusive Right To Sell
- Ownership: Condominium
Price history
| Date | Event | Price |
|---|---|---|
| 5/3/2026 | Listing removed | $2,250$2/sqft |
Source: Bright MLS #VAFX2295542 Report a problem | ||
| 3/17/2026 | Listed for rent | $2,250$2/sqft |
Source: Bright MLS #VAFX2295542 Report a problem | ||
| 11/24/2025 | Sold | $340,000-2.8%$366/sqft |
Source:  Bright MLS #VAFX2277288 Report a problem Bright MLS #VAFX2277288 Report a problem | ||
| 11/10/2025 | Pending sale | $349,900$377/sqft |
Source: Bright MLS #VAFX2277288 Report a problem | ||
| 11/4/2025 | Listed for sale | $349,900+40%$377/sqft |
Source: Bright MLS #VAFX2277288 Report a problem | ||
| 2/23/2018 | Sold | $250,000-7.4%$269/sqft |
Source: Public Record Report a problem | ||
| 5/31/2007 | Sold | $270,000$291/sqft |
Source: Public Record Report a problem | ||
Public tax history
| Year | Property taxes | Tax assessment |
|---|---|---|
| 2025 | $3,462 +2.8% | $299,480 +3% |
| 2024 | $3,368 +10.9% | $290,760 +8% |
| 2023 | $3,038 -1.3% | $269,220 |
| 2022 | $3,079 | $269,220 -1% |
| 2021 | -- | $271,940 +11% |
| 2020 | $2,899 +0.8% | $244,990 +0.8% |
| 2019 | $2,877 +6.1% | $243,050 +6.1% |
| 2018 | $2,711 +9.9% | $229,070 +7.8% |
| 2017 | $2,467 -0.6% | $212,510 -0.8% |
| 2016 | $2,482 +8.1% | $214,220 +4.2% |
| 2015 | $2,295 +10.4% | $205,630 +10.2% |
| 2014 | $2,078 | $186,660 +3% |
| 2013 | -- | $181,220 |
| 2012 | -- | $181,220 |
| 2011 | -- | $181,220 -4% |
| 2010 | -- | $188,770 -8% |
| 2009 | -- | $205,180 -17% |
| 2008 | -- | $247,200 |
| 2007 | -- | $247,200 +92.6% |
| 2003 | -- | $128,335 +19% |
| 2002 | -- | $107,845 +21.9% |
| 2001 | -- | $88,470 |
Find assessor info on the county website
Neighborhood: 22124
Nearby homes
- $332,2001 bd1 ba1k sqft10004 Oakton Terrace Rd, Oakton, VA 22124Off Market
- $435,0002 bd2 ba1.2k sqft10008 Oakton Terrace Rd, Oakton, VA 22124Sold
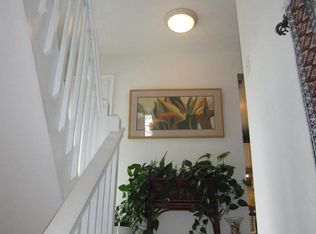
- $321,8001 bd1 ba929 sqft10012 Oakton Terrace Rd, Oakton, VA 22124Off Market
- $319,3001 bd1 ba826 sqft10016 Oakton Terrace Rd, Oakton, VA 22124Off Market
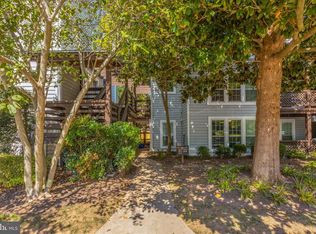
- $327,0001 bd1 ba1k sqft10000 Oakton Terrace Rd #10000, Oakton, VA 22124Off Market
- $294,0001 bd1 ba826 sqft10006 Oakton Terrace Rd, Oakton, VA 22124Sold
- $325,0001 bd1 ba1k sqft10010 Oakton Terrace Rd #10010, Oakton, VA 22124Pending
- $340,0001 bd1 ba1k sqft10014 Oakton Terrace Rd #10014, Oakton, VA 22124Sold
Nearby schools
GreatSchools rating
- 10/10Oakton Elementary SchoolGrades: PK-6Distance: 0.8 mi
- 9/10Thoreau Middle SchoolGrades: 7-8Distance: 2.9 mi
- 9/10Oakton High SchoolGrades: 9-12Distance: 0.6 mi
Schools provided by the listing agent
- Elementary: Oakton
- Middle: Thoreau
- High: Oakton
- District: Fairfax County Public Schools
Source: Bright MLS. This data may not be complete. We recommend contacting the local school district to confirm school assignments for this home.
Get a cash offer in 3 minutes
Find out how much your home could sell for in as little as 3 minutes with a no-obligation cash offer.
Estimated market value
$346,700
Get a cash offer in 3 minutes
Find out how much your home could sell for in as little as 3 minutes with a no-obligation cash offer.
Estimated market value
$346,700
- Virginia
- Fairfax County
- Oakton
- 22124
- 10002 Oakton Terrace Rd
Nearby cities
Nearby neighborhoods
Nearby zip codes
Other Oakton Topics
