BEST LOT IN THE NEIGHBORHOOD... watch the wildlife in this freshly painted charming 3 bedroom, 2 bath, 1851 square foot caged pool home located in the tranquil West Bay community. From the high ceilings, to the open split bedrooms and the laminate and tile floors to the entire updated painted exterior of the home you will find this house absolutely enchanting. This split floor plan home offers the generous Primary bedroom located at the rear of the home which features large windows that overlook the beautiful backyard and water front setting. Here you will find an updated Primary bathroom retreat with a garden tub, walk-in shower with frameless glass shower, ceramic tiles, dual sinks and a very spacious walk-in closet that offers plenty of storage. You can enjoy family time in the spacious living and dining area or simply relax in the kitchen/family room which would be phenomenal for hosting family dinners or large social gatherings featuring ample counter space, plant shelves, pantry and breakfast bar that opens from the kitchen with spectacular views of the peaceful tranquil pond and conservation area. Additionally, the freshly painted attached garage with storage, attic and brand new epoxy coated floors, while the secondary bedrooms each have a large walk-in closets & ceiling fans. Other features include a brand new water heater, play ground & park with picnic areas and a separate dog park, bike & walking trail outside neighborhood, You're also just minutes away from major shopping centers, restaurants and schools. Less than 15 minutes to Tampa International Airport, Westshore Business District, Midtown and the International Plaza with easy access to Veterans Expressway, Oldsmar and Westchase. 30 Minutes from the best sugar sand beaches in America.
Sold for $450,000
$450,000
10002 OASIS PALM DRIVE, TAMPA, FL 33615
3beds
1,851sqft
Single Family Residence
Built in 1997
10,416 Square Feet Lot
$446,100 Zestimate®
$243/sqft
$3,366 Estimated rent
Home value
$446,100
$415,000 - $477,000
$3,366/mo
Zestimate® history
Owner options
List your home for rent
$3,366/mo
Rent Zestimate®
Find your next renter with Zillow Rental Manager. Plus, with online applications, you can quickly screen prospective tenants – for free.
$3,366/mo
Rent Zestimate®
Refinance and save
$3,174/mo
Est. payment
Refinancing to a lower rate could help reduce your monthly payments and save thousands over the life of the loan.
$3,174/mo
Est. payment
Explore your selling options
Work with a Zillow partner agent
Leverage their expertise and Zillow's premium Showcase listings to get your home seen by more buyers.
Get startedList with your own agent
Get your home in front of millions of buyers by listing it on Zillow.
Learn how to do itSell it yourself
Take full control of how buyers see your home on Zillow by listing For Sale by Owner (FSBO).
List your homeWhat's special
High ceilingsCeramic tilesUpdated primary bathroom retreatGarden tubSeparate dog parkOpen split bedroomsLaminate and tile floors
Zillow last checked:
Listing updated:
Listed by:
Archie Campbell, III 813-361-9699,
RE/MAX ACTION FIRST OF FLORIDA 813-749-0875
Bought with:
Angela Pham, 3501247
RE/MAX ACTION FIRST OF FLORIDA
Source: Stellar MLS,MLS#: TB8488397 Originating MLS: Suncoast Tampa
Originating MLS: Suncoast Tampa
Facts & features
Interior
Bedrooms & bathrooms
- Bedrooms: 3
- Bathrooms: 2
- Full bathrooms: 2
Primary bedroom
- Features: Walk-In Closet(s)
- Level: First
- Area: 208 Square Feet
- Dimensions: 16x13
Bedroom 2
- Features: Built-in Closet
- Level: First
- Area: 110 Square Feet
- Dimensions: 11x10
Bedroom 3
- Features: Built-in Closet
- Level: First
- Area: 100 Square Feet
- Dimensions: 10x10
Dining room
- Features: No Closet
- Level: First
- Area: 121 Square Feet
- Dimensions: 11x11
Family room
- Features: No Closet
- Level: First
- Area: 225 Square Feet
- Dimensions: 15x15
Kitchen
- Features: Storage Closet
- Level: First
- Area: 156 Square Feet
- Dimensions: 13x12
Living room
- Features: No Closet
- Level: First
- Area: 225 Square Feet
- Dimensions: 15x15
Heating
- Central
Cooling
- Central Air
Appliances
- Included: Cooktop, Dishwasher, Disposal, Dryer, Electric Water Heater, Microwave, Range, Refrigerator, Washer
- Laundry: In Garage
Features
- Ceiling Fan(s), Eating Space In Kitchen, High Ceilings, Kitchen/Family Room Combo, Living Room/Dining Room Combo, Primary Bedroom Main Floor, Walk-In Closet(s)
- Flooring: Ceramic Tile, Engineered Hardwood
- Windows: Window Treatments
- Has fireplace: No
Interior area
- Total structure area: 1,851
- Total interior livable area: 1,851 sqft
Property
Parking
- Total spaces: 2
- Parking features: Garage - Attached
- Attached garage spaces: 2
Features
- Levels: One
- Stories: 1
- Exterior features: Irrigation System, Sidewalk
- Has private pool: Yes
- Pool features: Gunite
Lot
- Size: 10,416 Square Feet
- Dimensions: 84 x 124
Details
- Parcel number: U3428170BQ00000800001.0
- Zoning: PD
- Special conditions: None
Construction
Type & style
- Home type: SingleFamily
- Property subtype: Single Family Residence
Materials
- Block, Stucco
- Foundation: Slab
- Roof: Shingle
Condition
- New construction: No
- Year built: 1997
Utilities & green energy
- Sewer: Public Sewer
- Water: Public
- Utilities for property: BB/HS Internet Available, Cable Available, Electricity Available, Electricity Connected, Sewer Available, Sewer Connected
Community & HOA
Community
- Features: Dog Park, Park, Playground, Sidewalks
- Pet fee: $0 monthly
- Subdivision: WEST BAY PH III
HOA
- Has HOA: Yes
- HOA fee: $53 monthly
- HOA name: Kimberly Vetzel
- HOA phone: 813-964-3751
Location
- Region: Tampa
Financial & listing details
- Price per square foot: $243/sqft
- Tax assessed value: $414,519
- Annual tax amount: $3,405
- Date on market: 3/21/2026
- Cumulative days on market: 23 days
- Listing terms: Cash,Conventional,FHA,VA Loan
- Ownership: Fee Simple
- Total actual rent: 0
- Electric utility on property: Yes
- Road surface type: Paved
Price history
| Date | Event | Price |
|---|---|---|
| 5/27/2026 | Sold | $450,000-9.1%$243/sqft |
Source:  Stellar MLS #TB8488397 Report a problem Stellar MLS #TB8488397 Report a problem | ||
| 5/14/2026 | Pending sale | $495,000$267/sqft |
Source: Stellar MLS #TB8488397 Report a problem | ||
| 4/29/2026 | Price change | $495,000-0.8%$267/sqft |
Source: Stellar MLS #TB8488397 Report a problem | ||
| 4/22/2026 | Price change | $499,000+4.2%$270/sqft |
Source: Stellar MLS #TB8488397 Report a problem | ||
| 3/23/2026 | Pending sale | $479,000$259/sqft |
Source: Stellar MLS #TB8488397 Report a problem | ||
| 3/21/2026 | Listed for sale | $479,000+45.6%$259/sqft |
Source: Stellar MLS #TB8488397 Report a problem | ||
| 3/29/2006 | Sold | $329,000+471.2%$178/sqft |
Source: Public Record Report a problem | ||
| 10/10/2002 | Sold | $57,600-63.1%$31/sqft |
Source: Public Record Report a problem | ||
| 5/9/1997 | Sold | $156,200$84/sqft |
Source: Public Record Report a problem | ||
Public tax history
| Year | Property taxes | Tax assessment |
|---|---|---|
| 2025 | $3,405 +8.7% | $198,539 +2.9% |
| 2024 | $3,132 +2.3% | $192,944 +3% |
| 2023 | $3,061 +6.1% | $187,324 +3% |
| 2022 | $2,885 +2% | $181,868 +3% |
| 2021 | $2,828 +3.2% | $176,571 +1.4% |
| 2020 | $2,740 +3.8% | $174,133 +2.3% |
| 2019 | $2,640 | $170,218 +1.9% |
| 2018 | $2,640 +2.2% | $167,044 -26.1% |
| 2017 | $2,584 +1.6% | $225,999 +41% |
| 2016 | $2,542 -6.6% | $160,243 +0.7% |
| 2015 | $2,722 +0% | $159,129 +0.8% |
| 2014 | $2,721 | $157,866 +1.5% |
| 2013 | $2,721 +0.5% | $155,533 +1.7% |
| 2012 | $2,707 -10.7% | $152,933 -9.3% |
| 2011 | $3,030 -15.1% | $168,671 -11.9% |
| 2010 | $3,568 -1.3% | $191,557 -0.9% |
| 2009 | $3,616 -29.5% | $193,362 -27.8% |
| 2008 | $5,129 -17.6% | $267,690 -13.8% |
| 2007 | $6,224 -12.7% | $310,471 +2.7% |
| 2006 | $7,132 +126.8% | $302,340 +110.2% |
| 2005 | $3,145 | $143,840 +3% |
| 2004 | -- | $139,650 +1.8% |
| 2003 | -- | $137,243 +2.4% |
| 2002 | -- | $134,026 +1.6% |
| 2001 | -- | $131,915 -5.7% |
| 2000 | $2,930 | $139,893 |
Find assessor info on the county website
Neighborhood: Town 'n' Country
Nearby homes
- $533,4003 bd2 ba2.1k sqft10004 Oasis Palm Dr, Tampa, FL 33615Off Market
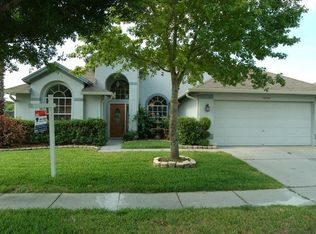
- $583,5004 bd3 ba2k sqft10292 Oasis Palm Dr, Tampa, FL 33615Off Market

- $509,7004 bd2 ba1.9k sqft10006 Oasis Palm Dr, Tampa, FL 33615Off Market
- $487,9003 bd2 ba2.2k sqft10001 Oasis Palm Dr, Tampa, FL 33615Off Market
- $509,7004 bd2 ba1.9k sqft10003 Oasis Palm Dr, Tampa, FL 33615Off Market
- $455,9003 bd2 ba1.5k sqft10290 Oasis Palm Dr, Tampa, FL 33615Sold
- $465,4004 bd2 ba2k sqft10008 Oasis Palm Dr, Tampa, FL 33615Off Market
- $463,4004 bd2 ba2k sqft10005 Oasis Palm Dr, Tampa, FL 33615Off Market
Nearby schools
GreatSchools rating
- 2/10Bay Crest Elementary SchoolGrades: PK-5Distance: 1.6 mi
- 3/10Davidsen Middle SchoolGrades: 6-8Distance: 3 mi
- 6/10Alonso High SchoolGrades: 9-12Distance: 1.2 mi
Schools provided by the listing agent
- Elementary: Bay Crest-HB
- Middle: Davidsen-HB
- High: Alonso-HB
Source: Stellar MLS. This data may not be complete. We recommend contacting the local school district to confirm school assignments for this home.
Get a cash offer in 3 minutes
Find out how much your home could sell for in as little as 3 minutes with a no-obligation cash offer.
Estimated market value
$446,100
Get a cash offer in 3 minutes
Find out how much your home could sell for in as little as 3 minutes with a no-obligation cash offer.
Estimated market value
$446,100
- Florida
- Hillsborough County
- Tampa
- 33615
- Town 'n' Country
- 10002 OASIS PALM DRIVE
Nearby cities
Nearby neighborhoods
Nearby zip codes
Other Tampa Topics
