Welcome to 10002 Pin Oak Ct N, a delightful home nestled in the serene Founders neighborhood of Brooklyn
Park. This home offers a harmonious blend of modern amenities and classic charm. Enjoy 2 Spacious Living
Areas both with cozy fireplaces. The open-concept design, that seamlessly connects the living room,
dining area, and kitchen, is perfect for entertaining. The kitchen boasts Cambria Quartz countertops and
stainless steel appliances, providing ample space for meal preparation and casual dining. The Hardwood
Floors, throughout the main living area, add warmth and sophistication to the home. Benefit from a newer
furnace, air conditioner, and water heater, ensuring comfort and energy efficiency year-round. Four
well-appointed bedrooms, and a main floor (non-conforming) bedroom/office offer plenty of space for rest
and relaxation. This home is situated on a tranquil cul-de-sac offering privacy and minimal traffic. The
property also features a well-maintained yard, ideal for outdoor activities and gardening.
The Founders neighborhood offers close proximity to local parks, shopping centers, and dining options and
is known for its friendly atmosphere and well-kept surroundings.
This home is a rare find in a sought-after area. Don't miss this opportunity! Schedule a viewing today
and experience all that this charming property has to offer.
Closed
$500,000
10002 Pin Oak Ct N, Brooklyn Park, MN 55443
5beds
3,353sqft
Single Family
Built in 2001
0.29 Acres Lot
$503,200 Zestimate®
$149/sqft
$3,549 Estimated rent
Home value
$503,200
$463,000 - $548,000
$3,549/mo
Zestimate® history
Owner options
List your home for rent
$3,549/mo
Rent Zestimate®
Find your next renter with Zillow Rental Manager. Plus, with online applications, you can quickly screen prospective tenants – for free.
$3,549/mo
Rent Zestimate®
Refinance and save
$3,198/mo
Est. payment
Refinancing to a lower rate could help reduce your monthly payments and save thousands over the life of the loan.
$3,198/mo
Est. payment
Explore your selling options
Work with a Zillow partner agent
Leverage their expertise and Zillow's premium Showcase listings to get your home seen by more buyers.
Get startedList with your own agent
Get your home in front of millions of buyers by listing it on Zillow.
Learn how to do itSell it yourself
Take full control of how buyers see your home on Zillow by listing For Sale by Owner (FSBO).
List your homeWhat's special
Well-maintained yardCambria quartz countertopsOpen-concept designCozy fireplacesStainless steel appliancesTranquil cul-de-sac
Zillow last checked:
Listing updated:
Listed by:
Keith Archer 720-470-0825,
RE/MAX Advantage Plus
Bought with:
Billy Pauling
Keller Williams Premier Realty Lake Minnetonka
Source: NorthstarMLS as distributed by MLS GRID,MLS#: 6683891
Facts & features
Interior
Bedrooms & bathrooms
- Bedrooms: 5
- Bathrooms: 4
- Full bathrooms: 1
- 3/4 bathrooms: 3
Bedroom
- Level: Upper
- Area: 182 Square Feet
- Dimensions: 13X14
Bedroom 2
- Level: Upper
- Area: 110 Square Feet
- Dimensions: 11X10
Bedroom 3
- Level: Upper
- Area: 110 Square Feet
- Dimensions: 10X11
Bedroom 4
- Level: Main
- Area: 99 Square Feet
- Dimensions: 11X9
Bedroom 5
- Level: Lower
- Area: 110 Square Feet
- Dimensions: 10X11
Bathroom
- Level: Main
Bathroom
- Level: Upper
Bathroom
- Level: Upper
Bathroom
- Level: Lower
Deck
- Level: Main
- Area: 168 Square Feet
- Dimensions: 12X14
Family room
- Level: Main
- Area: 299 Square Feet
- Dimensions: 23X13
Family room
- Level: Lower
- Area: 432 Square Feet
- Dimensions: 24X18
Kitchen
- Level: Main
- Area: 120 Square Feet
- Dimensions: 12X10
Living room
- Level: Main
- Area: 132 Square Feet
- Dimensions: 12X11
Heating
- Forced Air, Fireplace(s)
Cooling
- Central Air
Appliances
- Included: Dishwasher, Disposal, Dryer, Refrigerator, Washer
- Laundry: Electric Dryer Hookup, Main Level, Washer Hookup
Features
- Basement: Daylight,Finished,Full
- Number of fireplaces: 2
- Fireplace features: Electric, Family Room, Other
Interior area
- Total structure area: 3,353
- Total interior livable area: 3,353 sqft
- Finished area above ground: 2,078
- Finished area below ground: 1,096
Property
Parking
- Total spaces: 3
- Parking features: Attached, Asphalt, Garage Door Opener
- Attached garage spaces: 3
- Has uncovered spaces: Yes
- Details: Garage Dimensions (22X29)
Accessibility
- Accessibility features: None
Features
- Levels: Modified Two Story
- Stories: 2
- Patio & porch: Deck, Front Porch
- Pool features: None
- Fencing: Invisible
Lot
- Size: 0.29 Acres
- Dimensions: 85 x 158 x 128 x 101
- Features: Tree Coverage - Medium
Details
- Foundation area: 1278
- Parcel number: 0911921110040
- Zoning description: Residential-Single Family
Construction
Type & style
- Home type: SingleFamily
- Property subtype: Single Family
Materials
- Roof: Age 8 Years or Less
Condition
- New construction: No
- Year built: 2001
Utilities & green energy
- Gas: Natural Gas
- Sewer: City Sewer/Connected
- Water: City Water/Connected
Community & HOA
Community
- Subdivision: Saint Gerards Manor 3rd Add
HOA
- Has HOA: No
- Services included: None
Location
- Region: Brooklyn Park
Financial & listing details
- Price per square foot: $149/sqft
- Tax assessed value: $500,600
- Annual tax amount: $6,982
- Date on market: 3/13/2025
- Cumulative days on market: 55 days
- Road surface type: Paved
Price history
| Date | Event | Price |
|---|---|---|
| 5/5/2025 | Sold | $500,000-4.7%$149/sqft |
Source:  NorthstarMLS as distributed by MLS GRID #6683891 Report a problem NorthstarMLS as distributed by MLS GRID #6683891 Report a problem | ||
| 3/13/2025 | Listed for sale | $524,900+60%$157/sqft |
Source: NorthstarMLS as distributed by MLS GRID #6683891 Report a problem | ||
| 8/5/2003 | Sold | $328,000+33.4%$98/sqft |
Source: Public Record Report a problem | ||
| 7/23/2001 | Sold | $245,791$73/sqft |
Source: Public Record Report a problem | ||
Public tax history
| Year | Property taxes | Tax assessment |
|---|---|---|
| 2025 | $6,983 -1% | $500,600 +4.5% |
| 2024 | $7,056 +13.1% | $479,200 -5.8% |
| 2023 | $6,241 +12.1% | $508,600 +6.9% |
| 2022 | $5,567 +1.3% | $475,800 +19.7% |
| 2021 | $5,496 -1% | $397,400 +0.9% |
| 2020 | $5,550 +1% | $393,700 +4.3% |
| 2019 | $5,496 -1% | $377,300 +0.2% |
| 2018 | $5,550 +9.8% | $376,700 +13.2% |
| 2017 | $5,057 -6.6% | $332,900 +7.3% |
| 2016 | $5,412 +6.4% | $310,200 -2.8% |
| 2015 | $5,087 -5.8% | $319,100 +24.8% |
| 2014 | $5,399 +34.9% | $255,600 +8.4% |
| 2013 | $4,003 -0.7% | $235,900 -6.2% |
| 2012 | $4,033 -5.4% | $251,500 -9.9% |
| 2011 | $4,265 -1.3% | $279,200 -9.7% |
| 2010 | $4,322 -2.3% | $309,300 -8.2% |
| 2009 | $4,422 +9.5% | $336,800 +5.9% |
| 2006 | $4,037 +9% | $318,000 +12.2% |
| 2005 | $3,703 +1.9% | $283,400 +7.5% |
| 2004 | $3,635 -5.9% | $263,600 +9.9% |
| 2002 | $3,863 | $239,900 |
Find assessor info on the county website
Neighborhood: Founders
Nearby homes
- $530,9004 bd4 ba3.5k sqft10008 Pin Oak Ct N, Brooklyn Park, MN 55443Off Market
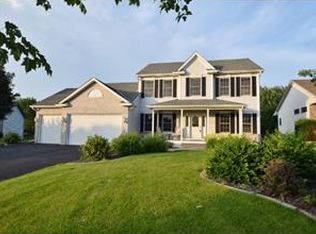
- $485,1004 bd3 ba2.3k sqft10025 Oakwood Ct N, Brooklyn Park, MN 55443Off Market
- $385,0004 bd3 ba2.3k sqft10019 Oakwood Ct N, Brooklyn Park, MN 55443Sold

- $517,2005 bd4 ba2.9k sqft10013 Oakwood Ct N, Brooklyn Park, MN 55443Off Market
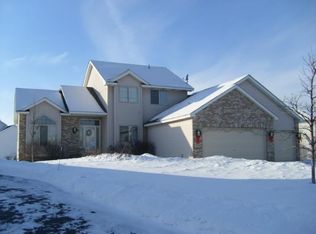
- $520,0005 bd4 ba2.8k sqft10014 Pin Oak Ct N, Brooklyn Park, MN 55443Sold
- $419,7002 bd2 ba1.6k sqft10031 Oakwood Ct N, Brooklyn Park, MN 55443Off Market
- $609,5005 bd4 ba3.7k sqft10005 Pin Oak Ct N, Brooklyn Park, MN 55443Off Market
- $---- bd-- ba-- sqft10005 Pin Oak Ct N, Minneapolis, MN 55443Off Market
Nearby schools
GreatSchools rating
- 5/10Woodland Elementary SchoolGrades: PK-5Distance: 0.7 mi
- 4/10Brooklyn Junior High SchoolGrades: 6-8Distance: 3.3 mi
- 2/10Park Center IB World SchoolGrades: 9-12Distance: 3.3 mi
Get a cash offer in 3 minutes
Find out how much your home could sell for in as little as 3 minutes with a no-obligation cash offer.
Estimated market value
$503,200
Get a cash offer in 3 minutes
Find out how much your home could sell for in as little as 3 minutes with a no-obligation cash offer.
Estimated market value
$503,200
- Minnesota
- Hennepin County
- Brooklyn Park
- 55443
- Founders
- 10002 Pin Oak Ct N
Nearby cities
Nearby neighborhoods
Nearby zip codes
Other Brooklyn Park Topics
