Welcome to this Investor Special in the heart of Baytown! This 3-bedroom, 2-bathroom single-family home offers approximately 2,100 square feet of living space and sits on a generous 9,520-square-foot lot, providing plenty of room for outdoor enjoyment or future possibilities. The home also features an enclosed sunroom, offering flexible additional space that could be used as a game room, home office, hobby area, or simply a relaxing place to enjoy the outdoors. With its spacious lot, functional floor plan, and abundant potential, this property is ready for an investor to bring their vision and make it their next project.
For sale
Price cut: $10K (9/15)
$179,900
10002 Pinehurst St, Baytown, TX 77521
3beds
1,700sqft
Single Family Residence
Built in 1978
9,517 Square Feet Lot
$175,300 Zestimate®
$106/sqft
$8/mo HOA
What's special
Enclosed sunroomFlexible additional space
- 52 days
- 1,266
- 163
Zillow last checked:
Listing updated:
Listed by:
Traye Wise TREC #0445498 713-907-4233,
RE/MAX Signature
Source: HAR,MLS#: 91600068
Facts & features
Interior
Bedrooms & bathrooms
- Bedrooms: 3
- Bathrooms: 2
- Full bathrooms: 2
Rooms
- Room types: Family Room, Utility Room
Primary bedroom
- Level: First
- Area: 224
- Dimensions: 16x14
Bedroom
- Level: First
- Area: 132
- Dimensions: 12x11
Bedroom
- Level: First
- Area: 132
- Dimensions: 12x11
Dining room
- Level: First
- Area: 110
- Dimensions: 11x10
Kitchen
- Level: First
- Area: 154
- Dimensions: 14x11
Living room
- Level: First
- Area: 391
- Dimensions: 23x17
Sunroom
- Level: First
- Dimensions: 23x
Heating
- Electric
Cooling
- Ceiling Fan(s), Gas
Appliances
- Included: Disposal, Double Oven, Electric Oven, Microwave, Electric Cooktop, Dishwasher
- Laundry: Electric Dryer Hookup, Washer Hookup
Features
- All Bedrooms Down, Primary Bed - 1st Floor, Walk-In Closet(s)
- Flooring: Carpet, Tile
Interior area
- Total structure area: 1,700
- Total interior livable area: 1,700 sqft
Property
Parking
- Total spaces: 2
- Parking features: Attached
- Attached garage spaces: 2
Features
- Stories: 1
- Patio & porch: Patio/Deck
- Fencing: Back Yard
Lot
- Size: 9,517 Square Feet
- Features: Back Yard, Subdivided, 0 Up To 1/4 Acre
Details
- Parcel number: 7661
Construction
Type & style
- Home type: SingleFamily
- Architectural style: Traditional
- Property subtype: Single Family Residence
Materials
- Brick
- Foundation: Slab
- Roof: Composition
Condition
- New construction: No
- Year built: 1978
Utilities & green energy
- Sewer: Public Sewer
- Water: Public
Green energy
- Energy efficient items: Attic Vents
Community & HOA
Community
- Subdivision: Pinehurst Sub
HOA
- Has HOA: Yes
- HOA fee: $92 annually
Location
- Region: Baytown
Financial & listing details
- Price per square foot: $106/sqft
- Tax assessed value: $262,970
- Annual tax amount: $5,687
- Date on market: 8/14/2026
- Listing terms: Cash
Estimated market value
$175,300
$167,000 - $184,000
$1,940/mo
Price history
| Date | Event | Price |
|---|---|---|
| 9/15/2026 | Price change | $179,900-5.3%$106/sqft |
Source:  HAR #91600068 Report a problem HAR #91600068 Report a problem | ||
| 8/24/2026 | Price change | $189,900-5%$112/sqft |
Source: HAR #91600068 Report a problem | ||
| 8/14/2026 | Listed for sale | $199,900-20%$118/sqft |
Source: HAR #91600068 Report a problem | ||
| 7/27/2026 | Listing removed | $249,900$147/sqft |
Source: HAR #48519154 Report a problem | ||
| 6/16/2026 | Price change | $249,900-9.1%$147/sqft |
Source: HAR #48519154 Report a problem | ||
| 4/11/2026 | Price change | $275,000-4.8%$162/sqft |
Source: HAR #48519154 Report a problem | ||
| 1/27/2026 | Listed for sale | $289,000$170/sqft |
Source: HAR #48519154 Report a problem | ||
Public tax history
| Year | Property taxes | Tax assessment |
|---|---|---|
| 2025 | $11 | $262,970 +7.8% |
| 2024 | $11 | $243,960 +6.8% |
| 2023 | $11 -14.9% | $228,330 +19.4% |
| 2022 | $13 -89.9% | $191,200 +18.4% |
| 2021 | $130 -9.2% | $161,480 |
| 2020 | $143 -46.2% | $161,480 +18.5% |
| 2018 | $266 -77.4% | $136,300 |
| 2017 | $1,179 | $136,300 |
| 2016 | $1,179 -7.1% | $136,300 |
| 2015 | $1,269 | -- |
| 2014 | $1,269 | $107,240 |
| 2013 | -- | -- |
| 2012 | -- | -- |
| 2011 | -- | -- |
| 2010 | -- | -- |
| 2009 | -- | -- |
| 2008 | -- | -- |
| 2007 | -- | -- |
| 2006 | -- | -- |
| 2005 | -- | -- |
| 2004 | -- | -- |
| 2003 | -- | -- |
Find assessor info on the county website
Monthly payment
Est. payment
Payment breakdown
Explore the cost of this home by adjusting the details. Changes won't be saved.Climate risks
Neighborhood: 77521
Nearby schools
Schools provided by the listing agent
- Elementary: Clark Elementary School (Goose Creek)
- Middle: Gentry Junior High School
- High: Sterling High School (Goose Creek)
Source: HAR. This data may not be complete. We recommend contacting the local school district to confirm school assignments for this home.
Similar homes
- $234,9003 bd2 ba1.4k sqft7307 Willow Oak Dr, Baytown, TX 77521For Sale
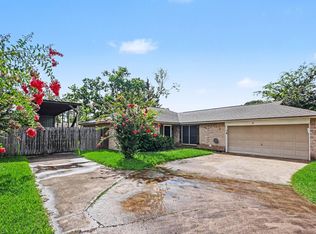 MLS ID #34058012, Lynette Thomas, Entera Realty LLC. HAR
 - $209,0004 bd2 ba1.6k sqft5814 Russell Ln, Baytown, TX 77521For Sale
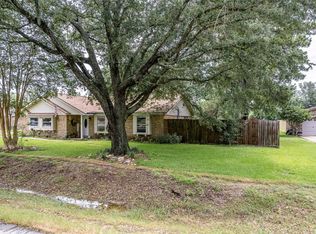 MLS ID #23984449, Roxie Krisher Hippard, Krisher McKay, Inc. REALTORS. HAR
 - $185,0004 bd2 ba1.6k sqft4511 Ponderosa Dr, Baytown, TX 77521For Sale
 MLS ID #50021112, Anahi Tenorio, eXp Realty LLC. HAR
 - $195,0003 bd1 ba1.3k sqft603 Littlewood St, Baytown, TX 77521For Sale
 MLS ID #95276459, Lisa Clary, Coldwell Banker Realty - Baytown. HAR
