Homes with South Mountain views, a large lot, RV gate, no HOA, and quick access to hiking are hard to overlook... and this Desert Foothills Estates home delivers. This single-level Phoenix home offers 3 bedrooms, 2 bathrooms, 1,630 sq ft, a 2-car garage, covered carport, and a large lot with an RV gate. Enjoy South Mountain views, a covered back patio with brick pavers, and a location that puts hiking and outdoor recreation close at hand while keeping shopping, dining, coffee, and everyday conveniences nearby.
Inside, the single-level layout offers convenient one-story living with 3 bedrooms and 2 bathrooms. The home sits on a large lot, giving you valuable outdoor space and flexibility that is increasingly difficult to find. The covered rear patio with brick pavers creates an inviting extension of the living space for enjoying Arizona's outdoor lifestyle.
Parking and storage flexibility are another highlight, with a 2-car garage, covered carport, and RV gate. And with no HOA, buyers have added flexibility without the restrictions and monthly dues associated with an HOA community.
For nature enthusiasts and buyers searching for a central Phoenix location with easy access to desert recreation, the setting is a major draw. South Mountain Park/Preserve provides an extensive network of hiking, biking, and outdoor recreation trails, with nearby access points including Beverly Canyon and Pima Canyon.
Everyday convenience is also close by, with shopping, dining, coffee, and services throughout the Ahwatukee area. The location offers a practical balance between access to outdoor recreation and the conveniences of established Phoenix neighborhoods.
Accepting backups
$499,000
10002 S 44TH Street, Phoenix, AZ 85044
3beds
1,442sqft
Single Family Residence
Built in 1979
9,980 Square Feet Lot
$-- Zestimate®
$346/sqft
$-- HOA
What's special
South mountain viewsSingle-level layoutLarge lotRv gateCovered carport
- 15 days
- 1,002
- 69
Likely to sell faster than
Zillow last checked:
Listing updated:
Listed by:
Elizabeth A. Corvelo 520-582-6191,
W and Partners, LLC,
Tabitha Campbell 480-241-1521,
W and Partners, LLC
Source: ARMLS,MLS#: 7083976
Facts & features
Interior
Bedrooms & bathrooms
- Bedrooms: 3
- Bathrooms: 2
- Full bathrooms: 2
Heating
- Electric
Cooling
- Central Air, Ceiling Fan(s), Programmable Thmstat
Appliances
- Included: Refrigerator, Built-in Microwave, Dishwasher, Electric Range
Features
- High Speed Internet, Granite Counters, Eat-in Kitchen, Breakfast Bar, Vaulted Ceiling(s), Pantry, Full Bth Master Bdrm
- Flooring: Tile
- Windows: Double Pane Windows
- Has basement: No
- Number of fireplaces: 1
- Fireplace features: Family Room
Interior area
- Total structure area: 1,442
- Total interior livable area: 1,442 sqft
Property
Parking
- Total spaces: 6
- Parking features: RV Access/Parking, Garage Door Opener
- Garage spaces: 2
- Carport spaces: 1
- Covered spaces: 3
- Uncovered spaces: 3
Features
- Stories: 1
- Patio & porch: Covered, Patio
- Exterior features: Storage
- Spa features: None
- Fencing: Block
- Has view: Yes
- View description: Mountain(s)
Lot
- Size: 9,980 Square Feet
- Features: Sprinklers In Rear, Sprinklers In Front, Corner Lot, Desert Back, Desert Front, Grass Back, Auto Timer H2O Front, Auto Timer H2O Back
Details
- Parcel number: 30140326
Construction
Type & style
- Home type: SingleFamily
- Architectural style: Ranch
- Property subtype: Single Family Residence
Materials
- Stucco, Painted, Block
- Roof: Composition
Condition
- Year built: 1979
Details
- Builder name: Wood Bros
Utilities & green energy
- Sewer: Public Sewer
Community & HOA
Community
- Features: Playground, Biking/Walking Path
- Subdivision: DESERT FOOTHILLS ESTATES UNIT 4 LOTS 315 THRU 510
HOA
- Has HOA: No
- Services included: No Fees
Location
- Region: Phoenix
Financial & listing details
- Price per square foot: $346/sqft
- Tax assessed value: $386,000
- Annual tax amount: $2,029
- Date on market: 9/23/2026
- Cumulative days on market: 15 days
- Listing terms: VA Loan,Cash,Conventional,FHA
- Ownership: Fee Simple
Estimated market value
Not available
Estimated sales range
Not available
Not available
Price history
| Date | Event | Price |
|---|---|---|
| 9/23/2026 | Listed for sale | $499,000+58.4%$346/sqft |
Source:  ARMLS #7083976 Report a problem ARMLS #7083976 Report a problem | ||
| 3/5/2018 | Sold | $315,000-1.4%$218/sqft |
Source: ARMLS #5701001 Report a problem | ||
| 12/22/2017 | Listed for sale | $319,500+4.8%$222/sqft |
Source: Revelation Real Estate #5701001 Report a problem | ||
| 3/3/2006 | Sold | $305,000+98.1%$212/sqft |
Source: ARMLS #2459074 Report a problem | ||
| 10/31/2002 | Sold | $154,000$107/sqft |
Source: Public Record Report a problem | ||
Public tax history
| Year | Property taxes | Tax assessment |
|---|---|---|
| 2025 | $2,018 +2.8% | $38,600 -3.9% |
| 2024 | $1,963 +2.2% | $40,180 +95.7% |
| 2023 | $1,921 +4.5% | $20,529 -22.4% |
| 2022 | $1,839 -1.7% | $26,460 +9.2% |
| 2021 | $1,870 +3.3% | $24,230 +0.2% |
| 2020 | $1,811 +3.5% | $24,180 +9.3% |
| 2019 | $1,749 | $22,120 +9.5% |
| 2018 | $1,749 +4.8% | $20,200 +11.5% |
| 2017 | $1,669 +10.2% | $18,120 +4% |
| 2016 | $1,514 +2.7% | $17,430 +8.8% |
| 2015 | $1,475 | $16,020 +16.7% |
| 2014 | -- | $13,730 +14.1% |
| 2013 | -- | $12,030 -8.4% |
| 2012 | -- | $13,130 -15.3% |
| 2011 | -- | $15,500 -14.1% |
| 2010 | -- | $18,050 -11.2% |
| 2009 | -- | $20,320 -8.3% |
| 2008 | -- | $22,150 +3.3% |
| 2007 | -- | $21,450 +80.3% |
| 2006 | -- | $11,900 |
| 2005 | -- | $11,900 -2.1% |
| 2004 | -- | $12,150 |
| 2003 | -- | $12,150 +15.2% |
| 2002 | -- | $10,550 |
Find assessor info on the county website
Monthly payment
Est. payment
Payment breakdown
Explore the cost of this home by adjusting the details. Changes won't be saved.Climate risks
Neighborhood: Ahwatukee Foothills
Nearby schools
Schools provided by the listing agent
- Elementary: Kyrene de las Lomas School
- Middle: Kyrene Centennial Middle School
- High: Mountain Pointe High School
- District: Kyrene Elementary District
Source: ARMLS. This data may not be complete. We recommend contacting the local school district to confirm school assignments for this home.

Similar homes
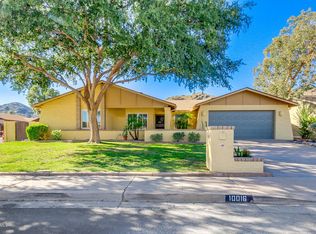
- $499,0003 bd2 ba1.5k sqft4645 E LA PUENTE Avenue, Phoenix, AZ 85044For Sale
 MLS ID #7084262, Wendy Heller, HomeSmart. ARMLS
 - $490,0003 bd2 ba1.9k sqft4319 E SACATON Street, Phoenix, AZ 85044For Sale
 MLS ID #7090606, Mary Ann Wong, Berkshire Hathaway HomeServices Arizona Properties. ARMLS
 - $480,0003 bd2 ba1.1k sqft4604 E PIEDMONT Road E, Phoenix, AZ 85044For Sale
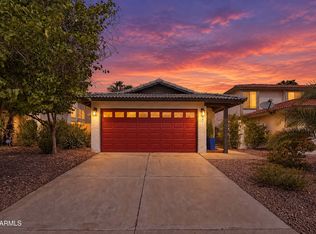 MLS ID #7090662, Hilary Sanders, AZ Living Real Estate LLC. ARMLS
 - $500,0003 bd2 ba1.1k sqft4302 E Jicarilla Street, Phoenix, AZ 85044For Sale
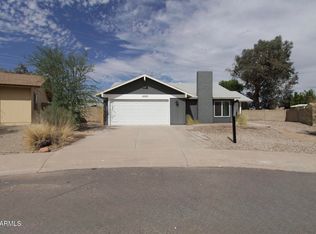 MLS ID #7079937, Crystal A Cocio, Real Broker. ARMLS
