Must-See! Fantastic Value in this PRISTINE-Condition 4 Bed 3 Bath 2 Story with 3-Car Garage 3 houses down from the Park in Cedar Lake's Monastery Woods! Special Features Include: Full-Width Concrete Drive to proper 3-Car Insulated Garage, stylish Covered Front Porch featuring decorative Architectural Tapered Columns, Luxurious Eat-In Kitchen w/48" Cabinetry ~ Breakfast Bar ~ Granite Counters ~ Full-Wall Tile Backsplash ~ New SS Appliances ~ Pantry, First-Floor Office/5th Bedroom (perfect for work-from-home), Luxury Vinyl Plank and New Carpet throughout, True Master with His/Hers Closets and Beautiful Bath w/Ceramic Tile Floors and Dual Sink Vanity with Granite Counters, Convenient FULL Second-Floor Laundry with New Washer/Dryer, Spotless Basement with Rough-In for a future Bath and High-Quality Water Softener to be conveyed, added Concrete Walk around house to Whole-House GENERAC Generator (an 8K+ value), Back Patio to well-maintained 21' partially in-ground Pool, Garage Fridge and Deep Freezer, Patio Furniture, tastefully Landscaped, 2 blocks from Cedar Lake's Monastery Clubhouse, and in the Award-Winning Hanover School District!!! Don't pause, contact your agent NOW to schedule a private tour! This is an awesome property in great condition in a great location.
Closed
$400,000
10002 W 128th Ave, Cedar Lake, IN 46303
4beds
2,088sqft
Single Family Residence
Built in 2017
10,454 Square Feet Lot
$407,000 Zestimate®
$192/sqft
$2,914 Estimated rent
Home value
$407,000
$374,000 - $444,000
$2,914/mo
Zestimate® history
Owner options
List your home for rent
$2,914/mo
Rent Zestimate®
Find your next renter with Zillow Rental Manager. Plus, with online applications, you can quickly screen prospective tenants – for free.
$2,914/mo
Rent Zestimate®
Refinance and save
$2,671/mo
Est. payment
Refinancing to a lower rate could help reduce your monthly payments and save thousands over the life of the loan.
$2,671/mo
Est. payment
Explore your selling options
Work with a Zillow partner agent
Leverage their expertise and Zillow's premium Showcase listings to get your home seen by more buyers.
Get startedList with your own agent
Get your home in front of millions of buyers by listing it on Zillow.
Learn how to do itSell it yourself
Take full control of how buyers see your home on Zillow by listing For Sale by Owner (FSBO).
List your homeWhat's special
Spotless basementPatio furnitureStylish covered front porchConvenient full second-floor laundryGranite countersBack patioHigh-quality water softener
Zillow last checked:
Listing updated:
Listed by:
Tony Mitidiero,
eXp Realty, LLC 888-611-3912
Bought with:
Gabriel Solis-Corral, RB23000704
Realty Executives Premier
Alexander Nickla, RB15001048
Realty Executives Premier
Source: NIRA as distributed by MLS GRID,MLS#: 833348
Facts & features
Interior
Bedrooms & bathrooms
- Bedrooms: 4
- Bathrooms: 3
- Full bathrooms: 2
- 1/2 bathrooms: 1
Rooms
- Room types: Bedroom 2, Primary Bedroom, Office, Living Room, Laundry, Kitchen, Dining Room, Bedroom 4, Bedroom 3
Primary bedroom
- Area: 301.4
- Dimensions: 22.0 x 13.7
Bedroom 2
- Area: 115
- Dimensions: 11.5 x 10.0
Bedroom 3
- Area: 105
- Dimensions: 10.5 x 10.0
Bedroom 4
- Area: 183.75
- Dimensions: 17.5 x 10.5
Dining room
- Area: 156
- Dimensions: 13.0 x 12.0
Kitchen
- Area: 175.5
- Dimensions: 13.0 x 13.5
Laundry
- Area: 40
- Dimensions: 8.0 x 5.0
Living room
- Area: 189
- Dimensions: 13.5 x 14.0
Office
- Area: 90
- Dimensions: 10.0 x 9.0
Heating
- Natural Gas, Forced Air
Appliances
- Included: Dryer, Water Softener Owned, Washer, Stainless Steel Appliance(s), Refrigerator, Microwave, Dishwasher
- Laundry: Gas Dryer Hookup, Washer Hookup, Upper Level, Sink, Laundry Room
Features
- Ceiling Fan(s), Walk-In Closet(s), Pantry, His and Hers Closets, Granite Counters, Eat-in Kitchen
- Basement: Bath/Stubbed,Unfinished,Sump Pump
- Has fireplace: No
Interior area
- Total structure area: 2,088
- Total interior livable area: 2,088 sqft
- Finished area above ground: 2,088
Property
Parking
- Total spaces: 3
- Parking features: Attached, Garage Faces Front, Driveway, Concrete, Garage Door Opener
- Attached garage spaces: 3
- Has uncovered spaces: Yes
Features
- Levels: Two
- Patio & porch: Front Porch, Patio
- Exterior features: Rain Gutters
- Pool features: Above Ground, In Ground
- Has view: Yes
- View description: Neighborhood
Lot
- Size: 10,454 Square Feet
- Features: Back Yard, Landscaped, Front Yard, Few Trees, Corner Lot
Details
- Parcel number: 451521253024000014
- Zoning description: residential
- Special conditions: None
Construction
Type & style
- Home type: SingleFamily
- Property subtype: Single Family Residence
Condition
- New construction: No
- Year built: 2017
Utilities & green energy
- Electric: 200+ Amp Service, Generator
- Sewer: Public Sewer
- Water: Public
- Utilities for property: Cable Connected, Water Connected, Sewer Connected, Natural Gas Connected, Electricity Connected
Community & HOA
Community
- Security: Smoke Detector(s)
- Subdivision: Monastery Woods Ph 1
HOA
- Has HOA: Yes
- Amenities included: Park, Playground
- Services included: Maintenance Grounds
- HOA fee: $150 annually
- HOA name: Monastery Woods
- HOA phone: 219-738-2589
Location
- Region: Cedar Lake
Financial & listing details
- Price per square foot: $192/sqft
- Tax assessed value: $364,200
- Annual tax amount: $4,027
- Date on market: 1/29/2026
- Listing agreement: Exclusive Right To Sell
- Listing terms: Cash,VA Loan,FHA,Conventional
Price history
| Date | Event | Price |
|---|---|---|
| 2/20/2026 | Sold | $400,000+0%$192/sqft |
Source:  NIRA as distributed by MLS GRID #833348 Report a problem NIRA as distributed by MLS GRID #833348 Report a problem | ||
| 1/30/2026 | Pending sale | $399,900$192/sqft |
Source: NIRA as distributed by MLS GRID #833348 Report a problem | ||
| 1/29/2026 | Listed for sale | $399,900-11.1%$192/sqft |
Source: NIRA as distributed by MLS GRID #833348 Report a problem | ||
| 1/22/2026 | Listing removed | $450,000$216/sqft |
Source: NIRA as distributed by MLS GRID #824703 Report a problem | ||
| 1/9/2026 | Price change | $450,000-2.2%$216/sqft |
Source: NIRA as distributed by MLS GRID #824703 Report a problem | ||
| 11/22/2025 | Price change | $460,000-2.1%$220/sqft |
Source: NIRA as distributed by MLS GRID #824703 Report a problem | ||
| 9/26/2025 | Price change | $470,000-2.1%$225/sqft |
Source: NIRA as distributed by MLS GRID #824703 Report a problem | ||
| 8/16/2025 | Price change | $480,000-1.2%$230/sqft |
Source: NIRA as distributed by MLS GRID #824703 Report a problem | ||
| 8/1/2025 | Price change | $485,900-2.8%$233/sqft |
Source: NIRA as distributed by MLS GRID #824703 Report a problem | ||
| 7/22/2025 | Listed for sale | $499,999$239/sqft |
Source: NIRA as distributed by MLS GRID #824703 Report a problem | ||
Public tax history
| Year | Property taxes | Tax assessment |
|---|---|---|
| 2025 | $4,027 +11.2% | $364,200 +4.7% |
| 2024 | $3,622 +2.3% | $347,900 +12.2% |
| 2023 | $3,540 +10.9% | $310,000 +7.3% |
| 2022 | $3,192 -0.9% | $288,800 +6.3% |
| 2021 | $3,220 +12.9% | $271,700 +2.5% |
| 2020 | $2,853 -9.8% | $265,000 +6.9% |
| 2019 | $3,164 +31.4% | $247,900 |
| 2018 | $2,408 +30847% | $247,900 +29.9% |
| 2017 | $8 | $190,900 +63533.3% |
| 2016 | $8 +11.8% | $300 |
| 2014 | $7 -5.4% | $300 |
| 2013 | $7 -13% | $300 |
| 2012 | $8 -9.8% | $300 |
| 2011 | $9 +39.6% | $300 |
| 2010 | $7 | $300 |
| 2009 | -- | $300 |
Find assessor info on the county website
Neighborhood: 46303
Nearby homes
- $388,7003 bd2 ba2k sqft10008 W 128th Ave, Cedar Lake, IN 46303Off Market
- $100-- bd-- ba-- sqftCarey St, Cedar lake, IN 46303Off Market
- $361,4003 bd3 ba1.6k sqft10001 W 127th Pl, Cedar Lake, IN 46303Sold

- from $312,9009,360 Square Feet12741 Carey St, Cedar Lake, IN 46303New Construction
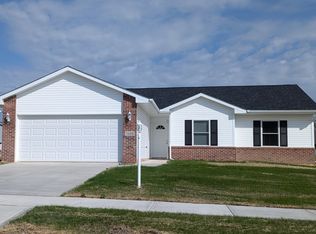
- $342,8003 bd2 ba2k sqft10007 W 127th Pl, Cedar Lake, IN 46303Off Market
- $438,9003 bd2 ba2.5k sqft10016 128th Ave, Cedar Lake, IN 46303Off Market
- $444,7003 bd3 ba3.6k sqft12801 Carey St, Cedar Lake, IN 46303Off Market
- $397,2003 bd2 ba2.3k sqft12801 Carey, Cedar Lake, IN 46303Off Market
Nearby schools
GreatSchools rating
- NAJane Ball Elementary SchoolGrades: PK-2Distance: 0.9 mi
- 6/10Hanover Central Middle SchoolGrades: 6-8Distance: 2.1 mi
- 7/10Hanover Central High SchoolGrades: 9-12Distance: 0.6 mi
Schools provided by the listing agent
- Elementary: Jane Ball Elementary School
- Middle: Hanover Central Middle School
- High: Hanover Central High School
Source: NIRA as distributed by MLS GRID. This data may not be complete. We recommend contacting the local school district to confirm school assignments for this home.
Get a cash offer in 3 minutes
Find out how much your home could sell for in as little as 3 minutes with a no-obligation cash offer.
Estimated market value
$407,000
Get a cash offer in 3 minutes
Find out how much your home could sell for in as little as 3 minutes with a no-obligation cash offer.
Estimated market value
$407,000
- Indiana
- Lake County
- Cedar Lake
- 46303
- 10002 W 128th Ave
Nearby cities
Nearby zip codes
Other Cedar Lake Topics
