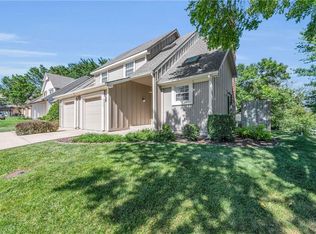
There are Multiple offers and now have a Sunday 5:00 deadline for offers. Nothing to do except move in! New roof within the last year. Freshly painted from top to bottom, all new carpet. Updated spacious kitchen with luxury floor and painted cabinets, all appliances including the refrigerator. Enjoy the large family room that features a cozy fireplace, its own wet bar and slider door that walks out to a deck for summer BBQ's. Lots of natural light with windows and skylights throughout. The finished room in the basement can be used in so many ways. The attached garage will keep the car out of the elements all year long. Don't miss this hard to find affordable home.
Sold
Street View
Price Unknown
10002 W 86th St, Overland Park, KS 66212
2beds
1,181sqft
Half Duplex
Built in 1980
9,764 Square Feet Lot
$-- Zestimate®
$--/sqft
$1,799 Estimated rent
Home value
Not available
Estimated sales range
Not available
$1,799/mo
Zestimate® history
Owner options
List your home for rent
$1,799/mo
Rent Zestimate®
Find your next renter with Zillow Rental Manager. Plus, with online applications, you can quickly screen prospective tenants – for free.
$1,799/mo
Rent Zestimate®
Refinance and save
$270/mo
Est. payment
Refinancing to a lower rate could help reduce your monthly payments and save thousands over the life of the loan.
$270/mo
Est. payment
Explore your selling options
Work with a Zillow partner agent
Leverage their expertise and Zillow's premium Showcase listings to get your home seen by more buyers.
Get startedList with your own agent
Get your home in front of millions of buyers by listing it on Zillow.
Learn how to do itSell it yourself
Take full control of how buyers see your home on Zillow by listing For Sale by Owner (FSBO).
List your homeWhat's special
Zillow last checked:
Listing updated:
Listed by:
Rick Misemer 913-226-8444,
BHG Kansas City Homes
Bought with:
Ling Liu, 00250870
United Real Estate Kansas City
Source: Heartland MLS as distributed by MLS GRID,MLS#: 2492655
Facts & features
Interior
Bedrooms & bathrooms
- Bedrooms: 2
- Bathrooms: 3
- Full bathrooms: 1
- 1/2 bathrooms: 2
Primary bedroom
- Level: Second
Bedroom 2
- Level: Second
Half bath
- Level: First
Kitchen
- Level: First
Living room
- Level: First
Heating
- Forced Air
Cooling
- Electric
Appliances
- Included: Dishwasher, Disposal, Refrigerator, Built-In Electric Oven
- Laundry: In Basement
Features
- Wet Bar
- Flooring: Carpet, Vinyl
- Basement: Concrete,Sump Pump
- Number of fireplaces: 1
- Fireplace features: Living Room
Interior area
- Total structure area: 1,181
- Total interior livable area: 1,181 sqft
- Finished area above ground: 1,060
- Finished area below ground: 121
Property
Parking
- Total spaces: 1
- Parking features: Attached, Garage Door Opener, Garage Faces Front, Shared Driveway
- Attached garage spaces: 1
- Has uncovered spaces: Yes
Features
- Patio & porch: Deck
- Fencing: Wood
Lot
- Size: 9,764 Square Feet
- Features: City Lot, Cul-De-Sac
Details
- Parcel number: NP887000000007
Construction
Type & style
- Home type: SingleFamily
- Architectural style: Traditional
- Property subtype: Half Duplex
Materials
- Board & Batten Siding
- Roof: Composition
Condition
- Year built: 1980
Utilities & green energy
- Sewer: Public Sewer
- Water: Public
Community & HOA
Community
- Subdivision: Wedgewood
HOA
- Has HOA: Yes
- Services included: Snow Removal, Street, Trash
- HOA fee: $270 annually
Location
- Region: Overland Park
Financial & listing details
- Tax assessed value: $182,600
- Annual tax amount: $1,635
- Date on market: 6/7/2024
- Listing terms: Cash,Conventional,FHA,VA Loan
- Ownership: Private
Price history
| Date | Event | Price |
|---|---|---|
| 6/2/2026 | Listing removed | $1,850$2/sqft |
Source: Zillow Rentals Report a problem | ||
| 5/28/2026 | Listed for rent | $1,850$2/sqft |
Source: Zillow Rentals Report a problem | ||
| 6/21/2024 | Sold | -- |
Source:  Heartland MLS as distributed by MLS GRID #2492655 Report a problem Heartland MLS as distributed by MLS GRID #2492655 Report a problem | ||
| 6/10/2024 | Pending sale | $248,000$210/sqft |
Source: Heartland MLS as distributed by MLS GRID #2492655 Report a problem | ||
| 6/7/2024 | Listed for sale | $248,000$210/sqft |
Source: Heartland MLS as distributed by MLS GRID #2492655 Report a problem | ||
Public tax history
| Year | Property taxes | Tax assessment |
|---|---|---|
| 2015 | $2,196 +10.6% | $20,999 +6.2% |
| 2013 | $1,985 -4.9% | $19,768 -4.6% |
| 2012 | $2,087 -5.4% | $20,711 -8.2% |
| 2010 | $2,205 -3.2% | $22,563 -5% |
| 2009 | $2,277 -9.3% | $23,747 -0.8% |
| 2008 | $2,511 +18.4% | $23,931 +4.4% |
| 2006 | $2,120 | $22,931 +4.9% |
| 2005 | -- | $21,850 |
Find assessor info on the county website
Neighborhood: 66212
Nearby homes
- $--2 bd3 ba1.1k sqft10004 W 86th St, Overland Park, KS 66212Sold
- $249,1003 bd2 ba1k sqft10008 W 86th St, Overland Park, KS 66212Off Market
- $230,6002 bd2 ba1k sqft8568 Wedd St, Overland Park, KS 66212Off Market
- $298,5002 bd2 ba1.5k sqft10040 86th Trl, Overland Park, KS 66212Off Market
- $283,0002 bd2 ba1.1k sqft10038 W 86th St, Overland Park, KS 66212Off Market
- $--3 bd3 ba1.1k sqft10010 W 86th St, Overland Park, KS 66212Sold
- $255,6003 bd1 ba1.1k sqft8572 Wedd St, Overland Park, KS 66212Off Market
- $237,8002 bd2 ba1.1k sqft8566 Wedd St, Overland Park, KS 66212Off Market
Nearby schools
GreatSchools rating
- 5/10Apache Elementary SchoolGrades: PK-6Distance: 0.7 mi
- 5/10Westridge Middle SchoolGrades: 7-8Distance: 1.3 mi
- 5/10Shawnee Mission West High SchoolGrades: 9-12Distance: 0.8 mi
Schools provided by the listing agent
- Middle: Westridge
- High: SM West
Source: Heartland MLS as distributed by MLS GRID. This data may not be complete. We recommend contacting the local school district to confirm school assignments for this home.
- Kansas
- Johnson County
- Overland Park
- 66212
- 10002 W 86th St
Nearby cities
Nearby neighborhoods
Nearby zip codes
Other Overland Park Topics
