Beautifull move-in ready home. HOA ALLOWS LONG TERM RENTALS.
Check out all the upgrades. Plantation shutters, flooring, recessed lighting, ceiling fans, and newer roof. The eat-in kitchen has updated cabinets with lots of storage space, expansive counter-top to help with food prep. Drop-in, glass stove top, wall oven and built in microwave. Window over kitchen sink looks out to the green belt. Refrigerator stays with property. Laundry room is located off kitchen. The washer and dryer stay with the sale of the property. Hall bath and master bath has new vanity, counter top and faucet. Garage has storage cabinets and space for a golf cart. Furniture in property is available for sale.
Sold for $249,500
$249,500
10002 W SHASTA Drive, Sun City, AZ 85351
2beds
2baths
1,204sqft
Single Family Residence
Built in 1971
-- sqft lot
$249,000 Zestimate®
$207/sqft
$1,621 Estimated rent
Home value
$249,000
$227,000 - $274,000
$1,621/mo
Zestimate® history
Owner options
List your home for rent
$1,621/mo
Rent Zestimate®
Find your next renter with Zillow Rental Manager. Plus, with online applications, you can quickly screen prospective tenants – for free.
$1,621/mo
Rent Zestimate®
Refinance and save
$1,754/mo
Est. payment
Refinancing to a lower rate could help reduce your monthly payments and save thousands over the life of the loan.
$1,754/mo
Est. payment
Explore your selling options
Work with a Zillow partner agent
Leverage their expertise and Zillow's premium Showcase listings to get your home seen by more buyers.
Get startedList with your own agent
Get your home in front of millions of buyers by listing it on Zillow.
Learn how to do itSell it yourself
Take full control of how buyers see your home on Zillow by listing For Sale by Owner (FSBO).
List your homeWhat's special
Wall ovenBuilt in microwaveNew vanityRecessed lightingWindow over kitchen sinkDrop-in glass stove topNewer roof
Zillow last checked:
Listing updated:
Listed by:
Dan Norcott 602-373-8426,
AZ Brokerage Holdings, LLC
Bought with:
Todd M Cass, BR520097000
Realty Arizona Elite Group, LLC
Source: ARMLS,MLS#: 6824442
Facts & features
Interior
Bedrooms & bathrooms
- Bedrooms: 2
- Bathrooms: 2
Heating
- Electric
Cooling
- Central Air
Features
- High Speed Internet, Eat-in Kitchen, Breakfast Bar, No Interior Steps, Pantry, 3/4 Bath Master Bdrm, Laminate Counters
- Flooring: Carpet, Laminate, Tile
- Windows: Skylight(s)
- Has basement: No
Interior area
- Total structure area: 1,204
- Total interior livable area: 1,204 sqft
Property
Parking
- Total spaces: 1
- Parking features: Garage Door Opener, Direct Access, Attch'd Gar Cabinets
- Garage spaces: 1
Features
- Stories: 1
- Patio & porch: Covered, Patio
- Pool features: None
- Spa features: None
- Fencing: None
Lot
- Size: 383 Square Feet
- Features: Sprinklers In Front, Grass Front, Grass Back
Details
- Parcel number: 20056604A
- Special conditions: Age Restricted (See Remarks)
Construction
Type & style
- Home type: MultiFamily
- Property subtype: Single Family Residence
- Attached to another structure: Yes
Materials
- Wood Frame, Painted
- Roof: Composition
Condition
- Year built: 1971
Details
- Builder name: Del Webb
Utilities & green energy
- Sewer: Public Sewer
- Water: Pvt Water Company
Community & HOA
Community
- Features: Golf, Community Spa Htd, Tennis Court(s), Biking/Walking Path, Fitness Center
- Subdivision: SUN CITY UNIT 22B REPLAT
HOA
- Has HOA: Yes
- Services included: Roof Repair, Insurance, Maintenance Grounds, Front Yard Maint, Maintenance Exterior
- HOA fee: $295 monthly
- HOA name: Shasta Valley
- HOA phone: 623-340-4826
Location
- Region: Sun City
Financial & listing details
- Price per square foot: $207/sqft
- Tax assessed value: $189,200
- Annual tax amount: $759
- Date on market: 10/29/2025
- Cumulative days on market: 28 days
- Listing terms: Cash,Conventional,FHA,VA Loan
- Ownership: Fee Simple
Price history
| Date | Event | Price |
|---|---|---|
| 4/17/2025 | Sold | $249,500$207/sqft |
Source:  ARMLS #6824442 Report a problem ARMLS #6824442 Report a problem | ||
| 3/21/2025 | Pending sale | $249,500$207/sqft |
Source: ARMLS #6824442 Report a problem | ||
| 2/26/2025 | Listed for sale | $249,500+161.3%$207/sqft |
Source: ARMLS #6824442 Report a problem | ||
| 1/9/2004 | Sold | $95,500+24%$79/sqft |
Source: ARMLS #2068457 Report a problem | ||
| 8/27/2002 | Sold | $77,000$64/sqft |
Source: Public Record Report a problem | ||
Public tax history
| Year | Property taxes | Tax assessment |
|---|---|---|
| 2025 | $286 +4.9% | $18,920 -11.1% |
| 2024 | $272 +1.7% | $21,280 +135.7% |
| 2023 | $268 -60.1% | $9,029 -38% |
| 2022 | $670 +1.4% | $14,570 +10.7% |
| 2021 | $661 -0.7% | $13,160 +13.3% |
| 2020 | $666 +4.4% | $11,620 +10.4% |
| 2019 | $637 | $10,530 +14.7% |
| 2018 | $637 +5.5% | $9,180 +12% |
| 2017 | $604 +11.3% | $8,200 +17.1% |
| 2016 | $543 +3.7% | $7,000 +4% |
| 2015 | $523 | $6,730 +15.6% |
| 2014 | -- | $5,820 +9.8% |
| 2013 | -- | $5,300 -13.1% |
| 2012 | -- | $6,100 -17% |
| 2011 | -- | $7,350 -23.8% |
| 2010 | -- | $9,650 -7.7% |
| 2009 | -- | $10,450 -11.4% |
| 2008 | -- | $11,800 +4.9% |
| 2007 | -- | $11,250 +64.2% |
| 2006 | -- | $6,850 |
| 2005 | -- | $6,850 +0.7% |
| 2004 | -- | $6,800 |
| 2003 | -- | $6,800 +2.3% |
| 2002 | -- | $6,650 |
Find assessor info on the county website
Neighborhood: 85351
Nearby homes
- $200,900-- bd2 ba1.2k sqft10004 W Shasta Dr, Sun City, AZ 85351Off Market
- $253,1002 bd2 ba1.6k sqft9928 W Shasta Dr, Sun City, AZ 85351Off Market

- $238,6002 bd2 ba1.6k sqft10006 W Shasta Dr, Sun City, AZ 85351Off Market
- $268,0002 bd2 ba1.6k sqft10003 W Pleasant Valley Rd, Sun City, AZ 85351Sold
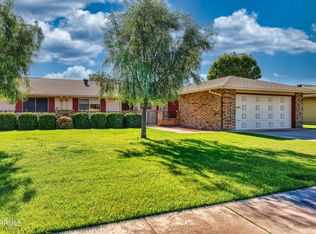
- $244,700-- bd2 ba1.6k sqft10001 W Pleasant Valley Rd, Sun City, AZ 85351Off Market
- $237,500-- bd2 ba1.6k sqft9926 W Shasta Dr, Sun City, AZ 85351Off Market
- $194,4002 bd1 ba1k sqft10005 W Pleasant Valley Rd, Sun City, AZ 85351Off Market
- $203,5002 bd1 ba1.2k sqft9945 W Pleasant Valley Rd, Sun City, AZ 85351Off Market
Nearby schools
GreatSchools rating
- 7/10Desert Harbor Elementary SchoolGrades: PK-8Distance: 1.3 mi
- 9/10Explore Academy - PeoriaGrades: 6-10Distance: 1.8 mi
Get a cash offer in 3 minutes
Find out how much your home could sell for in as little as 3 minutes with a no-obligation cash offer.
Estimated market value
$249,000
Get a cash offer in 3 minutes
Find out how much your home could sell for in as little as 3 minutes with a no-obligation cash offer.
Estimated market value
$249,000
- Arizona
- Maricopa County
- Sun City
- 85351
- 10002 W SHASTA Drive
Nearby cities
Nearby neighborhoods
Nearby zip codes
Other Sun City Topics
