Skip main navigation
Pending
  • Listed by: John L. Scott, Inc • Melissa Hudson
    $625,000

    10003 15th Avenue S, Seattle, WA 98168

    3beds
    2,520sqft
    : 
    $3,841/mo
    Get pre-qualified
    Single Family Residence
    Built in 1928
    9,448 Square Feet Lot
    $626,400 Zestimate®
    $248/sqft
    $-- HOA

    What's special

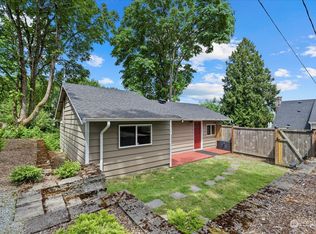
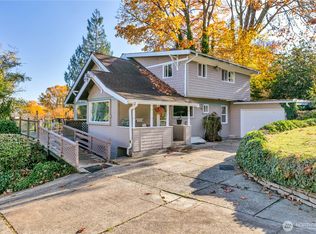
    Experience the charm of vintage Seattle—a nearly 100-year-old Craftsman with warmth and personality that simply can’t be recreated in a newer home. Located in the Boulevard Park neighborhood, just minutes from downtown Seattle with easy access to major freeways, this 3-bedroom, 2.25-bath, 1690 sqft home feels effortlessly boho and wonderfully original. Arched openings, chunky dark trim, original hardwood floors, exposed brick, vintage built-ins, and original fixtures tell the story of generations past. At the heart of the home is a stunning wood-burning fireplace with its original mantle, ready for cozy evenings and gatherings with friends. The kitchen adds even more character with a gas range, space-saving fold-down table, and a pie-cooling vent you have to see! Upstairs, discover two surprising walk-in closets off the secondary bedrooms, along with a primary suite featuring a private shower and sink. An additional walk-in room offers flexible space for an office, den, dressing room, or creative retreat. Updated windows featuring the airport package on the main and upper levels provide added comfort. Downstairs, approximately 900 square feet of unfinished basement space offers a shop area, abundant storage, and exciting future possibilities. Outside, the functional tiered yard features a hot tub, storage shed, and established cherry, fig, and plum trees. A 2-car garage, gas furnace and water heater, and roof installed in 2014 complete this one-of-a-kind Seattle original.
    30 days
    715
    65

    Likely to sell faster than

    Zillow last checked:

    Listing updated:

    Listed by:

    Melissa Hudson,

    John L. Scott, Inc

    Source: NWMLS as distributed by MLS GRID,MLS#: 2562461MLS Logo

      Facts & features

      Interior

      Bedrooms & bathrooms
      • Bedrooms: 3
      • Bathrooms: 3
      • Full bathrooms: 1
      • 3/4 bathrooms: 1
      • 1/2 bathrooms: 1
      • Main level bathrooms: 1
      Primary bedroom
      • Level: Second
      Bedroom
      • Level: Second
      Bedroom
      • Level: Second
      Bathroom full
      • Level: Main
      Bathroom three quarter
      • Level: Second
      Other
      • Level: Main
      Other
      • Level: Second
      Den office
      • Level: Main
      Dining room
      • Level: Main
      Entry hall
      • Level: Main
      Family room
      • Level: Main
      Kitchen with eating space
      • Level: Main
      Living room
      • Level: Main
      Utility room
      • Level: Lower
      Heating
      • Fireplace, Forced Air, Wall Furnace, Electric, Natural Gas
      Cooling
      • None
      Appliances
      • Included: Dishwasher, Disposal, Refrigerator, Stove(s)/Range(s), Dishwasher(s), Garbage Disposal, Refrigerator(s), Water Heater: gas, Water Heater Location: Basement
      Features
      • Bath Off Primary, Ceiling Fan(s), Dining Room
      • Flooring: Hardwood, Laminate, Slate, Vinyl
      • Windows: Dbl Pane/Storm Window, Skylight(s), Triple Pane Windows
      • Basement: Unfinished
      • Number of fireplaces: 1
      • Fireplace features: Wood Burning, Main Level: 1, Fireplace
      Interior area
      • Total structure area: 2,520
      • Total interior livable area: 2,520 sqft
      Video & virtual tour

      Property

      Parking
      • Total spaces: 4
      • Parking features: Driveway, Attached Garage, RV Parking
      • Has attached garage: Yes
      • Covered spaces: 2
      • Uncovered spaces: 2
      Features
      • Levels: Two
      • Stories: 2
      • Entry location: Main
      • Patio & porch: Bath Off Primary, Ceiling Fan(s), Dbl Pane/Storm Window, Dining Room, Fireplace, Security System, Skylight(s), Triple Pane Windows, Walk-In Closet(s), Water Heater
      • Has spa: Yes
      • Has view: Yes
      • View description: City, Mountain(s), Partial
      Lot
      • Size: 9,448 Square Feet
      • Features: Corner Lot, Paved, Secluded, Cable TV, Deck, Fenced-Partially, High Speed Internet, Hot Tub/Spa, Outbuildings, RV Parking
      • Topography: Level,Partial Slope
      • Residential vegetation: Fruit Trees, Garden Space
      Details
      • Parcel number: 0133000127
      • Zoning description: Jurisdiction: County
      • Special conditions: Standard

      Construction

      Type & style
      • Home type: SingleFamily
      • Architectural style: Craftsman,2 Stories w/Bsmnt
      • Property subtype: Single Family Residence
      Materials
      • Wood Siding
      • Foundation: Poured Concrete, Slab
      • Roof: Composition
      Condition
      • Good
      • Year built: 1928
      • Major remodel year: 1928

      Utilities & green energy

      • Electric: Company: Seattle City Light
      • Sewer: Sewer Connected, Company: Valley View Sewer
      • Water: Public, Company: District #20
      • Utilities for property: Centurylink

      Community & HOA

      Community
      • Security: Security System
      • Subdivision: Boulevard Park
      Location
      • Region: Seattle

      Financial & listing details

      • Price per square foot: $248/sqft
      • Tax assessed value: $543,000
      • Annual tax amount: $6,868
      • Date on market: 8/12/2026
      • Cumulative days on market: 18 days
      • Listing terms: Conventional,FHA
      • Inclusions: Dishwasher(s), Garbage Disposal, Refrigerator(s), Stove(s)/Range(s)

        Estimated market value

        $626,400

        $595,000 - $658,000

        $3,415/mo

        Price history

        DateEventPrice
        8/8/2026Pending sale$625,000$248/sqft
        Source: NWMLS as distributed by MLS GRID #2562461 Report a problem
        7/31/2026Listed for sale$625,000+108.3%$248/sqft
        Source: NWMLS as distributed by MLS GRID #2562461 Report a problem
        6/11/2015Sold$300,000+13.2%$119/sqft
        Source: NWMLS as distributed by MLS GRID #775319 Report a problem
        6/27/2014Sold$265,000+8.2%$105/sqft
        Source: NWMLS as distributed by MLS GRID #633575 Report a problem
        5/30/2014Pending sale$245,000$97/sqft
        Source: Berkshire Hathaway Hs Nw #633575 Report a problem
        5/23/2014Listed for sale$245,000+19.8%$97/sqft
        Source: Berkshire Hathaway Hs Nw #633575 Report a problem
        8/15/2002Sold$204,500+48.7%$81/sqft
        Source: NWMLS as distributed by MLS GRID #22082110 Report a problem
        5/30/1996Sold$137,500$55/sqft
        Source: Public Record Report a problem

        Public tax history

        YearProperty taxesTax assessment
        2025$6,868 +6.2%$543,000 +1.5%
        2024$6,468 +9.8%$535,000 +14.1%
        2023$5,891 -0.8%$469,000 -7.7%
        2022$5,936 +2.2%$508,000 +16.2%
        2021$5,807 +6.9%$437,000 +13.8%
        2020$5,434 +2.3%$384,000 +1.1%
        2019$5,313 +8.1%$380,000 +1.1%
        2018$4,915 +5.3%$376,000 +24.5%
        2017$4,666 +53.6%$302,000 +16.6%
        2016$3,037 $259,000 +27%
        2015$3,037 $204,000 +4.1%
        2014$3,037 $196,000 +17.4%
        2013$3,037 $167,000 -4%
        2012-- $174,000 -11.2%
        2011-- $196,000 -12.9%
        2010-- $225,000
        2009-- $225,000 -3.8%
        2007-- $234,000 +6.4%
        2006-- $220,000 +6.3%
        2005-- $207,000 +38%
        2001$1,969 +6.4%$150,000 +10.3%
        2000$1,851 $136,000
        Find assessor info on the county website

        Monthly payment

        Est. payment

        Payment breakdown

        Explore the cost of this home by adjusting the details. Changes won't be saved.
        All calculations are estimates and provided by Zillow, Inc. for informational purposes only. Actual amounts may vary.
        HOA fees may include property taxes on listings classified as Co-Ops. Contact the listing agent and/or owner for fee details.
        See how much you could borrow to make a competitive offer.

        Climate risks

        Neighborhood: 98168

        Getting around

        45 / 100
        Car-Dependent
        33 / 100
        Some Transit
        27 / 100
        Somewhat Bikeable

        Nearby schools

        GreatSchools rating
        Schools provided by the listing agent
        • Elementary: Beverly Park ElemAt
        • Middle: Glacier Middle School
        • High: Evergreen High

        Source: NWMLS as distributed by MLS GRID. This data may not be complete. We recommend contacting the local school district to confirm school assignments for this home.

        A local agent can set up tours, give advice and negotiate with sellers.

        Browse local experts