Welcome to 10003 Blackbird Cir, a beautifully updated home located on a large corner lot backing to a green belt, just steps away from expansive open space and miles of trails! A beautiful vaulted entry and newly refinished hardwood floors greet you upon entry. The kitchen has been expanded and includes a large center island with gas cooktop, granite countertops, double ovens, microwave drawer, wine fridge and under cabinet lights. The kitchen is open to the family room with a beautiful fireplace and large windows that let in plenty of natural light. The main floor is complete with a refinished powder room, office/bedroom and laundry room. Head up the double staircase and you’ll find new carpet and iron balusters. The master bedroom and ensuite are across the catwalk which provides space from the two secondary bedrooms. Outside you will find more to love. A large stamped concrete patio and sitting wall with built in automatic lights is the perfect place to unwind with family or friends. The large yard is professionally landscaped and includes colorful plants and flowers in the summer. Other updates include a tankless water heater, new fence, high impact roof and newer larger gutters. Schedule your private showing today!
Sold for $895,000
$895,000
10003 Blackbird Circle, Highlands Ranch, CO 80130
4beds
3,537sqft
Single Family Residence
Built in 1996
9,278 Square Feet Lot
$884,400 Zestimate®
$253/sqft
$3,665 Estimated rent
Home value
$884,400
$840,000 - $929,000
$3,665/mo
Zestimate® history
Owner options
List your home for rent
$3,665/mo
Rent Zestimate®
Find your next renter with Zillow Rental Manager. Plus, with online applications, you can quickly screen prospective tenants – for free.
$3,665/mo
Rent Zestimate®
Refinance and save
$5,411/mo
Est. payment
Refinancing to a lower rate could help reduce your monthly payments and save thousands over the life of the loan.
$5,411/mo
Est. payment
Explore your selling options
Work with a Zillow partner agent
Leverage their expertise and Zillow's premium Showcase listings to get your home seen by more buyers.
Get startedList with your own agent
Get your home in front of millions of buyers by listing it on Zillow.
Learn how to do itSell it yourself
Take full control of how buyers see your home on Zillow by listing For Sale by Owner (FSBO).
List your homeWhat's special
Beautiful fireplaceMiles of trailsLarge center islandGreen beltMaster bedroomNewly refinished hardwood floorsBeautiful vaulted entry
Zillow last checked:
Listing updated:
Listed by:
Dan Turre 720-252-6917 dan@turreproperties.com,
eXp Realty, LLC,
DT Properties 720-252-6917,
eXp Realty, LLC
Bought with:
Danielle Dolan, 100050245
HomeSmart
Source: REcolorado as distributed by MLS GRID,MLS#: 8231380
Facts & features
Interior
Bedrooms & bathrooms
- Bedrooms: 4
- Bathrooms: 3
- Full bathrooms: 2
- 1/2 bathrooms: 1
- Main level bathrooms: 1
- Main level bedrooms: 1
Primary bedroom
- Level: Upper
- Area: 224 Square Feet
- Dimensions: 14 x 16
Bedroom
- Level: Main
- Area: 120 Square Feet
- Dimensions: 10 x 12
Bedroom
- Level: Upper
- Area: 143 Square Feet
- Dimensions: 11 x 13
Bedroom
- Level: Upper
- Area: 120 Square Feet
- Dimensions: 12 x 10
Primary bathroom
- Level: Upper
- Area: 224 Square Feet
- Dimensions: 14 x 16
Bathroom
- Level: Main
- Area: 25 Square Feet
- Dimensions: 5 x 5
Bathroom
- Level: Upper
- Area: 40 Square Feet
- Dimensions: 5 x 8
Family room
- Level: Main
- Area: 228 Square Feet
- Dimensions: 19 x 12
Kitchen
- Level: Main
- Area: 612 Square Feet
- Dimensions: 36 x 17
Laundry
- Level: Main
- Area: 60 Square Feet
- Dimensions: 6 x 10
Living room
- Level: Main
- Area: 357 Square Feet
- Dimensions: 21 x 17
Heating
- Forced Air
Cooling
- Central Air
Appliances
- Included: Cooktop, Dishwasher, Disposal, Double Oven, Microwave, Refrigerator, Wine Cooler
Features
- Built-in Features, Ceiling Fan(s), Eat-in Kitchen, Five Piece Bath, Granite Counters, High Ceilings, High Speed Internet, Kitchen Island, Open Floorplan, Pantry, Smart Thermostat, Smoke Free, Vaulted Ceiling(s), Walk-In Closet(s)
- Flooring: Carpet, Wood
- Windows: Double Pane Windows, Window Coverings
- Basement: Sump Pump,Unfinished
- Number of fireplaces: 1
- Fireplace features: Family Room, Gas
Interior area
- Total structure area: 3,537
- Total interior livable area: 3,537 sqft
- Finished area above ground: 2,233
- Finished area below ground: 0
Property
Parking
- Total spaces: 3
- Parking features: Garage - Attached
- Attached garage spaces: 3
Features
- Levels: Two
- Stories: 2
- Patio & porch: Patio
- Exterior features: Playground, Private Yard
- Fencing: Full
Lot
- Size: 9,278 Square Feet
- Features: Corner Lot, Greenbelt, Landscaped, Level, Open Space, Sprinklers In Front, Sprinklers In Rear
Details
- Parcel number: R0378544
- Zoning: PDU
- Special conditions: Standard
Construction
Type & style
- Home type: SingleFamily
- Property subtype: Single Family Residence
Materials
- Wood Siding
- Roof: Composition
Condition
- Updated/Remodeled
- Year built: 1996
Utilities & green energy
- Sewer: Public Sewer
- Water: Public
Community & HOA
Community
- Security: Video Doorbell
- Subdivision: Eastridge
HOA
- Has HOA: Yes
- Amenities included: Clubhouse, Fitness Center, Pool, Tennis Court(s)
- Services included: Maintenance Grounds, Road Maintenance, Snow Removal
- HOA fee: $168 quarterly
- HOA name: Highlands Ranch Community Association
- HOA phone: 303-791-2500
Location
- Region: Littleton
Financial & listing details
- Price per square foot: $253/sqft
- Tax assessed value: $840,254
- Annual tax amount: $3,741
- Date on market: 2/22/2024
- Listing terms: Cash,Conventional,FHA,VA Loan
- Exclusions: Washer, Dryer, Personal Property, Garage Refrigerator
- Ownership: Individual
- Road surface type: Paved
Price history
| Date | Event | Price |
|---|---|---|
| 4/5/2024 | Sold | $895,000$253/sqft |
Source:  REcolorado as distributed by MLS GRID #8231380 Report a problem REcolorado as distributed by MLS GRID #8231380 Report a problem | ||
| 3/4/2024 | Pending sale | $895,000$253/sqft |
Source: REcolorado as distributed by MLS GRID #8231380 Report a problem | ||
| 2/27/2024 | Price change | $895,000-1.6%$253/sqft |
Source: REcolorado as distributed by MLS GRID #8231380 Report a problem | ||
| 2/22/2024 | Listed for sale | $910,000+71.7%$257/sqft |
Source: REcolorado as distributed by MLS GRID #8231380 Report a problem | ||
| 1/12/2018 | Sold | $530,000$150/sqft |
Source: Public Record Report a problem | ||
| 12/5/2017 | Pending sale | $530,000$150/sqft |
Source: RE/MAX PROFESSIONALS #4934441 Report a problem | ||
| 10/27/2017 | Price change | $530,000-0.9%$150/sqft |
Source: RE/MAX Professionals #4934441 Report a problem | ||
| 10/10/2017 | Price change | $535,000-2.7%$151/sqft |
Source: RE/MAX Professionals #4934441 Report a problem | ||
| 9/21/2017 | Listed for sale | $550,000+164.3%$155/sqft |
Source: RE/MAX PROFESSIONALS #4934441 Report a problem | ||
| 10/24/1996 | Sold | $208,129+56.8%$59/sqft |
Source: Public Record Report a problem | ||
| 6/10/1996 | Sold | $132,708$38/sqft |
Source: Public Record Report a problem | ||
Public tax history
| Year | Property taxes | Tax assessment |
|---|---|---|
| 2025 | $5,027 +0.2% | $52,520 -7.9% |
| 2024 | $5,018 +34.1% | $57,030 -1% |
| 2023 | $3,741 -3.9% | $57,580 +40.6% |
| 2022 | $3,891 | $40,950 -2.8% |
| 2021 | -- | $42,130 +9% |
| 2020 | $3,586 +16.5% | $38,660 |
| 2019 | $3,077 0% | $38,660 +18.7% |
| 2018 | $3,077 +9.8% | $32,560 |
| 2017 | $2,802 +0.2% | $32,560 +2.1% |
| 2016 | $2,796 -2.1% | $31,890 |
| 2015 | $2,856 +10.3% | $31,890 +19.4% |
| 2014 | $2,589 | $26,700 |
| 2013 | -- | $26,700 -2.7% |
| 2012 | -- | $27,430 |
| 2011 | -- | $27,430 -9.8% |
| 2010 | -- | $30,400 +9.4% |
| 2009 | $1,331 | $27,800 |
| 2008 | -- | $27,800 +6.8% |
| 2007 | -- | $26,040 |
| 2006 | $2,491 +3.6% | $26,040 +3.6% |
| 2004 | $2,404 -29% | $25,130 +3.3% |
| 2003 | $3,384 | $24,320 +1.9% |
| 2002 | -- | $23,870 +14.5% |
| 2001 | $2,061 -2.3% | $20,840 +0% |
| 2000 | $2,110 | $20,835 |
Find assessor info on the county website
Neighborhood: 80130
Nearby homes
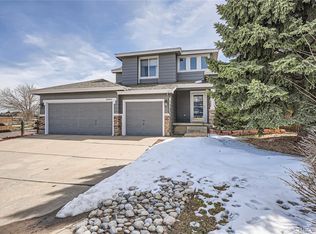
- $889,0004 bd3 ba3.8k sqft10009 Blackbird Cir, Littleton, CO 80130Sold
- $719,6003 bd3 ba2.2k sqft9985 Blackbird Cir, Highlands Ranch, CO 80130Off Market
- $758,6003 bd3 ba3.1k sqft10016 Blackbird Cir, Highlands Ranch, CO 80130Off Market

- $684,7003 bd4 ba2.3k sqft6401 Shea Pl, Highlands Ranch, CO 80130Off Market
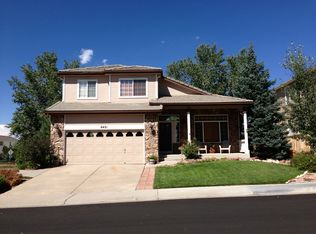
- $709,8003 bd3 ba2.5k sqft6421 Shea Pl, Highlands Ranch, CO 80130Off Market
- $3,6496 bd4 ba3.7k sqft9979 Blackbird Cir, Highlands Ranch, CO 80130For Rent
- $--6 bd3 ba3.7k sqft9979 Blackbird Cir #1, Littleton, CO 80130Off Market
- $---- bd-- ba-- sqft9979 Blackbird Cir, Littleton, CO 80130Off Market
Nearby schools
GreatSchools rating
- 7/10Wildcat Mountain Elementary SchoolGrades: PK-5Distance: 0.3 mi
- 8/10Rocky Heights Middle SchoolGrades: 6-8Distance: 1.3 mi
- 9/10Rock Canyon High SchoolGrades: 9-12Distance: 1 mi
Schools provided by the listing agent
- Elementary: Wildcat Mountain
- Middle: Rocky Heights
- High: Rock Canyon
- District: Douglas RE-1
Source: REcolorado as distributed by MLS GRID. This data may not be complete. We recommend contacting the local school district to confirm school assignments for this home.
Get a cash offer in 3 minutes
Find out how much your home could sell for in as little as 3 minutes with a no-obligation cash offer.
Estimated market value
$884,400
Get a cash offer in 3 minutes
Find out how much your home could sell for in as little as 3 minutes with a no-obligation cash offer.
Estimated market value
$884,400
- Colorado
- Douglas County
- Highlands Ranch
- 80130
- 10003 Blackbird Circle
Nearby cities
Nearby zip codes
Other Highlands Ranch Topics
