Skip main navigation
Under contract-show
  • Price cut: $15K (8/22)
    $625,000

    10003 Blue Stream Ln, Indian Trail, NC 28079

    5beds
    3,704sqft
    : 
    $3,722/mo
    Get pre-qualified
    Single Family Residence
    Built in 2015
    0.31 Acres Lot
    $-- Zestimate®
    $169/sqft
    $58/mo HOA

    What's special

    Chef-inspired kitchenSpacious pantryOversized granite islandMain-level laundryGas rangeBeautifully lush grassExpansive custom walk-in closet
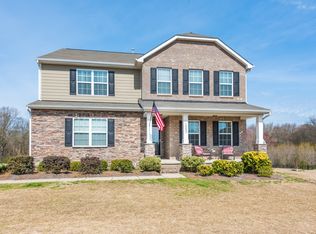
    Experience elevated living in this exceptionally spacious residence in the highly sought-after Fieldstone Farm community. Thoughtfully designed with over 3,700 square feet, this home seamlessly blends sophisticated finishes with everyday comfort. The open-concept main level showcases rich LVP flooring, a chef-inspired kitchen with an oversized granite island, stainless steel appliances, gas range, spacious pantry, plus separate built-in bar area with beverage and wine refrigerators. All open to the inviting living room centered around a gas fireplace. A private office with French doors offers the ideal work-from-home space. The oversized primary suite is a true retreat featuring a spa-like bath with garden tub, glass shower, and an expansive custom walk-in closet. The fully finished walk-out basement adds incredible flexibility with a large recreation room perfect for movie nights and bonus play space. Basement also features a full bath, and unfinished storage or fitness space with the potential for an additional bedroom. Step outside to your private fully fenced-in backyard oasis featuring a heated saltwater pool, custom deck and covered patio surrounded by beautifully lush grass, perfect for entertaining or relaxing year-round. Additional highlights include a heated & cooled side-load garage, main-level laundry, drop zone, and access to resort-style community amenities including a clubhouse, pool, playground, sports courts, and recreation fields. Ideally located in the highly rated Porter Ridge school district, this home offers luxury, functionality, and lifestyle in one remarkable package. Be sure to watch the cinematic video tour for the full experience of everything this exceptional property has to offer
    37 days
    1,407
    91

    Zillow last checked:

    Listing updated:

    Listed by:

    Thomas Elrod listings@hprea.com,

    Keller Williams Ballantyne Area,

    Brian Boger,

    Keller Williams Ballantyne Area

    Source: Canopy MLS as distributed by MLS GRID,MLS#: 4408302MLS Logo

      Facts & features

      Interior

      Bedrooms & bathrooms
      • Bedrooms: 5
      • Bathrooms: 5
      • Full bathrooms: 4
      • 1/2 bathrooms: 1
      Primary bedroom
      • Level: Upper
      Bedroom s
      • Level: Upper
      Bedroom s
      • Level: Upper
      Bedroom s
      • Level: Upper
      Bedroom s
      • Level: Upper
      Bathroom half
      • Level: Main
      Bathroom full
      • Level: Upper
      Bathroom full
      • Level: Upper
      Bathroom full
      • Level: Basement
      Dining area
      • Level: Main
      Kitchen
      • Level: Main
      Laundry
      • Level: Main
      Living room
      • Level: Main
      Office
      • Level: Main
      Recreation room
      • Level: Basement
      Heating
      • Forced Air, Heat Pump, Natural Gas
      Cooling
      • Ceiling Fan(s), Central Air
      Appliances
      • Included: Bar Fridge, Dishwasher, Disposal, Gas Range, Gas Water Heater, Microwave, Wine Refrigerator
      • Laundry: Laundry Room, Main Level
      Features
      • Breakfast Bar, Drop Zone, Soaking Tub, Kitchen Island, Open Floorplan, Pantry, Storage, Walk-In Closet(s)
      • Flooring: Carpet, Vinyl
      • Doors: French Doors, Sliding Doors
      • Basement: Exterior Entry,Finished,Interior Entry,Walk-Out Access,Walk-Up Access
      • Attic: Pull Down Stairs
      • Fireplace features: Gas Log, Living Room
      Interior area
      • Total structure area: 2,800
      • Total interior livable area: 3,704 sqft
      • Finished area above ground: 2,800
      • Finished area below ground: 904

      Property

      Parking
      • Total spaces: 2
      • Parking features: Driveway, Attached Garage, Garage Faces Side, Garage on Main Level
      • Attached garage spaces: 2
      • Has uncovered spaces: Yes
      Accessibility
      • Accessibility features: Bath Grab Bars
      Features
      • Levels: Two
      • Stories: 2
      • Patio & porch: Covered, Deck, Front Porch, Patio
      • Has private pool: Yes
      • Pool features: Community, Heated, In Ground, Outdoor Pool, Salt Water
      • Fencing: Back Yard,Fenced,Full,Privacy
      Lot
      • Size: 0.31 Acres
      • Features: Cleared
      Details
      • Parcel number: 07003244
      • Zoning: AP6
      • Special conditions: Standard

      Construction

      Type & style
      • Home type: SingleFamily
      • Property subtype: Single Family Residence
      Materials
      • Brick Partial, Hardboard Siding
      Condition
      • New construction: No
      • Year built: 2015

      Utilities & green energy

      • Sewer: Public Sewer
      • Water: City
      • Utilities for property: Cable Available

      Community & HOA

      Community
      • Features: Clubhouse, Playground, Recreation Area, Sidewalks, Street Lights
      • Subdivision: Fieldstone Farm
      HOA
      • Has HOA: Yes
      • HOA fee: $175 quarterly
      • HOA name: Fieldstone Farms
      Location
      • Region: Indian Trail

      Financial & listing details

      • Price per square foot: $169/sqft
      • Tax assessed value: $495,200
      • Annual tax amount: $3,254
      • Date on market: 7/29/2026
      • Cumulative days on market: 37 days
      • Listing terms: Cash,Conventional,FHA,VA Loan
      • Exclusions: Security System & Surround Sound Equipment
      • Road surface type: Concrete, Paved

        Estimated market value

        Not available

        Estimated sales range

        Not available

        Not available

        Price history

        DateEventPrice
        8/22/2026Price change$625,000-2.3%$169/sqft
        Source: Canopy MLS as distributed by MLS GRID #4408302 Report a problem
        8/11/2026Price change$640,000-1.5%$173/sqft
        Source: Canopy MLS as distributed by MLS GRID #4408302 Report a problem
        7/29/2026Listed for sale$650,000+32.7%$175/sqft
        Source: Canopy MLS as distributed by MLS GRID #4408302 Report a problem
        12/22/2021Sold$490,000+0%$132/sqft
        Source: Canopy MLS as distributed by MLS GRID #3804146 Report a problem
        11/18/2021Contingent$489,900$132/sqft
        Source: Canopy MLS as distributed by MLS GRID #3804146 Report a problem
        11/12/2021Listed for sale$489,900+75.9%$132/sqft
        Source: Canopy MLS as distributed by MLS GRID #3804146 Report a problem
        5/22/2015Sold$278,500$75/sqft
        Source: Public Record Report a problem

        Public tax history

        YearProperty taxesTax assessment
        2025$3,254 +6.7%$495,200 +36.6%
        2024$3,051 +0.9%$362,400
        2023$3,025 $362,400
        2022$3,025 $362,400
        2021$3,025 +28%$362,400 +52%
        2020$2,363 0%$238,400
        2019$2,363 +28.7%$238,400 +1.2%
        2018$1,836 $235,500
        2017$1,836 -4.3%$235,500
        2016$1,919 $235,500
        2015$1,919 +571.8%$235,500 +488.8%
        2014$286 $40,000
        2013-- $40,000
        2012-- $40,000
        2011-- $40,000
        2010-- $40,000
        2009$286 $40,000
        Find assessor info on the county website

        Monthly payment

        Est. payment

        Payment breakdown

        Explore the cost of this home by adjusting the details. Changes won't be saved.
        All calculations are estimates and provided by Zillow, Inc. for informational purposes only. Actual amounts may vary.
        HOA fees may include property taxes on listings classified as Co-Ops. Contact the listing agent and/or owner for fee details.
        See how much you could borrow to make a competitive offer.

        Climate risks

        Neighborhood: 28079

        Getting around

        0 / 100
        Car-Dependent
        23 / 100
        Somewhat Bikeable

        Nearby schools

        GreatSchools rating
        Schools provided by the listing agent
        • Elementary: Poplin
        • Middle: Porter Ridge
        • High: Porter Ridge

        Source: Canopy MLS as distributed by MLS GRID. This data may not be complete. We recommend contacting the local school district to confirm school assignments for this home.

        A local agent can set up tours, give advice and negotiate with sellers.

        Browse local experts