Skip main navigation
Off market
Street View
  • Zillow Home logoZestimate®
    $699,400

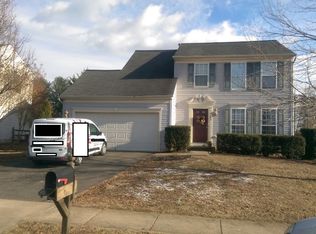
    10003 Clarkes Rd, Bealeton, VA 22712

    4beds
    2,681sqft
    SingleFamily
    Built in 2017
    2.01 Acres Lot
    $699,400 Zestimate®
    $261/sqft
    $3,310 Estimated rent

    Home value

    $699,400

    $664,000 - $734,000

    $3,310/mo

    Zestimate® history
    Loading
    Loading...

    Owner options

    List your home for rent

    $3,310/mo

    Rent Zestimate®

    Find your next renter with Zillow Rental Manager. Plus, with online applications, you can quickly screen prospective tenants – for free.

    Learn more

    $3,310/mo

    Rent Zestimate®

    Refinance and save

    $4,500/mo

    Est. payment

    Refinancing to a lower rate could help reduce your monthly payments and save thousands over the life of the loan.

    See today's rates

    $4,500/mo

    Est. payment

    Explore your selling options

    Work with a Zillow partner agent

    Leverage their expertise and Zillow's premium Showcase listings to get your home seen by more buyers.

    Get started

    List with your own agent

    Get your home in front of millions of buyers by listing it on Zillow.

    Learn how to do it

    Sell it yourself

    Take full control of how buyers see your home on Zillow by listing For Sale by Owner (FSBO).

    List your home

    What's special


    Beautiful NEW CONSTRUCTION 4 BR 2 BA home in a park-like setting. Open daily from noon to 4pm for viewing. A single-story open floor plan. The great room opens to a kitchen with granite countertops, all stainless steel appliances upgraded soft-close drawers & under-cabinet lighting. A split floor plan provides the master suite its own private space. Next to the master suite is a generous master bath with double granite topped vanities, separate shower, tub and restroom. The master suite also includes a huge walk-in closet. Warm ¾” hardwood floors flow throughout the home. Crown molding adorns all rooms. Walking to the other three bedrooms you pass through the spacious great room. That room includes a gas fireplace, over-head fan, recessed lights, TV cut-out above the fireplace & view of the tranquil wooded 2 acre yard. As you pass the kitchen you notice adjacent to the kitchen is a large walk-in pantry as well as a big kitchen eating area in addition to the separate dining room. All 4 bedrooms have overhead fans & lighting. The home has a 3-car garage, laundry room, concrete patio and paved driveway.

    This property is not currently displayed as for sale or rent on Zillow. This may be different from what's on other websites or public sources.
    Facts & features

    Interior

    Bedrooms & bathrooms
    • Bedrooms: 4
    • Bathrooms: 3
    • Full bathrooms: 3
    Heating
    • Heat pump, Electric, Propane / Butane
    Cooling
    • Central
    Appliances
    • Included: Dishwasher, Dryer, Freezer, Microwave, Range / Oven, Refrigerator, Washer
    Features
    • Upgraded Countertops, Floor Plan - Open, Master Bath(s), Entry Level Bedroom, Crown Moldings, Recessed Lighting, Dining Area, Family Room Off Kitchen, Breakfast Area, Kitchen - Island, Butlers Pantry
    • Flooring: Tile, Hardwood
    • Basement: None
    • Has fireplace: Yes
    Interior area
    • Total interior livable area: 2,681 sqft

    Property

    Parking
    • Parking features: Garage - Attached, Off-street
    Accessibility
    • Accessibility features: 36"+ wide Halls
    Features
    • Exterior features: Other, Vinyl
    • Has view: Yes
    • View description: Park
    Lot
    • Size: 2.01 Acres
    Details
    • Parcel number: 6981418553000

    Construction

    Type & style
    • Home type: SingleFamily
    • Architectural style: Traditional
    Materials
    • Foundation: Concrete
    • Roof: Asphalt
    Condition
    • Year built: 2017

    Community & HOA

    Location
    • Region: Bealeton

    Financial & listing details

    • Price per square foot: $261/sqft
    • Tax assessed value: $540,200
    • Annual tax amount: $5,224

    Price history

    DateEventPrice
    6/20/2018Sold$455,000+468.8%$170/sqft
    Source: Public Record Report a problem
    2/23/2017Sold$80,000$30/sqft
    Source: Public Record Report a problem

    Public tax history

    YearProperty taxesTax assessment
    2025$5,224 +2.5%$540,200
    2024$5,094 +4.4%$540,200
    2023$4,878 $540,200
    2022$4,878 +25.2%$540,200 +37.8%
    2021$3,896 $392,000
    2020-- $392,000
    2019$3,863 $392,000
    2018$3,863 $392,000 +226.1%
    2016-- $120,200
    2015-- $120,200
    2014-- $120,200
    2013-- $120,200
    Find assessor info on the county website

    Neighborhood: 22712

    Nearby schools

    GreatSchools rating
    Schools provided by the listing agent
    • District: Fauquier County Public Schools

    Source: The MLS. This data may not be complete. We recommend contacting the local school district to confirm school assignments for this home.

    Get a cash offer in 3 minutes
    Find out how much your home could sell for in as little as 3 minutes with a no-obligation cash offer.
    Estimated market value
    $699,400
    Get a cash offer in 3 minutes
    Find out how much your home could sell for in as little as 3 minutes with a no-obligation cash offer.
    Estimated market value
    $699,400