Skip main navigation
Pending
  • Price cut: $10K (4/24)
    $345,000

    10003 Dayspring Dr, Flint, TX 75762

    4beds
    1,800sqft
    : 
    Loading
    Get pre-qualified
    Single Family Residence
    Built in 2022
    9,147 Square Feet Lot
    $340,800 Zestimate®
    $192/sqft
    $-- HOA

    What's special

    Private backyard oasisStainless steel appliancesGranite countertopsLarge walk-in showerElegant uplightingLarge island with seatingDesigner lighting and hardware
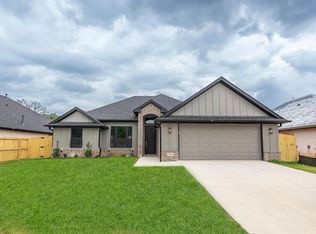
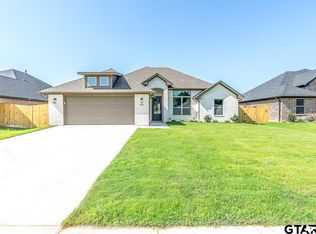
    This beautifully crafted custom-built home offers 1,800 square feet of thoughtfully designed living space with 4 bedrooms and 2 bathrooms, featuring a bright and inviting open-concept kitchen, living, and dining area ideal for both everyday living and entertaining. The kitchen is the heart of the home, showcasing granite countertops, a large island with seating, stainless steel appliances, custom cabinetry, and designer lighting and hardware, all complemented by stylish and durable luxury vinyl plank flooring throughout the main living spaces. The spacious primary suite is privately split from the other three bedrooms, creating the perfect owner’s retreat. The primary bathroom feels like a spa with a beautiful slipper soaking tub, large walk-in shower, and upscale finishes, while the huge primary closet conveniently connects directly to the laundry room — making daily living effortless and organized. Step outside to your private backyard oasis with a covered patio perfect for relaxing or entertaining, professionally landscaped yard with lush sodded grass, sprinkler system, gutters, and elegant uplighting, all fully enclosed by a 6-foot privacy fence for privacy and peace of mind. Located in the desirable Walnut Hill Estate subdivision in Flint, just minutes from Tyler shopping, dining, and schools, this home is ideal for buyers searching for newer homes in Flint TX, custom construction near Tyler, and move-in-ready properties in East Texas. This home blends modern design, thoughtful layout, and upscale finishes — a true standout in one of Flint’s most sought-after neighborhoods.
    161 days
    |
    38
    |
    1
    |

    Zillow last checked:

    Listing updated:

    Listed by:

    Laura Curbow Cell:903-262-8633,

    Dwell Realty

    Source: GTARMLS,MLS#: 26001492MLS Logo

      Facts & features

      Interior

      Bedrooms & bathrooms
      • Bedrooms: 4
      • Bathrooms: 2
      • Full bathrooms: 2
      Rooms
      • Room types: Utility Room, 1 Living Area
      Primary bedroom
      • Features: Master Bedroom Split
      Bedroom
      • Features: Walk-In Closet(s)
      Bathroom
      • Features: Shower and Tub, Shower/Tub, Separate Lavatories, Separate Water Closet, Walk-In Closet(s)
      Kitchen
      • Features: Kitchen/Eating Combo, Breakfast Bar
      Heating
      • Central/Gas
      Cooling
      • Central Electric
      Appliances
      • Included: ENERGY STAR Qualified Appliances, Range/Oven-Gas, Dishwasher, Disposal, Microwave, Gas Water Heater
      Features
      • Ceiling Fan(s), Pantry, Kitchen Island
      • Flooring: Vinyl Plank
      • Windows: Blinds, Double Pane Windows, Low Emissivity Windows
      • Has fireplace: Yes
      • Fireplace features: Electric
      Interior area
      • Total structure area: 1,800
      • Total interior livable area: 1,800 sqft

      Property

      Parking
      • Total spaces: 2
      • Parking features: Garage Faces Side, Door w/Opener w/Controls
      • Garage spaces: 2
      • Has uncovered spaces: Yes
      Features
      • Levels: One
      • Stories: 1
      • Patio & porch: Patio Open, Patio Covered
      • Exterior features: Gutter(s), Lighting
      • Pool features: None
      • Fencing: Wood
      Lot
      • Size: 9,147 Square Feet
      • Features: Corner Lot, Subdivision Lot
      Details
      • Additional structures: None
      • Parcel number: 184345000002057000
      • Special conditions: None,As-Is Condition @ Closing

      Construction

      Type & style
      • Home type: SingleFamily
      • Architectural style: Traditional
      • Property subtype: Single Family Residence
      Materials
      • Brick Veneer
      • Foundation: Slab
      • Roof: Composition
      Condition
      • Year built: 2022

      Utilities & green energy

      • Sewer: Public Sewer
      • Water: Public
      • Utilities for property: Underground Utilities, Cable Connected

      Community & HOA

      Community
      • Security: Security Lights
      • Subdivision: WALNUT HILL ESTATES
      HOA
      • Has HOA: No
      Location
      • Region: Flint

      Financial & listing details

      • Price per square foot: $192/sqft
      • Tax assessed value: $363,117
      • Annual tax amount: $4,054
      • Date on market: 2/2/2026
      • Listing terms: Conventional,FHA,VA Loan,Cash,USDA Loan
      • Road surface type: Paved

        Estimated market value

        $340,800

        $324,000 - $358,000

        $2,202/mo

        Price history

        DateEventPrice
        5/21/2026Pending sale$345,000$192/sqft
        Source: GTARMLS #26001492 Report a problem
        4/24/2026Price change$345,000-2.8%$192/sqft
        Source: GTARMLS #26001492 Report a problem
        3/6/2026Price change$355,000-3.8%$197/sqft
        Source: GTARMLS #26001492 Report a problem
        2/2/2026Listed for sale$369,000$205/sqft
        Source: GTARMLS #26001492 Report a problem
        2/1/2026Listing removed$369,000$205/sqft
        Source: GTARMLS #25016553 Report a problem
        12/20/2025Price change$369,000-4.4%$205/sqft
        Source: GTARMLS #25016553 Report a problem
        11/13/2025Listed for sale$386,000+15.3%$214/sqft
        Source: GTARMLS #25016553 Report a problem
        11/28/2022Sold--
        Source: GTARMLS #10148748 Report a problem
        4/29/2022Pending sale$334,900$186/sqft
        Source: GTARMLS #10148748 Report a problem
        4/29/2022Listed for sale$334,900$186/sqft
        Source: GTARMLS #10148748 Report a problem

        Public tax history

        YearProperty taxesTax assessment
        2024$4,651 +5%$363,117 +5.3%
        2023$4,431 +494.8%$344,949 +713.9%
        2022$745 $42,382
        Find assessor info on the county website

        Monthly payment

        Est. payment

        Payment breakdown

        Explore the cost of this home by adjusting the details. Changes won't be saved.
        All calculations are estimates and provided by Zillow, Inc. for informational purposes only. Actual amounts may vary.
        HOA fees may include property taxes on listings classified as Co-Ops. Contact the listing agent and/or owner for fee details.
        Mortgage interest rates are dependent on a number of factors, including credit score, down payment, and repayment length. Interest rate data provided by Zillow Group Marketplace, Inc. as of 1/1/1970 from various mortgage lenders with which we have lead or other similar arrangements; the Estimated Payment is an average of those rates.
        See how much you could borrow to make a competitive offer.

        Climate risks

        Neighborhood: 75762

        Getting around

        6 / 100
        Car-Dependent
        23 / 100
        Somewhat Bikeable

        Nearby schools

        GreatSchools rating
        Schools provided by the listing agent
        • Elementary: Owens
        • Middle: Three Lakes
        • High: Tyler Legacy

        Source: GTARMLS. This data may not be complete. We recommend contacting the local school district to confirm school assignments for this home.

        A local agent can set up tours, give advice and negotiate with sellers.

        Browse local experts

        Similar homes