Skip main navigation
Off market
  • $5,580,200

    10003 E Santa Catalina Dr, Scottsdale, AZ 85255

    7beds
    10,500sqft
    SingleFamily
    Built in 1998
    4.68 Acres Lot
    $5,580,200 Zestimate®
    $531/sqft
    $23,899 Estimated rent

    Home value

    $5,580,200

    $4.63M - $6.70M

    $23,899/mo

    Zestimate® history
    Loading
    Loading...

    Owner options

    List your home for rent

    $23,899/mo

    Rent Zestimate®

    Find your next renter with Zillow Rental Manager. Plus, with online applications, you can quickly screen prospective tenants – for free.

    Learn more

    $23,899/mo

    Rent Zestimate®

    Refinance and save

    $32,320/mo

    Est. payment

    Refinancing to a lower rate could help reduce your monthly payments and save thousands over the life of the loan.

    See today's rates

    $32,320/mo

    Est. payment

    Explore your selling options

    Work with a Zillow partner agent

    Leverage their expertise and Zillow's premium Showcase listings to get your home seen by more buyers.

    Get started

    List with your own agent

    Get your home in front of millions of buyers by listing it on Zillow.

    Learn how to do it

    Sell it yourself

    Take full control of how buyers see your home on Zillow by listing For Sale by Owner (FSBO).

    List your home

    What's special

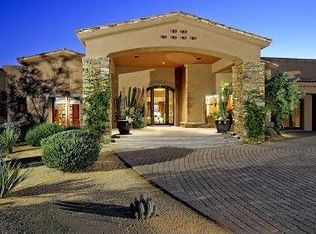
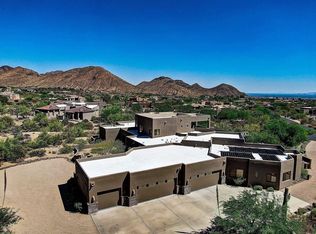
    CASA DE VISTA: Magnificent Property - Just Remodeled - Rare Scottsdale Gem - 5 acres in prestigious Ladera Vista gated community (near Troon) with >10k sqft of quality construction, ~7,200 sqft main home (built 1998: 5 beds\4 full & two half bath) & ~2,800 sqft guest house (built 2004: 2 beds\2 full baths\full kitchen). Resort setting designed for grand scale entertaining with huge rooms, high ceilings & wonderful flow for entertaining. On a secluded cul-de-sac @~2300 ft elevation, enjoy near 360 spectacular unobstructed mountain & valley views. #MAIN HOME: Beautiful noce travertine pavers invite you & guests to the main entry or courtyard path leading to a separate guest suite entrance. The main entrance is grand with 22ft ceilings, an open floor plan with adjacent formal sitting room, dining room, entertainment bar area & onto the grand family\media room. Contrasting honey color travertine & dark hardwood floors make for an exquisite Tuscan feel. The kitchen is designed for entertaining & cooking with 2 granite islands, integrated appliances & large pantry. Double ovens, built-in microwave & separate Subzero frig\freezer completes this chefs kitchen. A large laundry room with sink & cabinets is adjacent to kitchen\garage entrance for convenience. The grand staircase in the main entrance leads to a cozy upper loft w\fireplace for TV viewing or exit onto the upper veranda for breathtaking city views. The loft continues to the master w\fireplace, media area, bath w\snail shower\double sinks\large walk around closet. Downstairs are 2 master guest suites with en suite baths\snail showers. 2 more bedrooms share an expanded Jack&Jill bath w\full size tub, perfect for kids or additional guests. Too many other amenities to mention. #GUEST HOUSE: A bridge over a beautiful stone wash leads to the 2 story guest home with outdoor stairs to balconies offering magnificent near 360 views of the city & Pinnacle Peak. This perfect resort has entertainment amenities such as a game room, media room, professional bar, full kitchen, outdoor professional buffet line, large covered patios, outdoor fireplaces & wraparound upstairs balconies. The upstairs master suite offers a huge window overlooking the city, walk-in closet, full bath\double sinks\snail shower. A guest room downstairs has adjacent access to the main guest bath w\snail shower. Both homes overlook a fabulous negative edge pool\spa, large putting green & newly landscaped backyard retreat with grass play areas & lush vegetation. As if you could want more, a full sized\fenced tennis court completes the outdoor amenities. #PROPERTY: Single Family Property with Large Guest House has a total of 7 Bedrooms; 6 Full\2 Half Baths; ~10,500 sqft Spanish Territorial/Santa Fe Style; 7 Fireplaces; Heated Pool & Spa; 5 Car Garage; Electric Heat\AC; Roof Solar Power eliminates electric bill depending on usage; Parking ~20 cars. #INTERIOR: Central vac, drinking water filter system, fire sprinklers, water softener, wet bars, eat-in kitchen, formal dining room, compactor, dishwasher, disposals, 2 kitchen islands, microwave, pantry, range/oven, Subzero refrig & freezer, laundry room, game room, media room, 3 guest quarters w\separate entrance, loft, 2 master bedrooms with full baths, all 7 bedrooms have walk-in closets, spa tub in master bathroom & 1 guest suite, cable\internet wired. #BEDROOMS (approx size) Main: Master (upstairs)=21X20+10X28 closet\bath; Bed2=20x16+en suite bath; Bed3=20x23+en suite bath, Bed4=16x14+J&J bath; Bed5=18x14+J&J bath; Guest: Master (upstairs)=24X20+en suite bath; Bed(downstairs)=16X11+Full bath adjacent; #EXTERIOR: Newly landscaped w\irrigation, upstairs balconies, veranda around back of both homes, natural grass, private gated community, large negative edge pool & spa. #COMMUNITY: Exclusive N Scottsdale with min 2 acre lots. HOA with only 21 members\reasonable fees.

    This property is not currently displayed as for sale or rent on Zillow. This may be different from what's on other websites or public sources.

    Facts & features

    Interior

    Bedrooms & bathrooms
    • Bedrooms: 7
    • Bathrooms: 8
    • Full bathrooms: 6
    • 1/2 bathrooms: 2
    Heating
    • Forced air, Heat pump, Electric, Solar
    Cooling
    • Central, Solar
    Appliances
    • Included: Dishwasher, Dryer, Freezer, Garbage disposal, Microwave, Range / Oven, Refrigerator, Trash compactor, Washer
    Features
    • Flooring: Other, Carpet, Hardwood
    • Basement: None
    • Has fireplace: Yes
    Interior area
    • Total interior livable area: 10,500 sqft

    Property

    Parking
    • Total spaces: 5
    • Parking features: Garage - Attached
    Features
    • Exterior features: Stucco
    • Has spa: Yes
    • Has view: Yes
    • View description: City, Mountain
    Lot
    • Size: 4.68 Acres
    Details
    • Parcel number: 21706125

    Construction

    Type & style
    • Home type: SingleFamily
    Materials
    • Roof: Other
    Condition
    • Year built: 1998

    Community & HOA

    HOA
    • Has HOA: Yes
    • HOA fee: $120 monthly
    Location
    • Region: Scottsdale

    Financial & listing details

    • Price per square foot: $531/sqft
    • Tax assessed value: $4,154,000
    • Annual tax amount: $12,607

    Price history

    DateEventPrice
    3/24/2021Listing removed--
    Source: Owner Report a problem
    10/1/2014Listing removed$3,875,000$369/sqft
    Source: Owner Report a problem
    11/29/2013Price change$3,875,000+12.3%$369/sqft
    Source: Owner Report a problem
    7/25/2013Listed for sale$3,450,000$329/sqft
    Source: Owner Report a problem
    6/5/2013Listing removed$3,450,000$329/sqft
    Source: Owner Report a problem
    4/7/2013Listed for sale$3,450,000-31%$329/sqft
    Source: Owner Report a problem
    6/2/2012Listing removed$5,000,000$476/sqft
    Source: NestSeekers International Report a problem
    4/3/2012Listed for sale$5,000,000+192.4%$476/sqft
    Source: NestSeekers International Report a problem
    2/28/2012Sold$1,710,000-6.6%$163/sqft
    Source: ARMLS #4478139 Report a problem
    1/6/2012Price change$1,830,000-2.4%$174/sqft
    Source: Russ Lyon Sotheby's International Realty #4478139 Report a problem
    12/16/2011Price change$1,875,000-3.1%$179/sqft
    Source: Russ Lyon Sotheby's International Realty #4478139 Report a problem
    10/29/2011Price change$1,935,000-3%$184/sqft
    Source: Russ Lyon Sotheby's International Realty #4478139 Report a problem
    8/27/2011Price change$1,995,000-8.3%$190/sqft
    Source: Russ Lyon Sotheby's International Realty #4478139 Report a problem
    4/28/2011Price change$2,175,000-12.1%$207/sqft
    Source: Russ Lyon Sotheby's International Realty #4478139 Report a problem
    2/17/2011Price change$2,475,000-3.7%$236/sqft
    Source: Russ Lyon Sotheby's International Realty #4478139 Report a problem
    2/9/2011Price change$2,570,000-0.8%$245/sqft
    Source: Russ Lyon Sotheby's International Realty #4478139 Report a problem
    2/2/2011Price change$2,590,000-0.8%$247/sqft
    Source: Russ Lyon Sotheby's International Realty #4478139 Report a problem
    1/27/2011Price change$2,610,000-0.8%$249/sqft
    Source: Russ Lyon Sotheby's International Realty #4478139 Report a problem
    1/19/2011Price change$2,630,000-0.8%$250/sqft
    Source: Russ Lyon Sotheby's International Realty #4478139 Report a problem
    1/13/2011Price change$2,650,000-0.7%$252/sqft
    Source: Russ Lyon Sotheby's International Realty #4478139 Report a problem
    1/5/2011Price change$2,670,000-0.7%$254/sqft
    Source: Russ Lyon Sotheby's International Realty #4478139 Report a problem
    12/29/2010Price change$2,690,000-0.7%$256/sqft
    Source: Russ Lyon Sotheby's International Realty #4478139 Report a problem
    12/23/2010Price change$2,710,000-0.7%$258/sqft
    Source: Russ Lyon Sotheby's International Realty #4478139 Report a problem
    12/19/2010Price change$2,730,000-0.7%$260/sqft
    Source: Russ Lyon Sotheby's International Realty #4478139 Report a problem
    12/4/2010Listed for sale$2,750,000-34.9%$262/sqft
    Source: Russ Lyon Sotheby's International Realty #4478139 Report a problem
    6/28/2006Sold$4,225,000+1556.9%$402/sqft
    Source: ARMLS #2320427 Report a problem
    3/11/1997Sold$255,000$24/sqft
    Source: Public Record Report a problem

    Public tax history

    YearProperty taxesTax assessment
    2025$12,607 -1.9%$415,400 +0.8%
    2024$12,852 +1.7%$411,980 +69.5%
    2023$12,641 -0.6%$243,127 -0.9%
    2022$12,719 -7.3%$245,360 -2%
    2021$13,718 +3.8%$250,380 -5.3%
    2020$13,216 +3.2%$264,350 +0.1%
    2019$12,801 $263,970 +0.5%
    2018$12,801 -2.9%$262,730 +8.6%
    2017$13,180 -17.3%$241,900 +5.3%
    2016$15,928 +3.8%$229,620 +8.7%
    2015$15,347 $211,230 +0.2%
    2014-- $210,780 +13.7%
    2013-- $185,320
    2012-- $185,320 -6.9%
    2011-- $198,980 -16.2%
    2010-- $237,320 -22.8%
    2009-- $307,600 +2.7%
    2008-- $299,400 +10.6%
    2007-- $270,650 +48.4%
    2006-- $182,350
    2005-- $182,350 -13%
    2004-- $209,600 +25.7%
    2003-- $166,800 +25.2%
    2002-- $133,200
    Find assessor info on the county website

    Neighborhood: 85255

    Nearby schools

    GreatSchools rating
    Schools provided by the listing agent
    • Elementary: Copper Ridge
    • Middle: Copper Ridge
    • High: Saguaro
    • District: 048 - Scottsdale Unified District

    Source: The MLS. This data may not be complete. We recommend contacting the local school district to confirm school assignments for this home.

    Get a cash offer in 3 minutes
    Find out how much your home could sell for in as little as 3 minutes with a no-obligation cash offer.
    Estimated market value
    $5,580,200
    Get a cash offer in 3 minutes
    Find out how much your home could sell for in as little as 3 minutes with a no-obligation cash offer.
    Estimated market value
    $5,580,200