**Seller offering credit toward closing cost/rate buy down!** Terms and Conditions are subject to sellers final approval. Step into refined living in this beautifully appointed 5-bedroom, 4 full bath, 2 half bath home by Highland Homes, nestled in the sought-after Balcones Creek community. Positioned on a spacious corner lot, this residence blends elegance, comfort, and thoughtful upgrades throughout. From the moment you enter, you're welcomed by soaring ceilings, abundant natural light, and an inviting open floor plan. To the right, a home office offers a quiet retreat for work or study, while a striking staircase draws the eye upward with architectural grace. The main living space features custom wooden ceiling beams and flows effortlessly into the formal dining room, enhanced with built-in shelving and upgraded light fixtures that carry throughout the home-inside and out. The adjacent living room boasts additional built-ins, a cozy gas fireplace, and electric blinds for added ease and comfort. At the heart of the home is the island kitchen, equipped with granite countertops, double ovens, gas cooking, a walk-in pantry, and updated hardware that gives the space a sleek, modern edge. Just off the kitchen, a separate breakfast area offers relaxed dining. Between the kitchen and living area is a media room, complete with upgraded wall sconces, setting the stage for unforgettable movie nights or game days. The primary suite is a serene retreat with generous space and style. The en-suite bathroom has been beautifully updated with new mirrors, modern lighting, dual vanities, a garden tub, and a walk-in shower. The custom walk-in closet features built-in shelving and tailored organization done by "Inspired Closets by Maxwells", to fit all your wardrobe needs. A second bedroom and full bath on the main level offer comfort and flexibility for guests or multi-generational living. Upstairs, a spacious game room awaits, complete with a full wet bar, sink, wine fridge, and microwave-perfect for entertaining. Three additional bedrooms, each with their own private bathrooms, ensure everyone has their own space. Outside, enjoy the large covered patio and expansive corner-lot backyard, offering privacy and room to play or garden. The 3-car garage includes added rafters for storage, providing both practicality and organization. This home is the perfect blend of luxury and functionality in one of the area's most desirable neighborhoods. Don't miss the opportunity to make this showstopper yours!
For sale
Price cut: $10K (7/1)
$989,000
10003 Ellenora, Boerne, TX 78006
5beds
4,717sqft
Single Family Residence
Built in 2023
10,280 Square Feet Lot
$972,700 Zestimate®
$210/sqft
$82/mo HOA
What's special
Large covered patioAbundant natural lightInviting open floor planSpacious corner lotSoaring ceilingsCustom wooden ceiling beams
- 160 days
- 132
- 5
Zillow last checked:
Listing updated:
Listed by:
Kevin Best TREC #461928 (210) 260-5111,
San Antonio Portfolio KW RE
Source: LERA MLS,MLS#: 1954101
Facts & features
Interior
Bedrooms & bathrooms
- Bedrooms: 5
- Bathrooms: 6
- Full bathrooms: 4
- 1/2 bathrooms: 2
Primary bedroom
- Features: Walk-In Closet(s), Ceiling Fan(s), Full Bath
- Area: 420
- Dimensions: 21 x 20
Bedroom 2
- Area: 144
- Dimensions: 12 x 12
Bedroom 3
- Area: 156
- Dimensions: 13 x 12
Bedroom 4
- Area: 156
- Dimensions: 13 x 12
Bedroom 5
- Area: 168
- Dimensions: 14 x 12
Primary bathroom
- Features: Tub/Shower Separate, Separate Vanity, Soaking Tub
- Area: 168
- Dimensions: 14 x 12
Dining room
- Area: 156
- Dimensions: 13 x 12
Kitchen
- Area: 238
- Dimensions: 17 x 14
Living room
- Area: 500
- Dimensions: 25 x 20
Office
- Area: 156
- Dimensions: 13 x 12
Heating
- Central, Zoned, Electric
Cooling
- 16+ SEER AC, Ceiling Fan(s), Two Central, Zoned
Appliances
- Included: Cooktop, Built-In Oven, Self Cleaning Oven, Microwave, Disposal, Dishwasher, Water Softener Rented, Vented Exhaust Fan, Gas Water Heater, Plumb for Water Softener, Double Oven, Tankless Water Heater, ENERGY STAR Qualified Appliances
- Laundry: Main Level, Laundry Room, Washer Hookup, Dryer Connection
Features
- Three Living Area, Separate Dining Room, Eat-in Kitchen, Two Eating Areas, Kitchen Island, Pantry, Study/Library, Game Room, Media Room, Utility Room Inside, Secondary Bedroom Down, High Ceilings, Open Floorplan, High Speed Internet, Walk-In Closet(s), Master Downstairs, Ceiling Fan(s), Chandelier, Solid Counter Tops, Custom Cabinets, Programmable Thermostat
- Flooring: Carpet, Ceramic Tile, Wood
- Windows: Double Pane Windows, Low Emissivity Windows, Window Coverings
- Has basement: No
- Number of fireplaces: 1
- Fireplace features: One, Living Room, Gas Logs Included, Gas, Gas Starter, Glass Doors
Interior area
- Total interior livable area: 4,717 sqft
Video & virtual tour
Property
Parking
- Total spaces: 3
- Parking features: Three Car Garage, Attached, Garage Faces Side, Garage Door Opener
- Attached garage spaces: 3
Features
- Levels: Two
- Stories: 2
- Patio & porch: Covered
- Exterior features: Sprinkler System, Rain Gutters
- Pool features: None, Community
- Fencing: Privacy
Lot
- Size: 10,280 Square Feet
- Features: Corner Lot, 1/4 - 1/2 Acre, Level, Curbs, Street Gutters, Sidewalks, Streetlights
- Residential vegetation: Mature Trees, Mature Trees (ext feat)
Details
- Parcel number: 047078200200
Construction
Type & style
- Home type: SingleFamily
- Architectural style: Contemporary
- Property subtype: Single Family Residence
Materials
- Brick, 4 Sides Masonry, Radiant Barrier
- Foundation: Slab
- Roof: Composition
Condition
- Pre-Owned
- New construction: No
- Year built: 2023
Details
- Builder name: Highland Homes
Utilities & green energy
- Electric: CPS
- Gas: CPS
- Sewer: SAWS, Sewer System
- Water: SAWS, Water System
- Utilities for property: Cable Available
Green energy
- Green verification: HERS 0-85, ENERGY STAR Certified Homes, Build San Antonio Green
- Energy efficient items: Variable Speed HVAC
Community & HOA
Community
- Features: Playground
- Security: Smoke Detector(s), Controlled Access
- Subdivision: Balcones Creek
HOA
- Has HOA: Yes
- HOA fee: $245 quarterly
- HOA name: BALCONES CREEK HOMEOWNERS ASSOCIATION
Location
- Region: Boerne
Financial & listing details
- Price per square foot: $210/sqft
- Tax assessed value: $930,800
- Annual tax amount: $16,933
- Price range: $989K - $989K
- Date on market: 4/1/2026
- Cumulative days on market: 161 days
- Listing terms: Conventional,FHA,VA Loan,Cash
- Road surface type: Paved
Estimated market value
$972,700
$924,000 - $1.02M
$5,754/mo
Price history
| Date | Event | Price |
|---|---|---|
| 8/31/2026 | Listed for sale | $989,000$210/sqft |
Source:  LERA MLS #1954101 Report a problem LERA MLS #1954101 Report a problem | ||
| 8/24/2026 | Contingent | $989,000$210/sqft |
Source: LERA MLS #1954101 Report a problem | ||
| 7/1/2026 | Price change | $989,000-1%$210/sqft |
Source: LERA MLS #1954101 Report a problem | ||
| 5/28/2026 | Price change | $999,000-4.8%$212/sqft |
Source: LERA MLS #1954101 Report a problem | ||
| 5/6/2026 | Price change | $1,049,000-4.6%$222/sqft |
Source: LERA MLS #1954101 Report a problem | ||
| 4/1/2026 | Listed for sale | $1,099,900-7.4%$233/sqft |
Source: LERA MLS #1954101 Report a problem | ||
| 1/16/2024 | Sold | -- |
Source: LERA MLS #1627306 Report a problem | ||
| 12/5/2023 | Pending sale | $1,187,279$252/sqft |
Source: LERA MLS #1627306 Report a problem | ||
| 11/2/2023 | Price change | $1,187,279+1.6%$252/sqft |
Source: LERA MLS #1627306 Report a problem | ||
| 10/2/2023 | Price change | $1,168,079+0.7%$248/sqft |
Source: LERA MLS #1627306 Report a problem | ||
| 9/22/2023 | Price change | $1,159,578+3.3%$246/sqft |
Source: LERA MLS #1627306 Report a problem | ||
| 9/16/2023 | Price change | $1,122,775+6.3%$238/sqft |
Source: LERA MLS #1627306 Report a problem | ||
| 4/25/2023 | Pending sale | $1,056,508$224/sqft |
Source: LERA MLS #1627306 Report a problem | ||
| 4/20/2023 | Price change | $1,056,508+0.3%$224/sqft |
Source: LERA MLS #1627306 Report a problem | ||
| 3/6/2023 | Price change | $1,053,308+4%$223/sqft |
Source: LERA MLS #1627306 Report a problem | ||
| 3/3/2023 | Price change | $1,013,098+0.2%$215/sqft |
Source: LERA MLS #1627306 Report a problem | ||
| 2/25/2023 | Listed for sale | $1,011,063+6.4%$214/sqft |
Source:  Highland Homes Report a problem Highland Homes Report a problem | ||
| 2/4/2023 | Listing removed | -- |
Source: LERA MLS #1627306 Report a problem | ||
| 12/26/2022 | Price change | $949,803+0.9%$201/sqft |
Source: LERA MLS #1627306 Report a problem | ||
| 12/23/2022 | Pending sale | $941,253$200/sqft |
Source: LERA MLS #1627306 Report a problem | ||
| 11/5/2022 | Price change | $941,253-6.3%$200/sqft |
Source: LERA MLS #1627306 Report a problem | ||
| 7/30/2022 | Listed for sale | $1,004,713$213/sqft |
Source: LERA MLS #1627306 Report a problem | ||
Public tax history
| Year | Property taxes | Tax assessment |
|---|---|---|
| 2025 | $6,148 +9.5% | $894,300 +10% |
| 2024 | $5,615 | $813,000 +824.9% |
| 2023 | -- | $87,900 |
Find assessor info on the county website
Monthly payment
Est. payment
Payment breakdown
Explore the cost of this home by adjusting the details. Changes won't be saved.Climate risks
Neighborhood: 78006
Nearby schools
Schools provided by the listing agent
- Elementary: Viola Wilson
- Middle: Boerne Middle S
- High: Champion
- District: Boerne
Source: LERA MLS. This data may not be complete. We recommend contacting the local school district to confirm school assignments for this home.
Similar homes
- $939,0005 bd6 ba4.4k sqft235 Corazon, Boerne, TX 78006For Sale

 MLS ID #2011808, Rebekah Avallone TREC #733711, Real Broker, LLC. LERA MLS
 - $945,0005 bd5 ba4.2k sqft28906 Balcones Crk, Boerne, TX 78006For Sale
 MLS ID #1973179, Dainelle Scott TREC #671645, Keller Williams Boerne. LERA MLS
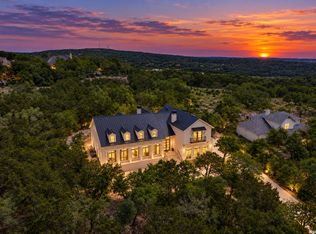
 - $1,099,0005 bd7 ba4.3k sqft321 Bentwood, Spring Branch, TX 78070For Sale
 MLS ID #2014534, Angela Bradley TREC #678482, Texas Haus Collective. LERA MLS
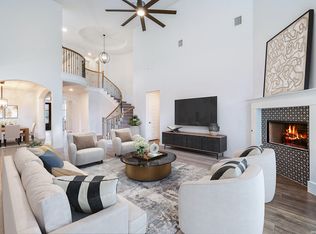
 - $939,9994 bd4 ba3.4k sqft30137 Valley Run, Fair Oaks Ranch, TX 78015For Sale
 MLS ID #2014009, David Garcia TREC #684055, SERHANT.. LERA MLS
 - $1,100,0005 bd4 ba3.1k sqft107 TIMBER MOUNTAIN DR, Boerne, TX 78006For SaleMLS ID #2006108, Kristian Forks TREC #678189, Kuper Sotheby's Int'l Realty. LERA MLS
- $974,9904 bd4 ba3.3k sqft34737 Carries Creek, Bulverde, TX 78163For SaleMLS ID #1959098, Dayton Schrader TREC #312921, eXp Realty. LERA MLS
- $1,049,0004 bd5 ba3.9k sqft102 Cascada, Boerne, TX 78006For SaleMLS ID #1964755, Kevin Best TREC #461928, San Antonio Portfolio KW RE. LERA MLS
- $1,149,0005 bd5 ba5k sqft24703 FARADAY, San Antonio, TX 78257For SaleMLS ID #2015103, Binkan Cinaroglu TREC #592614, Kuper Sotheby's Int'l Realty. LERA MLS
- $998,0004 bd4 ba3.3k sqft103 HIGH SIERRA DR, Boerne, TX 78006For SaleMLS ID #1973330, Dainelle Scott TREC #671645, Keller Williams Boerne. LERA MLS
- $799,9995 bd4 ba3.7k sqft226 Vizcaya, Boerne, TX 78006For SaleMLS ID #1957664, Dayton Schrader TREC #312921, eXp Realty. LERA MLS
- $960,0005 bd4 ba4.4k sqft27124 Highland Crest, San Antonio, TX 78260For SaleMLS ID #1967124, Christopher Moore TREC #611884, Magnolia Realty. LERA MLS
- $799,9995 bd6 ba4.3k sqft3027 Daplyn, Bulverde, TX 78163For SaleMLS ID #2012019, Michael Marelli TREC #639078, Marelli Properties. LERA MLS
- $1,200,0003 bd4 ba3.2k sqft743 Maximino Ridge, Bulverde, TX 78163For SaleMLS ID #1998891, Grace Pavliska TREC #620615, Phyllis Browning Company. LERA MLS
- $725,0005 bd5 ba3.7k sqft103 Palisades, Boerne, TX 78006For SaleMLS ID #1973698, Brian Stamness TREC #700794, Phyllis Browning Company. LERA MLS
- $949,9005 bd5 ba4.5k sqft28722 Front Gate, Boerne, TX 78015For SaleMLS ID #1993392, Monique Briseno Brim TREC #703242, JB Goodwin, REALTORS. LERA MLS
- $720,0005 bd4 ba4.1k sqft127 Noble Woods, Boerne, TX 78006For SaleMLS ID #1991722, Michael McWilliams TREC #621787, Wellstone Properties. LERA MLS
- $995,0004 bd5 ba4.3k sqft27940 Elm Grove, San Antonio, TX 78261For SaleMLS ID #1954601, Ronald Davis TREC #819648, Barlowe Daly Realty. LERA MLS
- $975,0003 bd5 ba3k sqft221 BENTWOOD DR, Spring Branch, TX 78070For SaleMLS ID #1994163, Denise Tristan TREC #570651, IH 10 Realty. LERA MLS
- $624,9004 bd3 ba2.6k sqft107 Valencia, Boerne, TX 78006For SaleMLS ID #2014501, Jonathan Robinson TREC #568595, JWR REALTY, LLC. LERA MLS
- $995,0003 bd3 ba2.8k sqft603 Graham, Boerne, TX 78006For SaleMLS ID #1932063, Susan Willis TREC #627908, Kuper Sotheby's Int'l Realty. LERA MLS
