Rare Opportunity in Town — 1.01 Acres with Endless Potential!Opportunities like this are hard to find! Situated on a spacious 1.01-acre lot in town, this unique property features a charming 1950s farmhouse full of flexibility, character, and endless potential. The main level offers two bedrooms, one full bathroom, and spacious kitchen, dining, and living areas filled with natural light. Downstairs, you'll find separate living quarters with a full kitchen, one full bathroom, private entry to covered parking, and additional storage space — including a large area that was historically used for canning in the 1950s, adding a nostalgic touch and extra functionality. The unfinished upper level features another full bathroom and is ready for you to create future additional living space, a home office, or a private retreat tailored to your needs. Outside, the large driveway, RV parking, and expansive lot offer incredible versatility — whether you're dreaming of a garden oasis, investment opportunities, or future development potential.All of this, just minutes from I-5, shopping, dining, and everyday amenities. A rare and exciting find — come see the possibilities for yourself!
Sold
$635,000
10003 NE 39th Ave, Vancouver, WA 98686
3beds
2,268sqft
Residential, Single Family Residence
Built in 1950
1.01 Acres Lot
$633,900 Zestimate®
$280/sqft
$3,074 Estimated rent
Home value
$633,900
$596,000 - $672,000
$3,074/mo
Zestimate® history
Owner options
List your home for rent
$3,074/mo
Rent Zestimate®
Find your next renter with Zillow Rental Manager. Plus, with online applications, you can quickly screen prospective tenants – for free.
$3,074/mo
Rent Zestimate®
Refinance and save
$3,880/mo
Est. payment
Refinancing to a lower rate could help reduce your monthly payments and save thousands over the life of the loan.
$3,880/mo
Est. payment
Explore your selling options
Work with a Zillow partner agent
Leverage their expertise and Zillow's premium Showcase listings to get your home seen by more buyers.
Get startedList with your own agent
Get your home in front of millions of buyers by listing it on Zillow.
Learn how to do itSell it yourself
Take full control of how buyers see your home on Zillow by listing For Sale by Owner (FSBO).
List your homeWhat's special
Zillow last checked:
Listing updated:
Listed by:
Lisa Cooper 360-609-7765,
Knipe Realty ERA Powered,
Alicia Cooper-Cooley 360-513-5500,
Knipe Realty ERA Powered
Bought with:
Kat Tarr, 24006919
Windermere Northwest Living
Source: RMLS (OR),MLS#: 256820463
Facts & features
Interior
Bedrooms & bathrooms
- Bedrooms: 3
- Bathrooms: 3
- Full bathrooms: 3
- Main level bathrooms: 1
Rooms
- Room types: 2nd Kitchen, Bedroom 2, Bedroom 3, Dining Room, Family Room, Kitchen, Living Room, Primary Bedroom
Primary bedroom
- Features: Closet, Wallto Wall Carpet
- Level: Main
Bedroom 2
- Features: Closet, Wallto Wall Carpet
- Level: Main
Bedroom 3
- Features: Bathroom, Eating Area, Family Room Kitchen Combo, Closet, Free Standing Range, Free Standing Refrigerator
- Level: Lower
Dining room
- Level: Main
Kitchen
- Features: Free Standing Range, Free Standing Refrigerator
- Level: Main
Living room
- Level: Main
Heating
- Mini Split
Cooling
- Has cooling: Yes
Appliances
- Included: Free-Standing Range, Free-Standing Refrigerator, Electric Water Heater
- Laundry: Laundry Room
Features
- Closet, Bathroom, Eat-in Kitchen, Family Room Kitchen Combo
- Flooring: Vinyl, Wall to Wall Carpet
- Windows: Vinyl Frames
- Basement: Exterior Entry,Full,Separate Living Quarters Apartment Aux Living Unit
Interior area
- Total structure area: 2,268
- Total interior livable area: 2,268 sqft
Property
Parking
- Parking features: Driveway, RV Access/Parking, Carport
- Has carport: Yes
- Has uncovered spaces: Yes
Features
- Stories: 3
- Patio & porch: Porch
- Exterior features: Garden, Yard
- Has spa: Yes
- Spa features: Bath
Lot
- Size: 1.01 Acres
- Features: Level, Acres 1 to 3
Details
- Additional structures: Outbuilding, RVParking, SeparateLivingQuartersApartmentAuxLivingUnit
- Parcel number: 189816000
- Zoning: R1-6
Construction
Type & style
- Home type: SingleFamily
- Architectural style: Farmhouse
- Property subtype: Residential, Single Family Residence
Materials
- Wood Siding
- Foundation: Other
- Roof: Composition
Condition
- Approximately
- New construction: No
- Year built: 1950
Utilities & green energy
- Sewer: Septic Tank
- Water: Public, Well
- Utilities for property: Cable Connected
Community & HOA
HOA
- Has HOA: No
Location
- Region: Vancouver
Financial & listing details
- Price per square foot: $280/sqft
- Tax assessed value: $490,711
- Annual tax amount: $720
- Date on market: 4/29/2025
- Cumulative days on market: 2 days
- Listing terms: Cash,Conventional,FHA,VA Loan
- Road surface type: Concrete, Paved
Price history
| Date | Event | Price |
|---|---|---|
| 6/27/2025 | Sold | $635,000+7.6%$280/sqft |
Source:  RMLS (OR) #256820463 Report a problem RMLS (OR) #256820463 Report a problem | ||
| 5/2/2025 | Pending sale | $590,000$260/sqft |
Source: RMLS (OR) #256820463 Report a problem | ||
| 4/29/2025 | Listed for sale | $590,000+430.6%$260/sqft |
Source: RMLS (OR) #256820463 Report a problem | ||
| 7/10/2012 | Sold | $111,200$49/sqft |
Source: Public Record Report a problem | ||
Public tax history
| Year | Property taxes | Tax assessment |
|---|---|---|
| 2024 | $761 +5.7% | $490,711 -3.1% |
| 2023 | $721 -7.7% | $506,466 +6.8% |
| 2022 | $781 -7.1% | $474,291 +15.9% |
| 2021 | $841 -1.5% | $409,343 +15.1% |
| 2020 | $854 | $355,717 +2.9% |
| 2019 | $854 -74.9% | $345,671 +4.3% |
| 2018 | $3,407 -9.1% | $331,545 +8.9% |
| 2017 | $3,748 +20.2% | $304,429 +14.3% |
| 2016 | $3,119 +0% | $266,335 +7.7% |
| 2015 | $3,118 -3.1% | $247,365 +2.8% |
| 2014 | $3,218 | $240,697 +17.3% |
| 2013 | $3,218 +11.1% | $205,273 +3.1% |
| 2012 | $2,897 +3% | $199,096 -3.7% |
| 2011 | $2,813 +4.7% | $206,743 -1.3% |
| 2010 | $2,688 -10.5% | $209,462 -5.8% |
| 2009 | $3,003 | $222,300 +95.3% |
| 2008 | -- | $113,800 |
| 2007 | -- | $113,800 |
| 2005 | -- | $113,800 |
| 2004 | -- | $113,800 |
| 2001 | $429 +0.4% | $113,800 |
| 2000 | $427 | $113,800 |
Find assessor info on the county website
Neighborhood: Salmon Creek
Nearby homes
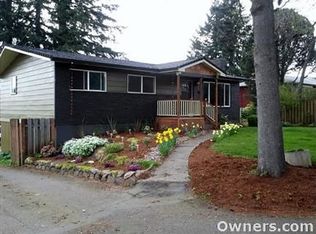
- $517,7004 bd3 ba1.4k sqft3914 NE 99th St, Vancouver, WA 98665Off Market
- $615,0004 bd3 ba2.1k sqft10003 NE 39th Ave, Vancouver, WA 98686Sold
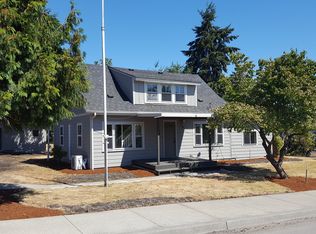
- $477,0003 bd2 ba1.3k sqft4004 NE 99th St, Vancouver, WA 98665Off Market
- $461,1004 bd1 ba1.2k sqft4012 NE 99th St, Vancouver, WA 98665Off Market
- $561,5004 bd3 ba1.2k sqft10021 NE 39th Ave, Vancouver, WA 98686Off Market
- $616,6004 bd3 ba1.8k sqft10007 NE 39th Ave, Vancouver, WA 98686Off Market
- $566,0003 bd2 ba1.6k sqft10011 NE 39th Ave, Vancouver, WA 98686Off Market
- $66,6931 bd0 ba400 sqft3914 NE 99th St, Vancouver, WA 98686Off Market
Nearby schools
GreatSchools rating
- 4/10Sarah J Anderson Elementary SchoolGrades: K-5Distance: 0.9 mi
- 2/10Gaiser Middle SchoolGrades: 6-8Distance: 0.4 mi
- 6/10Skyview High SchoolGrades: 9-12Distance: 3.3 mi
Schools provided by the listing agent
- Elementary: Anderson
- Middle: Gaiser
- High: Skyview
Source: RMLS (OR). This data may not be complete. We recommend contacting the local school district to confirm school assignments for this home.
Get a cash offer in 3 minutes
Find out how much your home could sell for in as little as 3 minutes with a no-obligation cash offer.
Estimated market value
$633,900
Get a cash offer in 3 minutes
Find out how much your home could sell for in as little as 3 minutes with a no-obligation cash offer.
Estimated market value
$633,900
- Washington
- Clark County
- Vancouver
- 98686
- Salmon Creek
- 10003 NE 39th Ave
Nearby cities
Nearby neighborhoods
Nearby zip codes
Other Vancouver Topics
