Skip main navigation
Sold for $270,000
  • $270,000

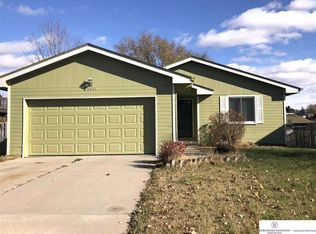
    10003 S 9th Cir, Bellevue, NE 68123

    3beds
    1,502sqft
    Single Family Residence
    Built in 1994
    8,712 Square Feet Lot
    $300,100 Zestimate®
    $180/sqft
    $1,881 Estimated rent

    Home value

    $300,100

    $285,000 - $315,000

    $1,881/mo

    Zestimate® history
    Loading
    Loading...

    Owner options

    List your home for rent

    $1,881/mo

    Rent Zestimate®

    Find your next renter with Zillow Rental Manager. Plus, with online applications, you can quickly screen prospective tenants – for free.

    Learn more

    $1,881/mo

    Rent Zestimate®

    Refinance and save

    $1,838/mo

    Est. payment

    Refinancing to a lower rate could help reduce your monthly payments and save thousands over the life of the loan.

    See today's rates

    $1,838/mo

    Est. payment

    Explore your selling options

    Work with a Zillow partner agent

    Leverage their expertise and Zillow's premium Showcase listings to get your home seen by more buyers.

    Get started

    List with your own agent

    Get your home in front of millions of buyers by listing it on Zillow.

    Learn how to do it

    Sell it yourself

    Take full control of how buyers see your home on Zillow by listing For Sale by Owner (FSBO).

    List your home

    What's special

    Cozy fireplaceNewer lvp flooringQuartz countertops
    Nestled in Bellevue, this 3-bed, 3-bath home is waiting for you to call it home. Located just minutes from HWY 75 and Offutt AFB ensures convenience. The kitchen features newer LVP flooring and quartz countertops that set the stage for any home chef. Head downstairs and you’ll find a cozy fireplace, perfect for gathering around on a chilly evening. Outside, a 4-year-old multi-tiered deck with ambient lighting beckons, creating an ideal space for lounging. Your backyard becomes a canvas for both relaxation and recreation, a place where the hustle and bustle of the world outside fades away. Enjoy the above-ground pool on warm summer days, or start up the fire pit on cooler evenings. Contact us today and schedule a viewing!

    Zillow last checked:

    Listing updated:

    Listed by:

    Debbie Meyer 402-320-7916,

    BHHS Ambassador Real Estate

    Bought with:

    Mark Gorup, 20150129

    Better Homes and Gardens R.E.

    Source: GPRMLS,MLS#: 22323667MLS Logo

    Facts & features

    Interior

    Bedrooms & bathrooms
    • Bedrooms: 3
    • Bathrooms: 3
    • Full bathrooms: 1
    • 3/4 bathrooms: 1
    • 1/2 bathrooms: 1
    Primary bedroom
    • Features: Wall/Wall Carpeting, Ceiling Fan(s)
    • Level: Second
    • Area: 168.91
    • Dimensions: 12.7 x 13.3
    Bedroom 2
    • Features: Wall/Wall Carpeting, Window Covering, Ceiling Fan(s)
    • Level: Second
    • Area: 121.03
    • Dimensions: 9.1 x 13.3
    Bedroom 3
    • Features: Wall/Wall Carpeting, Window Covering, Ceiling Fan(s)
    • Level: Second
    • Area: 94.05
    • Dimensions: 9.5 x 9.9
    Family room
    • Features: Wall/Wall Carpeting, Window Covering, Fireplace
    • Level: Basement
    • Area: 340.08
    • Dimensions: 15.6 x 21.8
    Kitchen
    • Features: Window Covering, Luxury Vinyl Plank
    • Level: Main
    • Area: 113.49
    • Dimensions: 9.7 x 11.7
    Living room
    • Features: Wall/Wall Carpeting, Window Covering, Cath./Vaulted Ceiling
    • Level: Main
    • Area: 252.12
    • Dimensions: 19.1 x 13.2
    Basement
    • Area: 480
    Heating
    • Natural Gas, Forced Air
    Cooling
    • Central Air
    Appliances
    • Included: Range, Washer, Dishwasher, Dryer, Disposal, Microwave
    Features
    • Doors: Sliding Doors
    • Windows: Window Coverings
    • Basement: Partially Finished
    • Number of fireplaces: 1
    • Fireplace features: Family Room
    Interior area
    • Total structure area: 1,502
    • Total interior livable area: 1,502 sqft
    • Finished area above ground: 1,082
    • Finished area below ground: 420

    Property

    Parking
    • Total spaces: 2
    • Parking features: Built-In, Garage
    • Attached garage spaces: 2
    Features
    • Levels: Multi/Split
    • Patio & porch: Deck
    • Fencing: Wood,Full,Privacy
    Lot
    • Size: 8,712 sqft
    • Dimensions: 130 x 65
    • Features: Up to 1/4 Acre.
    Details
    • Additional structures: Shed(s)
    • Parcel number: 011190442

    Construction

    Type & style
    • Home type: SingleFamily
    • Property subtype: Single Family Residence
    Materials
    • Foundation: Block
    Condition
    • Not New and NOT a Model
    • New construction: No
    • Year built: 1994

    Utilities & green energy

    • Sewer: Public Sewer
    • Water: Public

    Community & neighborhood

    Location
    • Region: Bellevue
    • Subdivision: AVERY NORTH

    Other

    Other facts
    • Listing terms: VA Loan,FHA,Conventional,Cash
    • Ownership: Fee Simple

    Price history

    DateEventPrice
    12/15/2023Sold$270,000$180/sqft
    Source: GPRMLS #22323667 Report a problem
    11/21/2023Pending sale$270,000$180/sqft
    Source: GPRMLS #22323667 Report a problem
    11/10/2023Listed for sale$270,000+110.9%$180/sqft
    Source: GPRMLS #22323667 Report a problem
    6/2/2003Sold$128,000$85/sqft
    Source: GPRMLS #302485 Report a problem

    Public tax history

    YearProperty taxesTax assessment
    2025$4,394 +8.3%$255,212 +9.1%
    2024$4,056 $233,924 +2.3%
    2023-- $228,767 +20.3%
    2022-- $190,096
    2021$3,899 +5.5%$190,096 +12.2%
    2020$3,696 +10.7%$169,360 +7.2%
    2019$3,337 $158,041
    2018$3,337 +12.7%$158,041 +13.5%
    2017$2,960 +7.5%$139,227 +5.2%
    2016$2,755 $132,407 +2.1%
    2015$2,755 -1.2%$129,639 -3.2%
    2014$2,788 $133,946 +0.1%
    2012$2,788 -8.7%$133,810 +0.6%
    2011$3,055 +2.6%$133,022 -1.2%
    2010$2,979 +0.7%$134,669 -2.8%
    2009$2,958 +1.8%$138,514 -0.9%
    2008$2,907 -1.1%$139,836 +2.1%
    2007$2,940 +3.5%$136,984 +3.1%
    2006$2,841 -2.1%$132,887 +5%
    2005$2,901 $126,568 +2.8%
    2004$2,901 +5.6%$123,104
    2003$2,748 +8.2%$123,104 +10.8%
    2002$2,540 +5%$111,142 +6.4%
    2001$2,418 +3.7%$104,476 +4.9%
    2000$2,332 $99,556
    1999-- $99,556

    Find assessor info on the county website

    Neighborhood: 68123

    Nearby schools

    GreatSchools rating
    Schools provided by the listing agent
    • Elementary: Wake Robin
    • Middle: Logan Fontenelle
    • High: Bellevue West
    • District: Bellevue

    Source: GPRMLS. This data may not be complete. We recommend contacting the local school district to confirm school assignments for this home.

    Get pre-qualified for a loan
    At Zillow Home Loans, we can pre-qualify you in as little as 5 minutes with no impact to your credit score.

    An equal housing lender. NMLS #10287.

    Sell for more on Zillow
    Get a Zillow Showcase℠ listing at no additional cost and you could sell for .
    $300,100
    2% more
    +$6,002
    With Zillow Showcase(estimated)
    $306,102