Welcome to 10003 Wellford Ct., Fredericksburg, VA Experience classic charm married with modern luxury in this meticulously maintained home, positioned on a generous 10,400 sq ft lot. Built by the reputed Spear Builders in 1995, this home has been tastefully upgraded to cater to today's discerning homeowners. Kitchen & Dining: Revel in the contemporary feel of your kitchen, boasting a brand new refrigerator (2023) and stove (2023), complemented by gleaming granite counters. With recent upgrades in lighting fixtures, this space is illuminated with style, whether you're preparing a family meal or entertaining guests. Amenities & Utilities: Enjoy the convenience of recent upgrades, from the dishwasher installed in 2018, to the hot water heater from 2019, and even the washer and dryer from 2020. The home's AC/heat units from 2014 ensure year-round comfort. Interior & Design: Step inside to find an interior freshly painted in 2023, setting a vibrant backdrop to your memories. Feel the plush touch of the downstairs carpet laid in 2021, and admire the new ceiling fan in the living room from the same year. Updated vanities, faucets, and flooring in the bathrooms elevate daily routines into luxurious rituals. Structure & Build: Rest easy under a roof from 2014 and gaze out of windows replaced in 2007, promising durability and elegance. Lighting: Modern lighting fixtures, updated in both 2021 and 2023, adorn the kitchen, entry, foyer, hall, laundry room, and dining area, casting a warm and inviting glow throughout the home. Outdoor Oasis: The home’s exterior showcases an expansive two-tier privacy TREX deck with wood lattice, ideal for weekend barbecues or a serene evening outdoors. The TREX front porch, modernized in 2021, welcomes you home each day and provides a perfect vantage point for morning coffees or sunset reflections. Every detail, from the power-washed exterior of 2023 to the replaced toilets throughout the home the same year, has been curated with care, ensuring that 10003 Wellford Ct. isn't just a house - it's a haven. Don't miss out on calling this blend of tradition and trend yours. Schedule your viewing today!
Sold for $415,000
$415,000
10003 Wellford Ct, Fredericksburg, VA 22407
3beds
1,692sqft
Single Family Residence
Built in 1995
10,400 Square Feet Lot
$454,400 Zestimate®
$245/sqft
$2,531 Estimated rent
Home value
$454,400
$432,000 - $477,000
$2,531/mo
Zestimate® history
Owner options
List your home for rent
$2,531/mo
Rent Zestimate®
Find your next renter with Zillow Rental Manager. Plus, with online applications, you can quickly screen prospective tenants – for free.
$2,531/mo
Rent Zestimate®
Refinance and save
$2,560/mo
Est. payment
Refinancing to a lower rate could help reduce your monthly payments and save thousands over the life of the loan.
$2,560/mo
Est. payment
Explore your selling options
Work with a Zillow partner agent
Leverage their expertise and Zillow's premium Showcase listings to get your home seen by more buyers.
Get startedList with your own agent
Get your home in front of millions of buyers by listing it on Zillow.
Learn how to do itSell it yourself
Take full control of how buyers see your home on Zillow by listing For Sale by Owner (FSBO).
List your homeWhat's special
Modern lighting fixturesLaundry roomModern luxuryMeticulously maintained homeTrex front porchDining areaClassic charm
Zillow last checked:
Listing updated:
Listed by:
Teresa Mims 540-295-1258,
EXP Realty, LLC
Bought with:
Allen Johnson, SP200200712
Keller Williams Realty/Lee Beaver & Assoc.
Source: Bright MLS,MLS#: VASP2020426
Facts & features
Interior
Bedrooms & bathrooms
- Bedrooms: 3
- Bathrooms: 3
- Full bathrooms: 2
- 1/2 bathrooms: 1
- Main level bathrooms: 1
Basement
- Area: 0
Heating
- Forced Air, Natural Gas
Cooling
- Central Air, Electric
Appliances
- Included: Dishwasher, Disposal, Dryer, Exhaust Fan, Freezer, Oven/Range - Electric, Range Hood, Refrigerator, Washer, Gas Water Heater
- Laundry: Main Level
Features
- Breakfast Area, Ceiling Fan(s), Family Room Off Kitchen, Floor Plan - Traditional, Formal/Separate Dining Room, Walk-In Closet(s)
- Flooring: Carpet, Wood
- Has basement: No
- Number of fireplaces: 1
- Fireplace features: Glass Doors, Gas/Propane, Mantel(s)
Interior area
- Total structure area: 1,692
- Total interior livable area: 1,692 sqft
- Finished area above ground: 1,692
- Finished area below ground: 0
Property
Parking
- Total spaces: 4
- Parking features: Garage Faces Front, Inside Entrance, Asphalt, Attached, Driveway
- Attached garage spaces: 2
- Uncovered spaces: 2
Accessibility
- Accessibility features: 2+ Access Exits
Features
- Levels: Two
- Stories: 2
- Patio & porch: Deck, Porch
- Exterior features: Rain Gutters, Sidewalks
- Pool features: Community
- Frontage type: Road Frontage
Lot
- Size: 10,400 Square Feet
- Features: Landscaped, Rear Yard
Details
- Additional structures: Above Grade, Below Grade
- Parcel number: 35J5218
- Zoning: RU
- Special conditions: Standard
Construction
Type & style
- Home type: SingleFamily
- Architectural style: Colonial
- Property subtype: Single Family Residence
Materials
- Vinyl Siding
- Foundation: Crawl Space
- Roof: Asphalt,Shingle
Condition
- Excellent
- New construction: No
- Year built: 1995
Utilities & green energy
- Sewer: Public Sewer
- Water: Public
Community & HOA
Community
- Subdivision: Stone Mill
HOA
- Has HOA: Yes
- Amenities included: Pool, Tot Lots/Playground
- HOA fee: $115 quarterly
- HOA name: STONEMILL HOA
Location
- Region: Fredericksburg
Financial & listing details
- Price per square foot: $245/sqft
- Tax assessed value: $273,200
- Annual tax amount: $2,015
- Date on market: 9/22/2023
- Listing agreement: Exclusive Right To Sell
- Listing terms: Cash,Conventional,FHA,VA Loan
- Inclusions: Washer, Dryer
- Ownership: Fee Simple
Price history
| Date | Event | Price |
|---|---|---|
| 6/25/2025 | Listing removed | $2,950$2/sqft |
Source: Bright MLS #VASP2033636 Report a problem | ||
| 6/17/2025 | Price change | $2,950-1.7%$2/sqft |
Source: Bright MLS #VASP2033636 Report a problem | ||
| 6/9/2025 | Price change | $3,000-9.1%$2/sqft |
Source: Bright MLS #VASP2033636 Report a problem | ||
| 6/2/2025 | Listed for rent | $3,300$2/sqft |
Source: Bright MLS #VASP2033636 Report a problem | ||
| 11/20/2023 | Sold | $415,000$245/sqft |
Source:  Bright MLS #VASP2020426 Report a problem Bright MLS #VASP2020426 Report a problem | ||
| 10/18/2023 | Pending sale | $415,000$245/sqft |
Source: Bright MLS #VASP2020426 Report a problem | ||
| 10/13/2023 | Price change | $415,000-1.2%$245/sqft |
Source: Bright MLS #VASP2020426 Report a problem | ||
| 9/22/2023 | Listed for sale | $419,900$248/sqft |
Source: Bright MLS #VASP2020426 Report a problem | ||
Public tax history
| Year | Property taxes | Tax assessment |
|---|---|---|
| 2025 | $2,583 | $351,800 |
| 2024 | $2,583 +22.5% | $351,800 +28.8% |
| 2023 | $2,108 +4.6% | $273,200 |
| 2022 | $2,015 +1.3% | $273,200 +11.2% |
| 2021 | $1,989 | $245,700 |
| 2020 | $1,989 +1.4% | $245,700 +6.1% |
| 2019 | $1,962 +1.7% | $231,500 |
| 2018 | $1,928 +11.4% | $231,500 +13.7% |
| 2017 | $1,731 | $203,600 |
| 2016 | -- | $203,600 +2.7% |
| 2015 | -- | $198,300 -0.9% |
| 2014 | -- | $200,000 +34.2% |
| 2013 | -- | $149,000 |
| 2012 | -- | $149,000 -20.6% |
| 2011 | -- | $187,700 |
| 2010 | -- | $187,700 -29.1% |
| 2009 | -- | $264,600 +2.5% |
| 2007 | $1,601 | $258,200 |
| 2006 | $1,601 +12.6% | $258,200 +61.7% |
| 2005 | $1,421 +3.5% | $159,700 |
| 2004 | $1,373 +3% | $159,700 +21% |
| 2003 | $1,333 | $132,000 |
| 2002 | $1,333 -0.5% | $132,000 +5.4% |
| 2001 | $1,340 | $125,200 |
Find assessor info on the county website
Neighborhood: 22407
Nearby homes
- $367,5003 bd2 ba1k sqft10005 Wellford Ct, Fredericksburg, VA 22407Off Market
- $441,1003 bd3 ba1.6k sqft10001 Wellford Ct, Fredericksburg, VA 22407Off Market
- $457,1003 bd3 ba1.8k sqft10002 Peppermill Ct, Fredericksburg, VA 22407Off Market
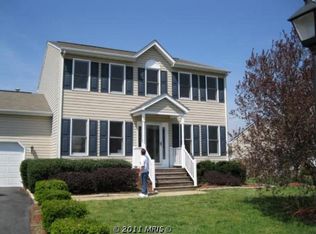
- $467,8003 bd4 ba1.6k sqft10004 Peppermill Ct, Fredericksburg, VA 22407Off Market
- $453,8003 bd4 ba2.4k sqft10000 Peppermill Ct, Fredericksburg, VA 22407Off Market
- $465,9004 bd3 ba1.6k sqft10007 Wellford Ct, Fredericksburg, VA 22407Off Market
- $471,2003 bd4 ba1.6k sqft10002 Wellford Ct, Fredericksburg, VA 22407Off Market
- $483,4003 bd3 ba1.6k sqft5603 Stone Meadow Dr, Fredericksburg, VA 22407Off Market
Nearby schools
GreatSchools rating
- 5/10Courthouse Rd Elementary SchoolGrades: PK-5Distance: 1 mi
- 4/10Spotsylvania Middle SchoolGrades: 6-8Distance: 3.9 mi
- 4/10Courtland High SchoolGrades: 9-12Distance: 2.8 mi
Schools provided by the listing agent
- District: Spotsylvania County Public Schools
Source: Bright MLS. This data may not be complete. We recommend contacting the local school district to confirm school assignments for this home.
Get a cash offer in 3 minutes
Find out how much your home could sell for in as little as 3 minutes with a no-obligation cash offer.
Estimated market value
$454,400
Get a cash offer in 3 minutes
Find out how much your home could sell for in as little as 3 minutes with a no-obligation cash offer.
Estimated market value
$454,400
- Virginia
- Spotsylvania County
- Fredericksburg
- 22407
- 10003 Wellford Ct
Nearby cities
Nearby neighborhoods
Nearby zip codes
Other Fredericksburg Topics
