Step into timeless elegance and thoughtful design with this stunning 4,179 sq ft residence, expertly reimagined by the acclaimed team at Palmer Davis Design, led by Renae Palmer. This beautifully renovated home offers three distinct and inviting living areas, ideal for entertaining, relaxing, or multigenerational living. Natural light pours in through walls of windows, highlighting the artful blend of style and function throughout the home. You'll love the formal dining room for special gatherings, the cozy breakfast nooks for everyday moments, and the abundance of custom cabinetry and built ins that offer both charm and storage. With four spacious bedrooms and three bathrooms, including an upstairs Jack and Jill, this home easily accommodates growing or extended families. The expansive game or family room opens the door to endless possibilities: home theater, playroom, creative studio, you decide. Every surface has been meticulously curated, showcasing stunning finishes, clever storage solutions, and a warm, inviting palette. Nestled under the canopy of mature trees in a highly desirable neighborhood, this home offers the perfect blend of sophistication, space, and serenity. This isn't just a house, it's a lifestyle. Welcome home.
Sold
Price Unknown
10003 Willow Bend Dr, Woodway, TX 76712
4beds
4,179sqft
Single Family Residence
Built in 1993
0.4 Acres Lot
$826,200 Zestimate®
$--/sqft
$3,947 Estimated rent
Home value
$826,200
$768,000 - $892,000
$3,947/mo
Zestimate® history
Owner options
List your home for rent
$3,947/mo
Rent Zestimate®
Find your next renter with Zillow Rental Manager. Plus, with online applications, you can quickly screen prospective tenants – for free.
$3,947/mo
Rent Zestimate®
Refinance and save
Refinancing to a lower rate could help reduce your monthly payments and save thousands over the life of the loan.
Explore your selling options
Work with a Zillow partner agent
Leverage their expertise and Zillow's premium Showcase listings to get your home seen by more buyers.
Get startedList with your own agent
Get your home in front of millions of buyers by listing it on Zillow.
Learn how to do itSell it yourself
Take full control of how buyers see your home on Zillow by listing For Sale by Owner (FSBO).
List your homeWhat's special
Stunning finishesWarm inviting paletteFormal dining roomThree bathroomsFour spacious bedroomsThoughtful designEndless possibilities
Zillow last checked:
Listing updated:
Listed by:
Cindy Gough 0631922 254-218-5940,
Magnolia Realty 254-218-5940
Bought with:
Russell Segler
AG Real Estate & Associates
Source: NTREIS,MLS#: 20984177
Facts & features
Interior
Bedrooms & bathrooms
- Bedrooms: 4
- Bathrooms: 3
- Full bathrooms: 3
Primary bedroom
- Level: First
- Dimensions: 0 x 0
Bedroom
- Level: Second
- Dimensions: 0 x 0
Bedroom
- Level: Second
- Dimensions: 0 x 0
Family room
- Features: Built-in Features, Ceiling Fan(s), Fireplace
- Level: First
- Dimensions: 0 x 0
Great room
- Level: First
- Dimensions: 0 x 0
Living room
- Level: First
- Dimensions: 0 x 0
Heating
- Central, Electric
Cooling
- Central Air, Ceiling Fan(s), Electric
Appliances
- Included: Double Oven, Dishwasher, Electric Oven, Disposal, Microwave
- Laundry: Washer Hookup, Electric Dryer Hookup, Laundry in Utility Room
Features
- Built-in Features, Decorative/Designer Lighting Fixtures, Kitchen Island, Open Floorplan, Pantry, Walk-In Closet(s)
- Flooring: Carpet, Ceramic Tile, Wood
- Windows: Window Coverings
- Has basement: No
- Number of fireplaces: 2
- Fireplace features: Family Room, Living Room, Wood Burning
Interior area
- Total interior livable area: 4,179 sqft
Property
Parking
- Total spaces: 2
- Parking features: Door-Multi, Kitchen Level, Garage Faces Side
- Attached garage spaces: 2
Features
- Levels: Two
- Stories: 2
- Exterior features: Private Yard, Rain Gutters
- Pool features: None
- Fencing: Back Yard,Wood,Wrought Iron
Lot
- Size: 0.4 Acres
Details
- Parcel number: 362508000046022
Construction
Type & style
- Home type: SingleFamily
- Architectural style: Contemporary/Modern,Detached
- Property subtype: Single Family Residence
Materials
- Brick
- Foundation: Slab
- Roof: Composition
Condition
- Year built: 1993
Utilities & green energy
- Sewer: Public Sewer
- Water: Public
- Utilities for property: Sewer Available, Water Available
Community & HOA
Community
- Features: Curbs
- Security: Carbon Monoxide Detector(s), Fire Sprinkler System
- Subdivision: Oak Ridge
HOA
- Has HOA: No
Location
- Region: Woodway
Financial & listing details
- Tax assessed value: $638,630
- Annual tax amount: $11,901
- Date on market: 6/28/2025
- Cumulative days on market: 94 days
- Listing terms: Cash,Conventional,VA Loan
- Exclusions: Fridge, TV's, washer and dryer negotiable. Some furniture may be negotiable for purchase.
Price history
| Date | Event | Price |
|---|---|---|
| 9/29/2025 | Sold | -- |
Source: NTREIS #20984177 Report a problem | ||
| 7/30/2025 | Contingent | $845,000$202/sqft |
Source: NTREIS #20984177 Report a problem | ||
| 6/28/2025 | Listed for sale | $845,000$202/sqft |
Source: NTREIS #20984177 Report a problem | ||
Public tax history
| Year | Property taxes | Tax assessment |
|---|---|---|
| 2025 | $9,380 -9.2% | $638,630 -6.3% |
| 2024 | $10,334 +9.3% | $681,399 +10% |
| 2023 | $9,458 -10.4% | $619,454 +10% |
| 2022 | $10,555 +9% | $563,140 +18.2% |
| 2021 | $9,682 | $476,260 +11.6% |
| 2020 | -- | $426,570 +2.8% |
| 2019 | $8,995 | $415,080 +10.9% |
| 2018 | $8,995 +19.1% | $374,320 +4.2% |
| 2017 | $7,549 +19.4% | $359,320 +14.8% |
| 2016 | $6,322 | $312,990 +10.9% |
| 2015 | $6,322 | $282,190 +1.2% |
| 2014 | $6,322 | $278,880 -3.1% |
| 2012 | -- | $287,945 -1.9% |
| 2011 | -- | $293,563 |
| 2010 | -- | $293,563 -0.4% |
| 2009 | -- | $294,629 -5% |
| 2008 | -- | $310,192 +4.2% |
| 2007 | -- | $297,663 +8% |
| 2006 | -- | $275,692 +2.2% |
| 2005 | -- | $269,687 +0% |
| 2004 | -- | $269,653 -2.6% |
| 2003 | -- | $276,935 +1.5% |
| 2002 | -- | $272,861 +20% |
| 2001 | -- | $227,421 +0% |
| 2000 | -- | $227,416 |
Find assessor info on the county website
Neighborhood: 76712
Nearby homes
- $698,2004 bd3 ba3.6k sqft10002 Ridge Point Dr, Woodway, TX 76712Off Market
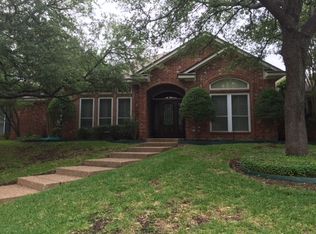
- $646,2005 bd4 ba3.4k sqft10005 Willow Bend Dr, Woodway, TX 76712Off Market
- $606,4004 bd3 ba3.1k sqft10001 Willow Bend Dr, Woodway, TX 76712Off Market
- $--4 bd3 ba2.9k sqft10000 Ridge Point Dr, Woodway, TX 76712Sold
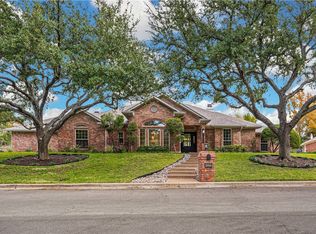
- $535,2004 bd3 ba3k sqft10002 Willow Bend Dr, Woodway, TX 76712Off Market
- $693,1004 bd3 ba4.4k sqft10004 Ridge Point Dr, Woodway, TX 76712Off Market
- $597,4004 bd3 ba2.8k sqft10004 Willow Bend Dr, Woodway, TX 76712Off Market
- $569,3004 bd3 ba2.8k sqft10007 Willow Bend Dr, Woodway, TX 76712Off Market
Nearby schools
GreatSchools rating
- 8/10Chapel Park ElementaryGrades: PK-5Distance: 1.1 mi
- 8/10River Valley Middle SchoolGrades: 6-8Distance: 3.9 mi
- 8/10Midway High SchoolGrades: 9-12Distance: 2 mi
Schools provided by the listing agent
- Elementary: South Bosque
- Middle: River Valley
- High: Midway
- District: Midway ISD
Source: NTREIS. This data may not be complete. We recommend contacting the local school district to confirm school assignments for this home.
Sell for more on Zillow
Get a Zillow Showcase℠ listing at no additional cost and you could sell for .
$826,200
2% more
+$16,524
With Zillow Showcase(estimated)
$842,724
- Texas
- McLennan County
- Woodway
- 76712
- 10003 Willow Bend Dr
Nearby cities
Nearby neighborhoods
Nearby zip codes
Other Woodway Topics
