Move-In Ready Brick Home on Large Corner Lot in Schiller Park! This beautifully landscaped property offers great curb appeal and a spacious, fully fenced yard with privacy screens, custom fire pit, and a large deck-perfect for entertaining. Inside, you'll find hardwood floors, upgraded lighting, crown molding, and a wood-burning fireplace. The open-concept kitchen features high-end Bosch appliances, granite countertops, soft-close cabinets, subway tile backsplash, and a breakfast bar with deck views. Upstairs offers 3 spacious bedrooms and a stylish full bath with jetted tub and walk-in shower. Bathroom Remodeled in 2023. The fully finished basement includes a rec room, office, powder room, laundry area, and walk-out access. Detached brick garage with attic loft, RV/boat access from both street sides, and a hidden fenced area for extra parking or storage. Major Upgrades: Roof (2021), Tuckpointing & Landscaping (2021), Privacy Fence, Refinished Floors (2021), Sump Pump (2022), and more. Contracted 2023 window/door replacements (Cook County Sound Comm.) Prime Location: Easy access to highways, Metra, O'Hare, shopping, dining, top-rated schools, and low taxes. Don't miss this rare opportunity-schedule your tour today!
Closed
$415,000
10004 Agatite Ave, Schiller Park, IL 60176
3beds
1,149sqft
Single Family Residence
Built in 1945
0.26 Acres Lot
$433,400 Zestimate®
$361/sqft
$3,179 Estimated rent
Home value
$433,400
$390,000 - $481,000
$3,179/mo
Zestimate® history
Owner options
List your home for rent
$3,179/mo
Rent Zestimate®
Find your next renter with Zillow Rental Manager. Plus, with online applications, you can quickly screen prospective tenants – for free.
$3,179/mo
Rent Zestimate®
Refinance and save
$2,956/mo
Est. payment
Refinancing to a lower rate could help reduce your monthly payments and save thousands over the life of the loan.
$2,956/mo
Est. payment
Explore your selling options
Work with a Zillow partner agent
Leverage their expertise and Zillow's premium Showcase listings to get your home seen by more buyers.
Get startedList with your own agent
Get your home in front of millions of buyers by listing it on Zillow.
Learn how to do itSell it yourself
Take full control of how buyers see your home on Zillow by listing For Sale by Owner (FSBO).
List your homeWhat's special
Wood-burning fireplaceBeautifully landscaped propertyFully finished basementSpacious fully fenced yardCorner lotCrown moldingHigh-end bosch appliances
Zillow last checked:
Listing updated:
Listed by:
Lucas Alvarado 312-607-0203,
Ready Properties Inc
Bought with:
Jill Peet Saponaro
Coldwell Banker Realty
Source: MRED as distributed by MLS GRID,MLS#: 12484423
Facts & features
Interior
Bedrooms & bathrooms
- Bedrooms: 3
- Bathrooms: 2
- Full bathrooms: 1
- 1/2 bathrooms: 1
Rooms
- Room types: Den
Primary bedroom
- Features: Flooring (Hardwood), Bathroom (Full)
- Level: Second
- Area: 156 Square Feet
- Dimensions: 13X12
Bedroom 2
- Features: Flooring (Hardwood)
- Level: Second
- Area: 165 Square Feet
- Dimensions: 15X11
Bedroom 3
- Features: Flooring (Hardwood)
- Level: Second
- Area: 110 Square Feet
- Dimensions: 11X10
Den
- Features: Flooring (Ceramic Tile)
- Level: Basement
- Area: 56 Square Feet
- Dimensions: 8X7
Dining room
- Features: Flooring (Hardwood)
- Level: Main
- Area: 121 Square Feet
- Dimensions: 11X11
Family room
- Features: Flooring (Ceramic Tile)
- Level: Basement
- Area: 336 Square Feet
- Dimensions: 21X16
Kitchen
- Features: Flooring (Hardwood)
- Level: Main
- Area: 165 Square Feet
- Dimensions: 15X11
Laundry
- Features: Flooring (Ceramic Tile)
- Level: Basement
- Area: 68 Square Feet
- Dimensions: 17X4
Living room
- Features: Flooring (Hardwood)
- Level: Main
- Area: 234 Square Feet
- Dimensions: 18X13
Heating
- Natural Gas, Forced Air
Cooling
- Central Air
Appliances
- Included: Range, Microwave, Dishwasher, High End Refrigerator, Washer, Dryer, Stainless Steel Appliance(s), Humidifier
- Laundry: In Unit
Features
- Flooring: Hardwood
- Basement: Finished,Full
- Number of fireplaces: 1
- Fireplace features: Living Room
Interior area
- Total structure area: 0
- Total interior livable area: 1,149 sqft
Property
Parking
- Total spaces: 2
- Parking features: Yes, Garage Owned, Detached, Garage
- Garage spaces: 2
Accessibility
- Accessibility features: No Disability Access
Features
- Stories: 2
- Patio & porch: Deck
- Exterior features: Fire Pit
- Fencing: Fenced,Wood
Lot
- Size: 0.26 Acres
- Features: Corner Lot, Cul-De-Sac
Details
- Parcel number: 12161140290000
- Special conditions: None
- Other equipment: Sump Pump
Construction
Type & style
- Home type: SingleFamily
- Property subtype: Single Family Residence
Materials
- Brick
- Roof: Asphalt
Condition
- New construction: No
- Year built: 1945
- Major remodel year: 2014
Utilities & green energy
- Sewer: Public Sewer
- Water: Public
Community & HOA
Community
- Features: Park
HOA
- Services included: None
Location
- Region: Schiller Park
Financial & listing details
- Price per square foot: $361/sqft
- Tax assessed value: $270,010
- Annual tax amount: $7,625
- Date on market: 10/1/2025
- Listing terms: Conventional
- Ownership: Fee Simple
Price history
| Date | Event | Price |
|---|---|---|
| 11/20/2025 | Sold | $415,000+4%$361/sqft |
Source:  MRED as distributed by MLS GRID #12484423 Report a problem MRED as distributed by MLS GRID #12484423 Report a problem | ||
| 10/7/2025 | Contingent | $399,000$347/sqft |
Source: MRED as distributed by MLS GRID #12484423 Report a problem | ||
| 10/1/2025 | Listed for sale | $399,000+17.4%$347/sqft |
Source: MRED as distributed by MLS GRID #12484423 Report a problem | ||
| 1/19/2023 | Sold | $340,000+3%$296/sqft |
Source: MRED as distributed by MLS GRID #11681744 Report a problem | ||
| 1/17/2023 | Pending sale | $330,000$287/sqft |
Source: MRED as distributed by MLS GRID #11681744 Report a problem | ||
| 12/9/2022 | Contingent | $330,000$287/sqft |
Source: MRED as distributed by MLS GRID #11681744 Report a problem | ||
| 12/2/2022 | Listed for sale | $330,000-1.5%$287/sqft |
Source: MRED as distributed by MLS GRID #11681744 Report a problem | ||
| 12/2/2022 | Listing removed | -- |
Source: MRED as distributed by MLS GRID #11674271 Report a problem | ||
| 11/26/2022 | Price change | $334,900-5.7%$291/sqft |
Source: MRED as distributed by MLS GRID #11674271 Report a problem | ||
| 11/9/2022 | Price change | $355,000-2.7%$309/sqft |
Source: MRED as distributed by MLS GRID #11649499 Report a problem | ||
| 10/26/2022 | Listed for sale | $365,000+19.7%$318/sqft |
Source: MRED as distributed by MLS GRID #11649499 Report a problem | ||
| 5/18/2021 | Sold | $305,000+25%$265/sqft |
Source: Public Record Report a problem | ||
| 3/17/2016 | Sold | $244,000-0.4%$212/sqft |
Source: Public Record Report a problem | ||
| 1/11/2016 | Pending sale | $245,000$213/sqft |
Source: Guardian Properties LLC #08820944 Report a problem | ||
| 12/8/2015 | Listing removed | $1,900$2/sqft |
Source: Guardian Properties LLC #09094597 Report a problem | ||
| 12/2/2015 | Price change | $245,000-3.5%$213/sqft |
Source: Guardian Properties LLC #08820944 Report a problem | ||
| 12/2/2015 | Listed for rent | $1,900$2/sqft |
Source: Guardian Properties LLC #09094597 Report a problem | ||
| 10/15/2015 | Price change | $254,000-1.2%$221/sqft |
Source: Eldorrado Chicago Real Estate #08820944 Report a problem | ||
| 9/16/2015 | Listed for sale | $257,000+9.8%$224/sqft |
Source: Guardian Properties LLC #08820944 Report a problem | ||
| 8/1/2002 | Sold | $234,000+41.8%$204/sqft |
Source: Public Record Report a problem | ||
| 6/17/1998 | Sold | $165,000$144/sqft |
Source: Public Record Report a problem | ||
Public tax history
| Year | Property taxes | Tax assessment |
|---|---|---|
| 2024 | $7,011 -19.3% | $27,001 +0% |
| 2023 | $8,693 +0% | $26,999 |
| 2022 | $8,691 +40.7% | $26,999 +38.9% |
| 2021 | $6,177 +3% | $19,443 |
| 2020 | $5,998 +3% | $19,443 -11.3% |
| 2019 | $5,825 -5.8% | $21,921 +5.6% |
| 2018 | $6,184 -16.3% | $20,755 |
| 2017 | $7,391 +20.9% | $20,755 |
| 2016 | $6,116 +9.3% | $20,755 +13.4% |
| 2015 | $5,593 +0.4% | $18,295 |
| 2014 | $5,570 +4% | $18,295 |
| 2013 | $5,353 -16.8% | $18,295 -21.2% |
| 2012 | $6,436 +4.8% | $23,210 |
| 2011 | $6,141 +2.4% | $23,210 |
| 2010 | $5,995 -6.6% | $23,210 -10.9% |
| 2009 | $6,420 -1.8% | $26,063 -12% |
| 2008 | $6,535 +21.7% | $29,616 -7.6% |
| 2007 | $5,372 +7.6% | $32,061 +26.9% |
| 2006 | $4,994 +2.1% | $25,268 |
| 2005 | $4,890 -2.5% | $25,268 |
| 2004 | $5,017 +40.9% | $25,268 +47.7% |
| 2003 | $3,562 +10.8% | $17,109 |
| 2002 | $3,216 +45.1% | $17,109 |
| 2001 | $2,217 +1.6% | $17,109 +20.6% |
| 2000 | $2,183 +2.8% | $14,181 |
| 1999 | $2,123 | $14,181 |
Find assessor info on the county website
Neighborhood: 60176
Nearby homes
- $428,6003 bd2 ba1.5k sqft10012 Agatite Ave, Schiller Park, IL 60176Off Market
- $358,1003 bd1 ba1.4k sqft10001 Sunnyside Ave, Schiller Park, IL 60176Off Market
- $558,3005 bd4 ba1.9k sqft10020 Agatite Ave, Schiller Park, IL 60176Off Market
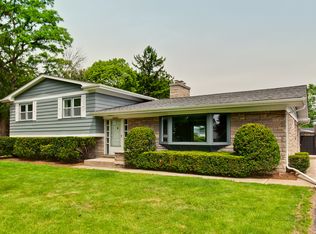
- $366,1003 bd2 ba1.3k sqft10007 Sunnyside Ave, Schiller Park, IL 60176Off Market
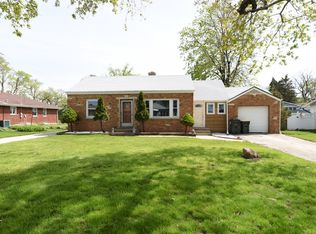
- $336,9003 bd1 ba1.1k sqft4445 Scott St, Schiller Park, IL 60176Off Market
- $323,9002 bd1 ba1k sqft4439 Scott St, Schiller Park, IL 60176Off Market
- $316,5002 bd1 ba973 sqft4451 Scott St, Schiller Park, IL 60176Off Market
- $369,3002 bd2 ba1.3k sqft10001 Agatite Ave, Schiller Park, IL 60176Off Market
Nearby schools
GreatSchools rating
- 6/10John F Kennedy Elementary SchoolGrades: PK-3Distance: 0.7 mi
- 7/10Lincoln Middle SchoolGrades: 6-8Distance: 0.6 mi
- 5/10East Leyden High SchoolGrades: 9-12Distance: 1.3 mi
Schools provided by the listing agent
- Elementary: John F Kennedy Elementary School
- Middle: Lincoln Middle School
- High: East Leyden High School
- District: 81
Source: MRED as distributed by MLS GRID. This data may not be complete. We recommend contacting the local school district to confirm school assignments for this home.
Get a cash offer in 3 minutes
Find out how much your home could sell for in as little as 3 minutes with a no-obligation cash offer.
Estimated market value
$433,400
Get a cash offer in 3 minutes
Find out how much your home could sell for in as little as 3 minutes with a no-obligation cash offer.
Estimated market value
$433,400
- Illinois
- Cook County
- Schiller Park
- 60176
- 10004 Agatite Ave
Nearby cities
Nearby zip codes
Other Schiller Park Topics
