Beautiful three bedroom 2 full bath home on a premium corner, lake lot, across from the park! Single owner home beautifully maintained and multiple upgrades done when it was built. Upgrades include spray foam insulation, 42'' kitchen cabinets, large covered back patio with lake view, added Linen closet, additional cabinetry in the master bath, mud room, laundry room, Premium carpet pad. Recent upgrades include new water heater in 2021. New HVAC System in 2023. New garage door opener in 2025. Sprinkler system was overhauled with ten new heads and a smart control box. New fixtures and door knobs. New quartz counter top in master bath. New dishwasher and steam-clean range. This Community has tons of amenities! Multiple parks and playgrounds. A park and playground directly across the street! Two Dog parks, two lakes one in the back yard! Two resort style pools with a clubhouse, fitness center, sport courts, and miles of hiking and biking trails. Close proximity to schools, bus stop, and lots of shopping near by.
Sold
Price Unknown
10004 Cedar Lake Dr, Aubrey, TX 76227
3beds
2,083sqft
Single Family Residence
Built in 2003
6,011 Square Feet Lot
$333,300 Zestimate®
$--/sqft
$2,200 Estimated rent
Home value
$333,300
$313,000 - $353,000
$2,200/mo
Zestimate® history
Owner options
List your home for rent
$2,200/mo
Rent Zestimate®
Find your next renter with Zillow Rental Manager. Plus, with online applications, you can quickly screen prospective tenants – for free.
$2,200/mo
Rent Zestimate®
Refinance and save
$463/mo
Est. payment
Refinancing to a lower rate could help reduce your monthly payments and save thousands over the life of the loan.
$463/mo
Est. payment
Explore your selling options
Work with a Zillow partner agent
Leverage their expertise and Zillow's premium Showcase listings to get your home seen by more buyers.
Get startedList with your own agent
Get your home in front of millions of buyers by listing it on Zillow.
Learn how to do itSell it yourself
Take full control of how buyers see your home on Zillow by listing For Sale by Owner (FSBO).
List your homeWhat's special
Corner lake lotNew dishwasherPremium carpet padAdded linen closetLaundry roomMud roomSteam-clean range
Zillow last checked:
Listing updated:
Listed by:
Kristopher Martin 0611737 940-367-5706,
Post Oak Realty, LLC 940-384-7355
Bought with:
Christie Cannon
Keller Williams Frisco Stars
Source: NTREIS,MLS#: 20998905
Facts & features
Interior
Bedrooms & bathrooms
- Bedrooms: 3
- Bathrooms: 2
- Full bathrooms: 2
Primary bedroom
- Level: First
- Dimensions: 1 x 1
Bedroom
- Level: First
- Dimensions: 1 x 1
Bedroom
- Level: First
- Dimensions: 1 x 1
Primary bathroom
- Features: Dual Sinks, Granite Counters, Garden Tub/Roman Tub, Separate Shower
- Level: First
- Dimensions: 1 x 1
Other
- Level: First
- Dimensions: 1 x 1
Kitchen
- Level: First
- Dimensions: 1 x 1
Living room
- Features: Ceiling Fan(s), Fireplace
- Level: First
- Dimensions: 1 x 1
Appliances
- Included: Dishwasher, Electric Cooktop, Electric Oven, Disposal, Microwave, Refrigerator
Features
- Cable TV
- Has basement: No
- Number of fireplaces: 1
- Fireplace features: Living Room
Interior area
- Total interior livable area: 2,083 sqft
Property
Parking
- Total spaces: 2
- Parking features: Garage, Garage Door Opener
- Attached garage spaces: 2
Features
- Levels: One
- Stories: 1
- Pool features: None
- Has view: Yes
- View description: Park/Greenbelt
Lot
- Size: 6,011 Square Feet
- Features: Corner Lot, Pond on Lot
Details
- Parcel number: R246533
Construction
Type & style
- Home type: SingleFamily
- Architectural style: Detached
- Property subtype: Single Family Residence
- Attached to another structure: Yes
Condition
- Year built: 2003
Utilities & green energy
- Sewer: Public Sewer
- Water: Public
- Utilities for property: Electricity Available, Sewer Available, Water Available, Cable Available
Community & HOA
Community
- Subdivision: Providence Ph 1
HOA
- Has HOA: Yes
- Services included: All Facilities
- HOA fee: $463 semi-annually
- HOA name: Providence Village HOA
- HOA phone: 940-440-2200
Location
- Region: Aubrey
Financial & listing details
- Tax assessed value: $392,472
- Annual tax amount: $6,800
- Date on market: 7/14/2025
- Cumulative days on market: 62 days
- Exclusions: Windmill in front flowerbed as well as the larger stones and planters
- Electric utility on property: Yes
Price history
| Date | Event | Price |
|---|---|---|
| 10/1/2025 | Sold | -- |
Source: NTREIS #20998905 Report a problem | ||
| 9/19/2025 | Pending sale | $349,900$168/sqft |
Source: NTREIS #20998905 Report a problem | ||
| 9/12/2025 | Contingent | $349,900$168/sqft |
Source: NTREIS #20998905 Report a problem | ||
| 7/28/2025 | Price change | $349,900-2.5%$168/sqft |
Source: NTREIS #20998905 Report a problem | ||
| 7/14/2025 | Listed for sale | $359,000$172/sqft |
Source: NTREIS #20998905 Report a problem | ||
Public tax history
| Year | Property taxes | Tax assessment |
|---|---|---|
| 2025 | -- | $392,472 +5.3% |
| 2024 | -- | $372,788 +10% |
| 2023 | -- | $338,898 +10% |
| 2022 | -- | $308,089 +10% |
| 2021 | $4,054 +2.1% | $280,081 +9.8% |
| 2020 | $3,969 +3.8% | $255,044 -1.6% |
| 2019 | $3,823 +5.2% | $259,086 +22.9% |
| 2018 | $3,635 +7.5% | $210,781 +10% |
| 2017 | $3,383 | $191,619 +10% |
| 2016 | $3,383 -3.7% | $174,199 +10% |
| 2015 | $3,514 | $158,363 +10% |
| 2014 | $3,514 | $143,966 +10% |
| 2013 | $3,514 | $130,878 -0.8% |
| 2012 | -- | $131,947 -4.7% |
| 2011 | -- | $138,454 -1.3% |
| 2010 | -- | $140,222 -0.8% |
| 2009 | -- | $141,355 -8.2% |
| 2007 | $4,351 -9.2% | $154,053 +0.1% |
| 2006 | $4,789 -5.1% | $153,972 -4.9% |
| 2005 | $5,048 | $161,864 +133.9% |
| 2004 | -- | $69,214 |
Find assessor info on the county website
Neighborhood: Providence Village
Nearby homes
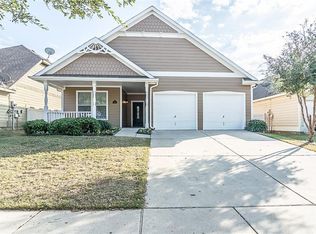
- $297,2003 bd2 ba1.8k sqft10010 Cedar Lake Dr, Aubrey, TX 76227Off Market
- $308,1004 bd3 ba2.3k sqft10014 Cedar Lake Dr, Aubrey, TX 76227Off Market

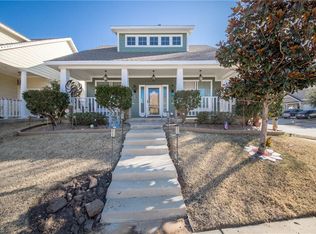
- $273,2003 bd3 ba1.5k sqft1204 Stratford Dr, Aubrey, TX 76227Off Market
- $--3 bd2 ba1.2k sqft1131 Stratford Dr, Little Elm, TX 76227Sold

- $---- bd-- ba-- sqft1131 Stratford Dr, Aubrey, TX 76227Off Market
- $--4 bd3 ba2.5k sqft10020 Cedar Lake Dr, Aubrey, TX 76227Sold
- $--4 bd3 ba2.1k sqft10205 Lakeview Dr, Aubrey, TX 76227Sold
- $268,8004 bd3 ba1.5k sqft1208 Stratford Dr, Aubrey, TX 76227Off Market
Nearby schools
GreatSchools rating
- 3/10Providence Elementary SchoolGrades: PK-5Distance: 0.3 mi
- 5/10Rodriguez MiddleGrades: 6-8Distance: 2.8 mi
- 4/10Ray E Braswell High SchoolGrades: 9-12Distance: 2.2 mi
Schools provided by the listing agent
- Elementary: Providence
- Middle: Rodriguez
- High: Ray Braswell
- District: Denton ISD
Source: NTREIS. This data may not be complete. We recommend contacting the local school district to confirm school assignments for this home.
Get a cash offer in 3 minutes
Find out how much your home could sell for in as little as 3 minutes with a no-obligation cash offer.
Estimated market value
$333,300
Get a cash offer in 3 minutes
Find out how much your home could sell for in as little as 3 minutes with a no-obligation cash offer.
Estimated market value
$333,300
- Texas
- Denton County
- Aubrey
- 76227
- Providence Village
- 10004 Cedar Lake Dr
Nearby cities
Nearby neighborhoods
Nearby zip codes
Other Aubrey Topics
