Skip main navigation
Sold for $420,000
  • $420,000

    10004 Cedar Park Ct, Louisville, KY 40291

    4beds
    3,156sqft
    Single Family Residence
    Built in 2020
    6,098 Square Feet Lot
    $418,700 Zestimate®
    $133/sqft
    $3,516 Estimated rent

    Home value

    $418,700

    $398,000 - $440,000

    $3,516/mo

    Zestimate® history
    Loading
    Loading...

    Owner options

    List your home for rent

    $3,516/mo

    Rent Zestimate®

    Find your next renter with Zillow Rental Manager. Plus, with online applications, you can quickly screen prospective tenants – for free.

    Learn more

    $3,516/mo

    Rent Zestimate®

    Refinance and save

    $2,859/mo

    Est. payment

    Refinancing to a lower rate could help reduce your monthly payments and save thousands over the life of the loan.

    See today's rates

    $2,859/mo

    Est. payment

    Explore your selling options

    Work with a Zillow partner agent

    Leverage their expertise and Zillow's premium Showcase listings to get your home seen by more buyers.

    Get started

    List with your own agent

    Get your home in front of millions of buyers by listing it on Zillow.

    Learn how to do it

    Sell it yourself

    Take full control of how buyers see your home on Zillow by listing For Sale by Owner (FSBO).

    List your home

    What's special

    Dining areaStainless appliancesDesigner wallFully fenced in yardTray ceilingWalk in pantryMaster spa like bath
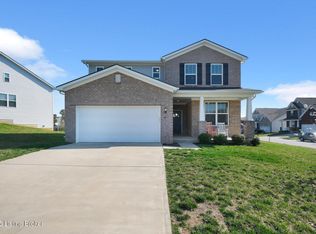
    Located in the highly sought-after Creek View Estates with that country feel but close to Gene Snyder, shopping, restaurants minutes to Fern Creek. Beautiful Home with unbelievable space! A Must See! Sellers had built in 2020. As soon as you open the front door the open concept of the Kitchen with Island, Stainless Appliances, Walk in pantry, Dining Area, Great Room with Wall of Windows with view of the woods and leads out to the Deck. Great space for entertaining friends and family! Flex Room currently being used as an office. Enter through the garage into the Mud Rm perfect for storing those Shoes, Backpacks and Jackets, a study area and half bath. This home has so much privacy for all with the way the bedrooms are laid out it is a must see! Guests, Mother in law anyone will love their own space for sure. So we start with Bedroom with Walk in closet, Full Bath with Walk in shower, Windows for more natural light located just 7 steps down from the main floor (between the 1st & 2nd floor) another closet outside of this room for storage. Great space with privacy. As we travel up you will find a Large Master Bedroom with Ceiling Fan, Designer Wall, Tray Ceiling with Master Spa like Bath. You will find an additional 2 Bedrooms on the next floor both nice size, walk in closets, Full Bath in Hall. Walkout basement with Large Family Area with door leading out to patio and fully fenced in yard, This area has another room great for playroom, craft rm, exercise rm so many uses also 1/2 bath and closet area for storage.

    Zillow last checked:

    Listing updated:

    Listed by:

    Alice Daugherty,

    TC Realty

    Bought with:

    Diamond A Alexander, 242426

    Diamond Key REALTORS

    Source: Metro Search Inc. LLC DBA Apex MLS,MLS#: 1721196MLS Logo

    Facts & features

    Interior

    Bedrooms & bathrooms
    • Bedrooms: 4
    • Bathrooms: 5
    • Full bathrooms: 3
    • 1/2 bathrooms: 2
    Primary bedroom
    • Level: Second
    Bedroom
    • Description: 7 steps down from kitchen leads to Bedroom
    • Level: First
    Bedroom
    • Level: Third
    Bedroom
    • Level: Third
    Primary bathroom
    • Level: Second
    Half bathroom
    • Level: First
    Full bathroom
    • Level: First
    Full bathroom
    • Level: Third
    Half bathroom
    • Level: Basement
    Dining area
    • Level: First
    Family room
    • Description: Leads out to patio
    • Level: Basement
    Foyer
    • Level: First
    Great room
    • Level: First
    Kitchen
    • Level: First
    Laundry
    • Level: Second
    Mud room
    • Level: First
    Office
    • Description: Known as Flex Room many uses has Large Window and Closet
    • Level: First
    Other
    • Description: Large Rm for playroom, craft rm, exercise many uses
    • Level: Basement
    Heating
    • Natural Gas
    Cooling
    • Central Air
    Features
    • Basement: Walkout Finished
    • Number of fireplaces: 1
    Interior area
    • Total structure area: 2,456
    • Total interior livable area: 3,156 sqft
    • Finished area above ground: 2,456
    • Finished area below ground: 700

    Property

    Parking
    • Total spaces: 2
    • Parking features: Attached, Entry Front
    • Attached garage spaces: 2
    Features
    • Stories: 3
    • Patio & porch: Deck, Patio, Porch
    • Fencing: Privacy,Full
    Lot
    • Size: 6,098 Square Feet
    • Features: Irregular Lot, Cul-De-Sac, Cleared
    Details
    • Parcel number: 23382901820000

    Construction

    Type & style
    • Home type: SingleFamily
    • Architectural style: Traditional
    • Property subtype: Single Family Residence
    Materials
    • Vinyl Siding, Wood Frame, Stone Veneer
    • Foundation: Concrete Perimeter
    • Roof: Shingle
    Condition
    • Year built: 2020

    Utilities & green energy

    • Sewer: Public Sewer
    • Water: Public
    • Utilities for property: Electricity Connected, Natural Gas Connected

    Community & HOA

    Community
    • Subdivision: Creek View Estates
    HOA
    • Has HOA: Yes
    • HOA fee: $270 annually
    Location
    • Region: Louisville

    Financial & listing details

    • Price per square foot: $133/sqft
    • Tax assessed value: $413,950
    • Annual tax amount: $4,640
    • Date on market: 6/22/2026
    • Electric utility on property: Yes

    Price history

    DateEventPrice
    7/31/2026Sold$420,000$133/sqft
    Source: Metro Search Inc. LLC DBA Apex MLS #1721196 Report a problem
    6/24/2026Pending sale$420,000$133/sqft
    Source: Metro Search Inc. LLC DBA Apex MLS #1721196 Report a problem
    6/22/2026Listed for sale$420,000+34.2%$133/sqft
    Source: Metro Search Inc. LLC DBA Apex MLS #1721196 Report a problem
    5/28/2020Sold$312,945$99/sqft
    Source: Public Record Report a problem

    Public tax history

    YearProperty taxesTax assessment
    2025$4,640 +21.6%$413,950 +24.3%
    2024$3,815 -2.8%$333,150
    2023$3,925 +6.1%$333,150 +6.5%
    2022$3,699 +6224.1%$312,940
    2021$58 -86.2%$312,940 +769.3%
    2020$424 $36,000
    Find assessor info on the county website

    Neighborhood: Fern Creek

    Nearby schools

    GreatSchools rating
    Get pre-qualified for a loan
    At Zillow Home Loans, we can pre-qualify you in as little as 5 minutes with no impact to your credit score.

    An equal housing lender. NMLS #10287.

    Sell for more on Zillow
    Get a Zillow Showcase℠ listing at no additional cost and you could sell for .
    $418,700
    2% more
    +$8,374
    With Zillow Showcase(estimated)
    $427,074