Skip main navigation
Off market
  • $565,300

    10004 Chesney Dr, Spotsylvania, VA 22553

    4beds
    3,514sqft
    SingleFamily
    Built in 2002
    0.36 Acres Lot
    $565,300 Zestimate®
    $161/sqft
    $2,876 Estimated rent

    Home value

    $565,300

    $537,000 - $594,000

    $2,876/mo

    Zestimate® history
    Loading
    Loading...

    Owner options

    List your home for rent

    $2,876/mo

    Rent Zestimate®

    Find your next renter with Zillow Rental Manager. Plus, with online applications, you can quickly screen prospective tenants – for free.

    Learn more

    $2,876/mo

    Rent Zestimate®

    Refinance and save

    $3,359/mo

    Est. payment

    Refinancing to a lower rate could help reduce your monthly payments and save thousands over the life of the loan.

    See today's rates

    $3,359/mo

    Est. payment

    Explore your selling options

    Work with a Zillow partner agent

    Leverage their expertise and Zillow's premium Showcase listings to get your home seen by more buyers.

    Get started

    List with your own agent

    Get your home in front of millions of buyers by listing it on Zillow.

    Learn how to do it

    Sell it yourself

    Take full control of how buyers see your home on Zillow by listing For Sale by Owner (FSBO).

    List your home

    What's special

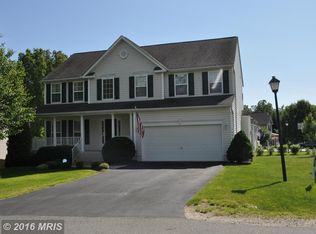
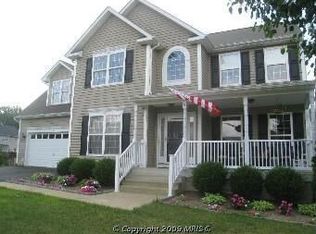
    10004 Chesney Drive bridges the gap between tranquil retreat and convenient location. This modern, light filled home sits on an expansive flat cul de sac lot with a fenced backyard just outside of Downtown. The location is perfect for commuters. Everything you need is minutes away: minutes to I-95, a short commute to Quantico, less than 6 miles from shopping, restaurants, coffee shops, and entertainment. The property has been meticulously maintained and leaves nothing for the new owner to do but turn the key and move in. From the formal entry you walk into a large light-filled foyer with a home office & built-in storage area straight from a scene on HGTV. The modern dining area is perfect for a family dinner or for entertaining guests. The kitchen combines with the family room living space creating one roomy expanse. The fireplace keeps the openness of the family room feeling homey even with open space throughout the main level. The gourmet kitchen is centrally located and allows the cook in your home to create while still being part of the conversation, with a large butcher block island and room for stool seating. The bedrooms are spacious and well placed to give those staying in the master privacy. The master has plenty of closet space and easily fits a king bed. The master bath has both a standing glass shower and soaking tub. The basement, with entry to the backyard, is finished with a workout area, entertaining space & large custom bar with refrigeration & storage. The basement level walks out onto a pressed concrete patio, shaded and connecting to a pressed concrete sidewalk that takes you back to the front of the home. The low maintenance deck features a built-in canopy and both front and backyards are equipped with a sprinkler system to keep your outdoor spaces green. A Ring System conveys with the home that includes a Ring Doorbell, multiple outdoor cameras coving all doors, and motion lighting. Every room in this home is large and inviting. Curl up by the fire in the open family room. Read a book in the shade on your spacious rear deck. Enjoy a few moments of quiet floating in the soaking tub in your luxury master bath. Come relax into your new home.

    This property is not currently displayed as for sale or rent on Zillow. This may be different from what's on other websites or public sources.
    Facts & features

    Interior

    Bedrooms & bathrooms
    • Bedrooms: 4
    • Bathrooms: 4
    • Full bathrooms: 3
    • 1/2 bathrooms: 1
    Heating
    • Forced air, Heat pump
    Cooling
    • Central
    Appliances
    • Included: Dishwasher, Garbage disposal, Range / Oven, Refrigerator
    Features
    • Ceiling Fan(s), Kitchen Island, Pantry, Walk-In Closet(s), Built-Ins, Dining Area, Eat-in Kitchen, Soaking Tub, Crown Molding, Carpet, Open Floorplan, Wood Floors, Attic, Sprinkler System, Combination Dining/Living, Breakfast Area, Upgraded Countertops, Kitchen - Table Space, Kitchen - Gourmet, Family Room Off Kitchen, Chair Railings, Water Treat System, Stall Shower, Wine Storage
    • Flooring: Hardwood
    • Basement: Partially finished
    • Has fireplace: Yes
    Interior area
    • Total interior livable area: 3,514 sqft
    • Finished area below ground: 1032

    Property

    Parking
    • Total spaces: 4
    • Parking features: Garage - Attached
    Accessibility
    • Accessibility features: Roll-In Shower
    Features
    • Exterior features: Vinyl
    Lot
    • Size: 0.36 Acres
    Details
    • Parcel number: 34J231
    • Special conditions: Standard

    Construction

    Type & style
    • Home type: SingleFamily
    • Architectural style: Conventional
    Materials
    • Frame
    • Roof: Composition
    Condition
    • Year built: 2002

    Community & HOA

    HOA
    • Has HOA: Yes
    • HOA fee: $22 monthly
    Location
    • Region: Spotsylvania

    Financial & listing details

    • Price per square foot: $161/sqft
    • Tax assessed value: $465,900
    • Annual tax amount: $3,421

    Price history

    DateEventPrice
    12/4/2020Sold$412,000-4.4%$117/sqft
    Source: Public Record Report a problem
    10/26/2020Price change$431,000+2.8%$123/sqft
    Source: Coldwell Banker Elite #VASP226218 Report a problem
    10/24/2020Pending sale$419,200$119/sqft
    Source: Coldwell Banker Elite #VASP226218 Report a problem
    10/22/2020Listed for sale$419,200+11.8%$119/sqft
    Source: Coldwell Banker Elite #VASP226218 Report a problem
    6/28/2005Sold$375,000+63.8%$107/sqft
    Source: Public Record Report a problem
    3/1/2002Sold$229,000$65/sqft
    Source: Public Record Report a problem

    Public tax history

    YearProperty taxesTax assessment
    2025$3,421 $465,900
    2024$3,421 +15.3%$465,900 +21.2%
    2023$2,966 +4.6%$384,400
    2022$2,836 +2.1%$384,400 +12.1%
    2021$2,776 $343,000
    2020$2,776 +3.6%$343,000 +8.4%
    2019$2,680 +2.4%$316,300 +0.7%
    2018$2,617 +1.4%$314,200 +3.4%
    2017$2,582 $303,800
    2016-- $303,800 +7.3%
    2015-- $283,000
    2014-- $283,000 +2%
    2013-- $277,400
    2012-- $277,400 +8.4%
    2011-- $255,800
    2010-- $255,800 -32.4%
    2009-- $378,200 -6.5%
    2007$2,509 +8.3%$404,600 +8.3%
    2006$2,316 +3.2%$373,500 +48.1%
    2005$2,245 +3.5%$252,200
    2004$2,169 +15.5%$252,200 +35.7%
    2003$1,878 +52.1%$185,900 +52.1%
    2002$1,234 $122,200
    Find assessor info on the county website

    Neighborhood: 22553

    Nearby schools

    GreatSchools rating
    Schools provided by the listing agent
    • Elementary: COURTHOUSE ROAD
    • Middle: SPOTSYLVANIA
    • High: COURTLAND
    • District: SPOTSYLVANIA COUNTY PUBLIC SCHOOLS

    Source: The MLS. This data may not be complete. We recommend contacting the local school district to confirm school assignments for this home.

    Get a cash offer in 3 minutes
    Find out how much your home could sell for in as little as 3 minutes with a no-obligation cash offer.
    Estimated market value
    $565,300
    Get a cash offer in 3 minutes
    Find out how much your home could sell for in as little as 3 minutes with a no-obligation cash offer.
    Estimated market value
    $565,300