Skip main navigation
Sold
  • Price Unknown

    10004 Kelly Dr, Peculiar, MO 64078

    3beds
    1,728sqft
    Single Family Residence
    Built in 2015
    10,000 Square Feet Lot
    $344,900 Zestimate®
    $--/sqft
    $2,063 Estimated rent

    Home value

    $344,900

    $328,000 - $362,000

    $2,063/mo

    Zestimate® history
    Loading
    Loading...

    Owner options

    List your home for rent

    $2,063/mo

    Rent Zestimate®

    Find your next renter with Zillow Rental Manager. Plus, with online applications, you can quickly screen prospective tenants – for free.

    Learn more

    $2,063/mo

    Rent Zestimate®

    Refinance and save

    $150/mo

    Est. payment

    Refinancing to a lower rate could help reduce your monthly payments and save thousands over the life of the loan.

    See today's rates

    $150/mo

    Est. payment

    Explore your selling options

    Work with a Zillow partner agent

    Leverage their expertise and Zillow's premium Showcase listings to get your home seen by more buyers.

    Get started

    List with your own agent

    Get your home in front of millions of buyers by listing it on Zillow.

    Learn how to do it

    Sell it yourself

    Take full control of how buyers see your home on Zillow by listing For Sale by Owner (FSBO).

    List your home

    What's special

    Cathedral ceilingsCeramic tileFully-fenced backyardBeautiful shade treeExtra long garageGourmet style kitchenUpgraded spindles
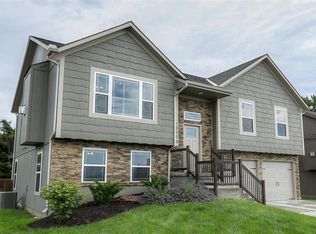
    Fall in love with this adorable, well-maintained 3 bedroom, 3 bath split-entry. Gourmet style kitchen with wrap around custom cabinetry, extra pantry, stainless steel appliances, deep sink & granite counters! Cathedral ceilings & wide open spaces will heighten your senses with plenty of room to entertain during holidays, or settle in for those cozy evenings! Escape to the Lower Level with room to roam & enjoy! Upgraded spindles, ceramic tile, granite, freshly painted inside & out, enhanced with shutters! The spacious, fully-fenced backyard offers freshly painted deck overlooking newer patio, beautiful shade tree, and extra shed for storage. Delight with the extra long garage to hold those oversized vehicles! And bonus-Roof is only 1 year old! This one is it!!

    Zillow last checked:

    Listing updated:

    Listed by:

    Journey Home Team 913-221-8863,

    Compass Realty Group,

    Karen Chouinard 816-914-8544,

    Compass Realty Group

    Bought with:

    Camille Anderson, WP-1670997

    Keller Williams Southland

    Source: Heartland MLS as distributed by MLS GRID,MLS#: 2460794MLS Logo

    Facts & features

    Interior

    Bedrooms & bathrooms
    • Bedrooms: 3
    • Bathrooms: 3
    • Full bathrooms: 3
    Primary bedroom
    • Features: All Carpet, Ceiling Fan(s), Walk-In Closet(s)
    • Level: First
    • Area: 182 Square Feet
    • Dimensions: 13 x 14
    Bedroom 2
    • Features: All Carpet
    • Level: First
    • Area: 90 Square Feet
    • Dimensions: 9 x 10
    Bedroom 3
    • Features: All Carpet
    • Level: First
    • Area: 132 Square Feet
    • Dimensions: 12 x 11
    Primary bathroom
    • Features: Ceramic Tiles, Shower Only
    • Level: First
    • Area: 56 Square Feet
    • Dimensions: 8 x 7
    Bathroom 2
    • Features: Ceramic Tiles, Shower Over Tub
    • Level: First
    • Area: 72 Square Feet
    • Dimensions: 8 x 9
    Bathroom 3
    • Features: Ceramic Tiles, Shower Only
    • Level: Lower
    • Area: 35 Square Feet
    • Dimensions: 7 x 5
    Dining room
    • Features: Wood Floor
    • Level: First
    • Area: 140 Square Feet
    • Dimensions: 14 x 10
    Family room
    • Features: Carpet
    • Level: Lower
    • Area: 416.1 Square Feet
    • Dimensions: 26 x 16.1
    Great room
    • Features: All Carpet
    • Level: First
    • Area: 195 Square Feet
    • Dimensions: 15 x 13
    Kitchen
    • Features: Granite Counters, Wood Floor
    • Level: First
    • Area: 112 Square Feet
    • Dimensions: 14 x 8
    Laundry
    • Features: Ceramic Tiles
    • Level: First
    • Area: 30 Square Feet
    • Dimensions: 5 x 6
    Heating
    • Forced Air
    Cooling
    • Electric
    Appliances
    • Included: Dishwasher, Disposal, Humidifier, Free-Standing Electric Oven, Stainless Steel Appliance(s)
    • Laundry: Bedroom Level, Laundry Room
    Features
    • Custom Cabinets, Pantry, Vaulted Ceiling(s), Walk-In Closet(s)
    • Flooring: Carpet, Ceramic Tile, Wood
    • Windows: Thermal Windows
    • Basement: Daylight,Finished
    • Has fireplace: No
    Interior area
    • Total structure area: 1,728
    • Total interior livable area: 1,728 sqft
    • Finished area above ground: 1,278
    • Finished area below ground: 450

    Property

    Parking
    • Total spaces: 2
    • Parking features: Garage Door Opener, Garage Faces Front
    • Garage spaces: 2
    Features
    • Patio & porch: Deck, Patio, Porch
    • Exterior features: Sat Dish Allowed
    Lot
    • Size: 10,000 Square Feet
    • Features: City Lot, Level
    Details
    • Additional structures: Shed(s)
    • Parcel number: 2678722

    Construction

    Type & style
    • Home type: SingleFamily
    • Architectural style: Traditional
    • Property subtype: Single Family Residence
    Materials
    • Stone Trim, Wood Siding
    • Roof: Composition
    Condition
    • Year built: 2015
    Details
    • Builder name: Todd Spaulding

    Utilities & green energy

    • Sewer: Public Sewer
    • Water: PWS Dist

    Community & HOA

    Community
    • Security: Smoke Detector(s)
    • Subdivision: North Pointe Village
    HOA
    • Has HOA: Yes
    • HOA fee: $150 annually
    • HOA name: North Point Village
    Location
    • Region: Peculiar

    Financial & listing details

    • Tax assessed value: $223,980
    • Annual tax amount: $2,769
    • Date on market: 10/26/2023
    • Listing terms: Cash,Conventional,FHA,VA Loan
    • Ownership: Private

    Price history

    DateEventPrice
    12/28/2023Sold--
    Source: Heartland MLS as distributed by MLS GRID #2460794 Report a problem
    12/27/2023Pending sale$325,000$188/sqft
    Source: Heartland MLS as distributed by MLS GRID #2460794 Report a problem
    11/19/2023Contingent$325,000$188/sqft
    Source: Heartland MLS as distributed by MLS GRID #2460794 Report a problem
    10/26/2023Listed for sale$325,000+56.3%$188/sqft
    Source: Heartland MLS as distributed by MLS GRID #2460794 Report a problem
    2/13/2020Sold--
    Source: Heartland MLS as distributed by MLS GRID #2195896 Report a problem
    1/3/2020Pending sale$208,000$120/sqft
    Source: Platinum Realty LLC #2195896 Report a problem
    12/20/2019Price change$208,000-5%$120/sqft
    Source: Platinum Realty LLC #2195896 Report a problem
    12/15/2019Price change$219,000-3.5%$127/sqft
    Source: Platinum Realty LLC #2195896 Report a problem
    11/26/2019Price change$227,000-3.4%$131/sqft
    Source: Platinum Realty LLC #2195896 Report a problem
    10/30/2019Listed for sale$235,000$136/sqft
    Source: Platinum Realty LLC #2195896 Report a problem
    2/18/2016Sold--
    Source: Heartland MLS as distributed by MLS GRID #1957787 Report a problem

    Public tax history

    YearProperty taxesTax assessment
    2025$3,267 +8.8%$42,560 +11.9%
    2024$3,004 +0.6%$38,040
    2023$2,984 +7.8%$38,040 +11.4%
    2022$2,768 -3.3%$34,150
    2021$2,863 $34,150 +3.4%
    2020-- $33,030
    2019-- $33,030 +13.4%
    2018$2,587 $29,130
    2017$2,587 +3.6%$29,130 +4%
    2016$2,496 $28,020 +9907.1%
    2015$2,496 +11235%$280
    2014$22 $280
    2013$22 $280
    2011-- $280
    2010-- $280
    2009-- $280
    Find assessor info on the county website

    Neighborhood: 64078

    Nearby schools

    GreatSchools rating
    Schools provided by the listing agent
    • Elementary: Peculiar
    • Middle: Bridle Ridge
    • High: Raymore-Peculiar

    Source: Heartland MLS as distributed by MLS GRID. This data may not be complete. We recommend contacting the local school district to confirm school assignments for this home.

    Get a cash offer in 3 minutes
    Find out how much your home could sell for in as little as 3 minutes with a no-obligation cash offer.
    Estimated market value
    $344,900
    Get a cash offer in 3 minutes
    Find out how much your home could sell for in as little as 3 minutes with a no-obligation cash offer.
    Estimated market value
    $344,900