Skip main navigation
Sold for $1,532,500
  • $1,532,500

    10004 Laureate Way, Bethesda, MD 20814

    4beds
    4,124sqft
    Townhouse
    Built in 2018
    1,712 Square Feet Lot
    $1,523,500 Zestimate®
    $372/sqft
    $7,468 Estimated rent

    Home value

    $1,523,500

    $1.45M - $1.60M

    $7,468/mo

    Zestimate® history
    Loading
    Loading...

    Owner options

    List your home for rent

    $7,468/mo

    Rent Zestimate®

    Find your next renter with Zillow Rental Manager. Plus, with online applications, you can quickly screen prospective tenants – for free.

    Learn more

    $7,468/mo

    Rent Zestimate®

    Refinance and save

    $9,412/mo

    Est. payment

    Refinancing to a lower rate could help reduce your monthly payments and save thousands over the life of the loan.

    See today's rates

    $9,412/mo

    Est. payment

    Explore your selling options

    Work with a Zillow partner agent

    Leverage their expertise and Zillow's premium Showcase listings to get your home seen by more buyers.

    Get started

    List with your own agent

    Get your home in front of millions of buyers by listing it on Zillow.

    Learn how to do it

    Sell it yourself

    Take full control of how buyers see your home on Zillow by listing For Sale by Owner (FSBO).

    List your home

    What's special

    Separate laundry roomSunlit living spaceWalk-in closetFull closetLarge family roomFull barFloor plan
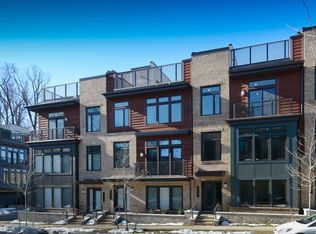

    This 5-year-old elevator EYA-built townhome, in Bethesda's Grosvenor Heights community, offers expansive, sunlit living space on 4 levels .... and is the ultimate answer if you're looking to downsize, rightsize or just enjoy low-maintenance luxury living. Presented in pristine condition with owner upgrades, this Cameron model home provides more space than many single-family homes, and even the end townhomes in the community. Ten foot ceilings, walls of large windows, balconies, a 980-square foot roof deck, quartz countertops, Thermador appliances, open stairwells, designer lighting and fixtures, and large walk-in closets - combine to make this is an outstanding residence. Enjoy the best floor plan in the community, a gorgeous open kitchen with generous center isle, a large family room with fireplace and balcony, and a separate dining room. The luxurious primary bedroom suite offers a beautiful ensuite bath and walk-in closet. A separate laundry room is on the bedroom level, along with 2 additional bedrooms. The sensational roof deck offers many owner upgrades including Italian porcelain plank flooring, a full bar with television and a stone fireplace, and sweeping views, for the best in entertaining under the sky! A suite for guests with bedroom, kitchenette, bath, full closet and sitting room (or home office), is included, giving the house a full 4 bedrooms and 3.5 baths. Pull into the spotless 2-car garage to access the house and use the elevator; your guests can park easily in the front. Given its amenities and ideal location near shops, Metro, restaurants, hiking trails and award-wining schools - this truly is your best choice in today's market. Come and see!

    Zillow last checked:

    Listing updated:

    Listed by:

    Delia McCormick 301-537-4703,

    Washington Fine Properties, LLC,

    Co-Listing Agent: James Gregory 240-447-7701,

    Washington Fine Properties, LLC

    Bought with:

    Kyle Richards, 588799

    Compass

    Source: Bright MLS,MLS#: MDMC2117582MLS Logo

    Facts & features

    Interior

    Bedrooms & bathrooms
    • Bedrooms: 4
    • Bathrooms: 4
    • Full bathrooms: 3
    • 1/2 bathrooms: 1
    • Main level bathrooms: 1
    Basement
    • Area: 1248
    Heating
    • Forced Air, Natural Gas
    Cooling
    • Central Air, Electric
    Appliances
    • Included: Microwave, Cooktop, Down Draft, Dishwasher, Disposal, Dryer, Oven, Refrigerator, Stainless Steel Appliance(s), Washer, Gas Water Heater
    • Laundry: Upper Level
    Features
    • Breakfast Area, Combination Dining/Living, Combination Kitchen/Dining, Combination Kitchen/Living, Dining Area, Entry Level Bedroom, Family Room Off Kitchen, Kitchen - Gourmet, Kitchen Island, Primary Bath(s), Recessed Lighting, Soaking Tub, Bathroom - Stall Shower, Upgraded Countertops, Walk-In Closet(s), Sound System
    • Flooring: Luxury Vinyl, Hardwood, Other
    • Has basement: No
    • Number of fireplaces: 2
    Interior area
    • Total structure area: 5,661
    • Total interior livable area: 4,124 sqft
    • Finished area above ground: 3,433
    • Finished area below ground: 691

    Property

    Parking
    • Total spaces: 2
    • Parking features: Garage Faces Rear, Garage Door Opener, Inside Entrance, Attached
    • Attached garage spaces: 2
    • Details: Garage Sqft: 529
    Accessibility
    • Accessibility features: None
    Features
    • Levels: Four
    • Stories: 4
    • Patio & porch: Roof, Deck, Terrace
    • Exterior features: Lighting, Balcony
    • Pool features: None
    Lot
    • Size: 1,712 sqft
    Details
    • Additional structures: Above Grade, Below Grade
    • Parcel number: 160703761511
    • Zoning: R90
    • Special conditions: Standard

    Construction

    Type & style
    • Home type: Townhouse
    • Architectural style: Contemporary
    • Property subtype: Townhouse
    Materials
    • Brick
    • Foundation: Other
    • Roof: Architectural Shingle
    Condition
    • New construction: No
    • Year built: 2018
    Details
    • Builder model: Cameron
    • Builder name: EYA

    Utilities & green energy

    • Sewer: Private Sewer
    • Water: Public

    Community & neighborhood

    Location
    • Region: Bethesda
    • Subdivision: Grosvenor Heights

    HOA & financial

    HOA
    • Has HOA: Yes
    • HOA fee: $187 monthly
    • Services included: Trash, Common Area Maintenance, Snow Removal, Maintenance Grounds

    Other

    Other facts
    • Listing agreement: Exclusive Right To Sell
    • Ownership: Fee Simple

    Price history

    DateEventPrice
    5/25/2024Sold$1,532,500-1.1%$372/sqft
    Source: Bright MLS #MDMC2117582 Report a problem
    4/2/2024Pending sale$1,550,000$376/sqft
    Source: Bright MLS #MDMC2117582 Report a problem
    3/17/2024Contingent$1,550,000$376/sqft
    Source: Bright MLS #MDMC2117582 Report a problem
    2/7/2024Listed for sale$1,550,000-3.1%$376/sqft
    Source: Bright MLS #MDMC2117582 Report a problem
    12/4/2023Listing removed--
    Source: Bright MLS #MDMC2109254 Report a problem
    11/1/2023Price change$1,599,000-3%$388/sqft
    Source: Bright MLS #MDMC2109254 Report a problem
    10/5/2023Listed for sale$1,649,000+21.3%$400/sqft
    Source: Bright MLS #MDMC2109254 Report a problem
    12/14/2018Sold$1,359,823$330/sqft
    Source: Public Record Report a problem

    Public tax history

    YearProperty taxesTax assessment
    2025$17,776 +6%$1,483,400 +1.9%
    2024$16,763 +1.7%$1,456,100 +1.8%
    2023$16,485 +4.9%$1,430,733 +0.4%
    2022$15,722 +3.3%$1,424,733 +3.2%
    2021$15,215 -0.1%$1,380,000
    2020$15,224 +245.2%$1,380,000 +245%
    2019$4,411 -0.2%$400,000
    2018$4,419 -3.1%$400,000
    2017$4,560 $400,000
    2016-- $400,000

    Find assessor info on the county website

    Neighborhood: 20814

    Nearby schools

    GreatSchools rating
    Schools provided by the listing agent
    • Elementary: Ashburton
    • Middle: North Bethesda
    • High: Walter Johnson
    • District: Montgomery County Public Schools

    Source: Bright MLS. This data may not be complete. We recommend contacting the local school district to confirm school assignments for this home.

    Get a cash offer in 3 minutes
    Find out how much your home could sell for in as little as 3 minutes with a no-obligation cash offer.
    Estimated market value
    $1,523,500
    Get a cash offer in 3 minutes
    Find out how much your home could sell for in as little as 3 minutes with a no-obligation cash offer.
    Estimated market value
    $1,523,500