Welcome to this immaculate home that has been truly cared for by its long-term owners. Such a great central location in Overland Park, this house boasts an abundance of space and storage. Four generously sized bedrooms and two and a half bathrooms, including a primary suite with two closets and a spacious linen closet. Main living space includes living room, dining, family room, plus a bonus den in lower level. Perfect for office or playroom or TV room. Two car garage is newly insulated and drywalled, so crisp and clean. Basement also stands out as one of the cleanest basements I have seen - a rarity in many homes. Expansive backyard with two levels of concrete patios, offering the perfect setting for outdoor gatherings and leisure. All windows have been replaced. New driveway in 2019. Newer HVAC. Washer and dryer stay with the house. Everything is this house has been taken care of for you, just waiting for its new owner!
Sold
Price Unknown
10004 Mastin Dr, Overland Park, KS 66212
4beds
2,227sqft
Single Family Residence
Built in 1970
8,870 Square Feet Lot
$425,800 Zestimate®
$--/sqft
$2,608 Estimated rent
Home value
$425,800
$405,000 - $447,000
$2,608/mo
Zestimate® history
Owner options
List your home for rent
$2,608/mo
Rent Zestimate®
Find your next renter with Zillow Rental Manager. Plus, with online applications, you can quickly screen prospective tenants – for free.
$2,608/mo
Rent Zestimate®
Refinance and save
Refinancing to a lower rate could help reduce your monthly payments and save thousands over the life of the loan.
Explore your selling options
Work with a Zillow partner agent
Leverage their expertise and Zillow's premium Showcase listings to get your home seen by more buyers.
Get startedList with your own agent
Get your home in front of millions of buyers by listing it on Zillow.
Learn how to do itSell it yourself
Take full control of how buyers see your home on Zillow by listing For Sale by Owner (FSBO).
List your homeWhat's special
Zillow last checked:
Listing updated:
Listed by:
Grace Fancher 913-231-9474,
Seek Real Estate
Bought with:
Michelle Lafferty, SP00236342
Compass Realty Group
Source: Heartland MLS as distributed by MLS GRID,MLS#: 2492551
Facts & features
Interior
Bedrooms & bathrooms
- Bedrooms: 4
- Bathrooms: 3
- Full bathrooms: 2
- 1/2 bathrooms: 1
Heating
- Forced Air
Cooling
- Electric
Appliances
- Laundry: Laundry Room, Lower Level
Features
- Flooring: Carpet, Tile
- Basement: Garage Entrance,Unfinished
- Number of fireplaces: 1
- Fireplace features: Family Room
Interior area
- Total structure area: 2,227
- Total interior livable area: 2,227 sqft
- Finished area above ground: 1,939
- Finished area below ground: 288
Property
Parking
- Total spaces: 2
- Parking features: Attached
- Attached garage spaces: 2
Features
- Fencing: Metal
Lot
- Size: 8,870 Square Feet
- Features: City Limits
Details
- Parcel number: NP290000130010
Construction
Type & style
- Home type: SingleFamily
- Architectural style: Traditional
- Property subtype: Single Family Residence
Materials
- Brick/Mortar
- Roof: Composition
Condition
- Year built: 1970
Utilities & green energy
- Water: Public
Community & HOA
Community
- Subdivision: Hanover
HOA
- Has HOA: No
Location
- Region: Overland Park
Financial & listing details
- Tax assessed value: $390,000
- Annual tax amount: $3,501
- Date on market: 6/13/2024
- Listing terms: Cash,Conventional,FHA
- Ownership: Private
Price history
| Date | Event | Price |
|---|---|---|
| 7/3/2024 | Sold | -- |
Source:  Heartland MLS as distributed by MLS GRID #2492551 Report a problem Heartland MLS as distributed by MLS GRID #2492551 Report a problem | ||
| 6/15/2024 | Pending sale | $369,000$166/sqft |
Source: Heartland MLS as distributed by MLS GRID #2492551 Report a problem | ||
| 6/13/2024 | Listed for sale | $369,000$166/sqft |
Source: Heartland MLS as distributed by MLS GRID #2492551 Report a problem | ||
Public tax history
| Year | Property taxes | Tax assessment |
|---|---|---|
| 2025 | $4,305 +14.6% | $44,850 +14.9% |
| 2024 | $3,756 +7.3% | $39,019 +8.9% |
| 2023 | $3,501 +3.3% | $35,822 +2.6% |
| 2022 | $3,389 | $34,914 +8.8% |
| 2021 | -- | $32,085 +5.8% |
| 2020 | $3,092 | $30,314 +11.6% |
| 2019 | -- | $27,152 +7.8% |
| 2018 | -- | $25,185 +5.5% |
| 2017 | $2,480 +3.7% | $23,863 +5.4% |
| 2016 | $2,391 +6.5% | $22,644 +4.3% |
| 2015 | $2,246 +5.1% | $21,712 +7.6% |
| 2013 | $2,137 +1% | $20,171 -2.5% |
| 2012 | $2,115 +2.8% | $20,689 -2% |
| 2010 | $2,058 +0.5% | $21,103 -1.4% |
| 2009 | $2,048 -6.5% | $21,413 -3.2% |
| 2008 | $2,190 +2.7% | $22,116 +1.6% |
| 2007 | $2,133 +6.1% | $21,770 +0% |
| 2006 | $2,010 | $21,769 +3.3% |
| 2005 | -- | $21,068 |
Find assessor info on the county website
Neighborhood: Hanover
Nearby homes
- $385,6004 bd3 ba2.1k sqft10008 Mastin Dr, Overland Park, KS 66212Off Market
- $373,5004 bd2 ba1.7k sqft10000 Mastin Dr, Overland Park, KS 66212Off Market
- $383,9004 bd2 ba1.8k sqft10005 Perry Dr, Overland Park, KS 66212Off Market
- $--4 bd3 ba2.5k sqft10009 Perry Dr, Overland Park, KS 66212Sold
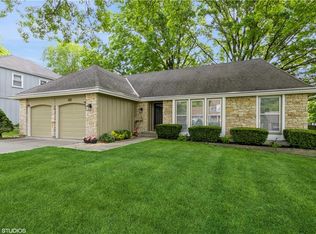
- $--4 bd4 ba2.6k sqft9928 Mastin Dr, Overland Park, KS 66212Sold
- $393,1004 bd3 ba2.4k sqft10012 Mastin Dr, Overland Park, KS 66212Off Market
- $374,3004 bd2 ba1.7k sqft10001 Perry Dr, Overland Park, KS 66212Off Market
- $445,5005 bd3 ba3k sqft10005 Mastin Dr, Overland Park, KS 66212Off Market
Nearby schools
GreatSchools rating
- 7/10Brookridge Elementary SchoolGrades: PK-6Distance: 1.3 mi
- 8/10Indian Woods Middle SchoolGrades: 7-8Distance: 2.6 mi
- 8/10Shawnee Mission South High SchoolGrades: 9-12Distance: 2.7 mi
Schools provided by the listing agent
- Elementary: Brookridge
- Middle: Indian Woods
- High: SM South
Source: Heartland MLS as distributed by MLS GRID. This data may not be complete. We recommend contacting the local school district to confirm school assignments for this home.
Get a cash offer in 3 minutes
Find out how much your home could sell for in as little as 3 minutes with a no-obligation cash offer.
Estimated market value
$425,800
Get a cash offer in 3 minutes
Find out how much your home could sell for in as little as 3 minutes with a no-obligation cash offer.
Estimated market value
$425,800
- Kansas
- Johnson County
- Overland Park
- 66212
- Hanover
- 10004 Mastin Dr
Nearby cities
Nearby neighborhoods
Nearby zip codes
Other Overland Park Topics
