$5,000 seller concession available toward closing costs, rate buy-down, or upgrades.
Well-located and thoughtfully laid out, 10004 Michael Crossing offers the space and flexibility buyers are looking for—without sacrificing convenience.
The main level features an open layout with a kitchen equipped with granite countertops, stainless steel appliances, and a central island, flowing into a light-filled living area. A formal dining room adds flexibility for gatherings, while the drop zone near the entry keeps everyday routines organized.
Upstairs, a loft provides bonus space for a home office, media room, or second living area. The primary suite includes a spacious bedroom, oversized closet, and a private bath with dual sinks, a soaking tub, and a separate shower. Three additional bedrooms and an upstairs laundry closet with cabinetry complete the second floor.
Outside, the fully fenced backyard offers privacy and room to enjoy the outdoors. Situated on a corner lot, the home benefits from added space and separation.
Convenient to major highways, UNC Charlotte, local dining and entertainment, and Uptown Charlotte, this location supports both commuting and lifestyle.
Opportunities offering this combination of space, location, and a $5,000 seller concession don’t come along often. Schedule a showing and see it in person.
Closed
$420,000
10004 Michael Crossing Dr, Charlotte, NC 28213
4beds
2,252sqft
Single Family Residence
Built in 2016
0.19 Acres Lot
$422,000 Zestimate®
$187/sqft
$2,415 Estimated rent
Home value
$422,000
$392,000 - $452,000
$2,415/mo
Zestimate® history
Owner options
List your home for rent
$2,415/mo
Rent Zestimate®
Find your next renter with Zillow Rental Manager. Plus, with online applications, you can quickly screen prospective tenants – for free.
$2,415/mo
Rent Zestimate®
Refinance and save
$2,878/mo
Est. payment
Refinancing to a lower rate could help reduce your monthly payments and save thousands over the life of the loan.
$2,878/mo
Est. payment
Explore your selling options
Work with a Zillow partner agent
Leverage their expertise and Zillow's premium Showcase listings to get your home seen by more buyers.
Get startedList with your own agent
Get your home in front of millions of buyers by listing it on Zillow.
Learn how to do itSell it yourself
Take full control of how buyers see your home on Zillow by listing For Sale by Owner (FSBO).
List your homeWhat's special
Central islandSeparate showerOversized closetSoaking tubOpen layoutThree additional bedroomsFormal dining room
Zillow last checked:
Listing updated:
Listed by:
Brandi Williams brandiwilliams@kw.com,
Keller Williams Ballantyne Area
Bought with:
Yoli Quevedo Romero
RE/MAX Executive
Source: Canopy MLS as distributed by MLS GRID,MLS#: 4330060
Facts & features
Interior
Bedrooms & bathrooms
- Bedrooms: 4
- Bathrooms: 3
- Full bathrooms: 2
- 1/2 bathrooms: 1
Primary bedroom
- Level: Upper
Bedroom s
- Level: Upper
Bedroom s
- Level: Upper
Bathroom full
- Level: Upper
Bathroom full
- Level: Upper
Bathroom half
- Level: Main
Dining area
- Level: Main
Dining room
- Level: Main
Kitchen
- Level: Main
Living room
- Level: Main
Heating
- Forced Air, Natural Gas
Cooling
- Central Air
Appliances
- Included: Dishwasher, Disposal, Dryer, Gas Range, Oven, Refrigerator, Refrigerator with Ice Maker, Washer, Washer/Dryer
- Laundry: Inside, Laundry Room, Upper Level
Features
- Drop Zone, Soaking Tub, Kitchen Island, Open Floorplan, Pantry, Walk-In Closet(s)
- Flooring: Carpet, Laminate
- Has basement: No
- Attic: Pull Down Stairs
- Fireplace features: Gas Log, Living Room
Interior area
- Total structure area: 2,252
- Total interior livable area: 2,252 sqft
- Finished area above ground: 2,252
- Finished area below ground: 0
Property
Parking
- Total spaces: 2
- Parking features: Driveway, Attached Garage, Garage Faces Front, Garage on Main Level
- Attached garage spaces: 2
- Has uncovered spaces: Yes
Features
- Levels: Two
- Stories: 2
- Patio & porch: Front Porch, Patio, Wrap Around
- Fencing: Fenced,Privacy
Lot
- Size: 0.19 Acres
- Features: Corner Lot
Details
- Parcel number: 05129423
- Zoning: N1-A
- Special conditions: Standard
Construction
Type & style
- Home type: SingleFamily
- Property subtype: Single Family Residence
Materials
- Hardboard Siding, Stone Veneer
- Foundation: Slab
Condition
- New construction: No
- Year built: 2016
Details
- Builder name: Accent Homes
Utilities & green energy
- Sewer: Public Sewer
- Water: City
- Utilities for property: Cable Available
Community & HOA
Community
- Subdivision: Michael Crossing
HOA
- Has HOA: Yes
- HOA fee: $350 annually
Location
- Region: Charlotte
Financial & listing details
- Price per square foot: $187/sqft
- Tax assessed value: $384,600
- Annual tax amount: $3,124
- Date on market: 12/30/2025
- Cumulative days on market: 30 days
- Listing terms: Cash,Conventional,FHA,VA Loan
- Road surface type: Concrete, Paved
Price history
| Date | Event | Price |
|---|---|---|
| 2/27/2026 | Sold | $420,000$187/sqft |
Source:  Canopy MLS as distributed by MLS GRID #4330060 Report a problem Canopy MLS as distributed by MLS GRID #4330060 Report a problem | ||
| 12/30/2025 | Listed for sale | $420,000+79.7%$187/sqft |
Source: Canopy MLS as distributed by MLS GRID #4330060 Report a problem | ||
| 11/29/2016 | Sold | $233,660$104/sqft |
Source: Canopy MLS as distributed by MLS GRID #3214698 Report a problem | ||
Public tax history
| Year | Property taxes | Tax assessment |
|---|---|---|
| 2025 | $3,124 +1.9% | $384,600 |
| 2024 | $3,066 +3.6% | $384,600 |
| 2023 | $2,960 +22.9% | $384,600 +62.6% |
| 2022 | $2,409 +0.5% | $236,600 |
| 2021 | $2,398 +0.3% | $236,600 |
| 2020 | $2,390 +0.7% | $236,600 |
| 2019 | $2,375 -1.4% | $236,600 +33% |
| 2018 | $2,407 +1969.1% | $177,900 |
| 2017 | $116 | $177,900 +177800% |
| 2016 | $116 | $100 |
Find assessor info on the county website
Neighborhood: Newell
Nearby homes
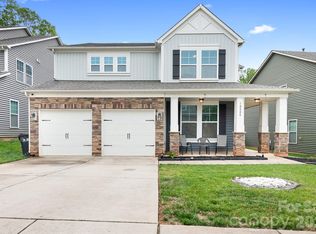
- $475,0006 bd3 ba3.2k sqft10008 Michael Crossing Dr, Charlotte, NC 28213For Sale
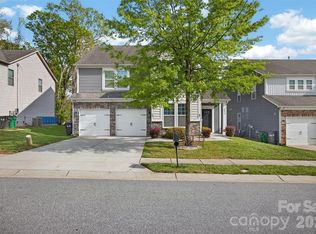
- $495,0005 bd4 ba3.7k sqft10012 Michael Crossing Dr, Charlotte, NC 28213Sold
- $456,2004 bd2 ba2.9k sqft2011 McLean Rd, Charlotte, NC 28213Off Market
- $456,2004 bd3 ba2.9k sqft10007 Michael Crossing Lane, charlotte, NC 28213Off Market
- $404,7004 bd2 ba2.3k sqft10016 Michael Crossing Dr, Charlotte, NC 28213Off Market
- $460,5004 bd3 ba3k sqft10007 Michael Crossing Dr, Charlotte, NC 28213Off Market
- $390,0004 bd2 ba2.2k sqft10003 Michael Crossing Dr, Charlotte, NC 28213Off Market
- $437,1004 bd3 ba2.3k sqft10011 Michael Crossing Dr, Charlotte, NC 28213Off Market
Nearby schools
GreatSchools rating
- 5/10University Meadows ElementaryGrades: PK-5Distance: 1.9 mi
- 5/10James Martin MiddleGrades: 6-8Distance: 2.5 mi
- 3/10Julius L. Chambers High SchoolGrades: 9-12Distance: 2.6 mi
Schools provided by the listing agent
- Elementary: University Meadows
- Middle: James Martin
- High: Julius L. Chambers
Source: Canopy MLS as distributed by MLS GRID. This data may not be complete. We recommend contacting the local school district to confirm school assignments for this home.
Get a cash offer in 3 minutes
Find out how much your home could sell for in as little as 3 minutes with a no-obligation cash offer.
Estimated market value
$422,000
Get a cash offer in 3 minutes
Find out how much your home could sell for in as little as 3 minutes with a no-obligation cash offer.
Estimated market value
$422,000
- North Carolina
- Mecklenburg County
- Charlotte
- 28213
- Newell
- 10004 Michael Crossing Dr
Nearby cities
Nearby neighborhoods
Nearby zip codes
Other Charlotte Topics
