Skip main navigation
Sold for $295,000
  • $295,000

    10004 N 29th St, Tampa, FL 33612

    3beds
    1,788sqft
    Single Family Residence
    Built in 1960
    6,180 Square Feet Lot
    $340,100 Zestimate®
    $165/sqft
    $2,248 Estimated rent

    Home value

    $340,100

    $316,000 - $364,000

    $2,248/mo

    Zestimate® history
    Loading
    Loading...

    Owner options

    List your home for rent

    $2,248/mo

    Rent Zestimate®

    Find your next renter with Zillow Rental Manager. Plus, with online applications, you can quickly screen prospective tenants – for free.

    Learn more

    $2,248/mo

    Rent Zestimate®

    Refinance and save

    $2,038/mo

    Est. payment

    Refinancing to a lower rate could help reduce your monthly payments and save thousands over the life of the loan.

    See today's rates

    $2,038/mo

    Est. payment

    Explore your selling options

    Work with a Zillow partner agent

    Leverage their expertise and Zillow's premium Showcase listings to get your home seen by more buyers.

    Get started

    List with your own agent

    Get your home in front of millions of buyers by listing it on Zillow.

    Learn how to do it

    Sell it yourself

    Take full control of how buyers see your home on Zillow by listing For Sale by Owner (FSBO).

    List your home

    What's special

    Screened lanaiFrench doorsMaster bathWood deckNear shoppingWooden shutters
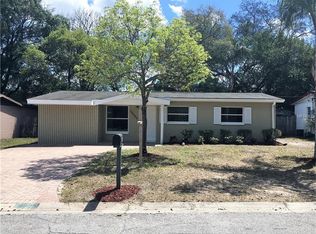
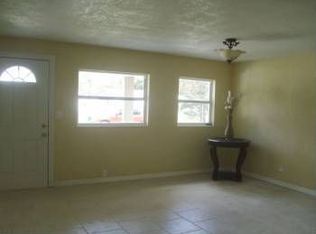
    WOW...BACK on Market NO HOA fees, NO Deed Restrictions and NO CDD fees with this 3 Bedroom, 2 Bath Home Upon entering through the front door you will be in the HUGE 34x16 Great room & will immediately see the REAL Brick wood burning Fireplace that almost covers the entire outside wall of the Home. The room could easily be divided into two areas or opened up even more. Go to the left of the front door where there is a formal living room area & an off the Kitchen Dining area. The Kitchen is cute with a bar that could be a breakfast area with just a few bar stools. It also has a pass through to the Great room Down the Hall at the back is the LARGE 21x12 Master Bedroom & Master Bath. Master Bath has deep shower & counter with a sink & make up area. Bedroom #2 is also Big at 16x10 and has a sep entrance. Hall Bath has tub & New pedestal Sink. Most of the windows have wooden Shutters & the rest have wood blinds. Inside Laundry closet is located in Great Room. The Screened Lanai is off the GREAT room through French Doors. It overlooks an inviting wood Deck in the PRIVATE Fenced backyard. Only minutes from Busch Gardens (less than 1.5 miles) & Less than 2.5 miles from USF. Near shopping & Restaurants as well as Interstate for EZ access to our Beautiful Florida Beaches. Please call today for a Private Tour of this Home.

    Zillow last checked:

    Listing updated:

    Listed by:

    Brenda Privette 813-293-6085,

    RE/MAX REALTY UNLIMITED 813-684-0016

    Bought with:

    Adrian Colon, 3354830

    EZ CHOICE REALTY

    Source: Stellar MLS,MLS#: T3460805MLS LogoOriginating MLS: Tampa

    Facts & features

    Interior

    Bedrooms & bathrooms
    • Bedrooms: 3
    • Bathrooms: 2
    • Full bathrooms: 2
    Rooms
    • Room types: Family Room, Living Room, Great Room, Utility Room
    Primary bedroom
    • Features: En Suite Bathroom
    • Level: First
    • Dimensions: 21x12
    Bedroom 2
    • Level: First
    • Dimensions: 17x10
    Bedroom 3
    • Level: First
    • Dimensions: 10x8
    Dinette
    • Level: First
    • Dimensions: 10x9
    Great room
    • Level: First
    • Dimensions: 35x16
    Kitchen
    • Level: First
    • Dimensions: 19x8
    Living room
    • Level: First
    • Dimensions: 13x11
    Heating
    • Central
    Cooling
    • Central Air
    Appliances
    • Included: Electric Water Heater, Range, Refrigerator
    • Laundry: Laundry Closet
    Features
    • Ceiling Fan(s)
    • Flooring: Brick/Stone, Ceramic Tile, Vinyl
    • Doors: French Doors
    • Windows: Blinds, Shutters
    • Has fireplace: Yes
    • Fireplace features: Family Room, Wood Burning
    Interior area
    • Total structure area: 2,060
    • Total interior livable area: 1,788 sqft

    Property

    Features
    • Levels: One
    • Stories: 1
    • Patio & porch: Deck, Front Porch, Rear Porch, Screened
    • Exterior features: Private Mailbox
    Lot
    • Size: 6,180 Square Feet
    • Dimensions: 60 x 103
    • Residential vegetation: Mature Landscaping, Oak Trees, Trees/Landscaped
    Details
    • Parcel number: A17281944D00000700011.0
    • Zoning: RS-60
    • Special conditions: None

    Construction

    Type & style
    • Home type: SingleFamily
    • Property subtype: Single Family Residence
    Materials
    • Block, Stucco
    • Foundation: Block
    • Roof: Shingle
    Condition
    • New construction: No
    • Year built: 1960

    Utilities & green energy

    • Sewer: Public Sewer
    • Water: Public
    • Utilities for property: Cable Available, Electricity Connected, Fire Hydrant, Sewer Connected, Street Lights, Water Connected

    Community & HOA

    Community
    • Pet fee: $0 monthly
    • Subdivision: ALTMAN COLBY LAKE SUB
    HOA
    • Has HOA: No
    Location
    • Region: Tampa

    Financial & listing details

    • Price per square foot: $165/sqft
    • Tax assessed value: $247,817
    • Annual tax amount: $681
    • Date on market: 7/24/2023
    • Cumulative days on market: 65 days
    • Listing terms: Cash,Conventional
    • Ownership: Fee Simple
    • Total actual rent: 0
    • Electric utility on property: Yes
    • Road surface type: Paved, Asphalt

    Price history

    DateEventPrice
    12/7/2023Sold$295,000-7.8%$165/sqft
    Source: Stellar MLS #T3460805 Report a problem
    10/11/2023Pending sale$319,900$179/sqft
    Source: Stellar MLS #T3460805 Report a problem
    8/31/2023Listed for sale$319,900$179/sqft
    Source: Stellar MLS #T3460805 Report a problem
    8/22/2023Pending sale$319,900$179/sqft
    Source: Stellar MLS #T3460805 Report a problem
    7/24/2023Listed for sale$319,900$179/sqft
    Source: Stellar MLS #T3460805 Report a problem

    Public tax history

    YearProperty taxesTax assessment
    2025$5,089 +4%$247,817 -0.1%
    2024$4,894 +3.9%$247,958 +4.8%
    2023$4,712 +590.9%$236,498 +329.8%
    2022$682 -0.4%$55,029 +3%
    2021$684 +1.1%$53,426 +1.4%
    2020$677 +2.1%$52,688 +2.3%
    2019$663 $51,503 +1.9%
    2018$663 +1.2%$50,543 -46.8%
    2017$655 +2.7%$95,086 +96.1%
    2016$638 +5.2%$48,485 +0.7%
    2015$607 +18.4%$48,148 +0.8%
    2014$512 $47,766 +1.5%
    2013$512 +3.7%$47,060 +1.7%
    2012$494 -14.6%$46,273 -8.2%
    2011$579 -4.3%$50,389 -7.1%
    2010$605 -4.2%$54,261 -5.3%
    2009$631 -0.4%$57,284 +0.1%
    2008$634 -8.2%$57,227 +3%
    2007$691 -4.1%$55,560 +2.5%
    2006$720 +2.5%$54,205 +3%
    2005$703 $52,626 +3%
    2004-- $51,093 +1.9%
    2003-- $50,140 +2.4%
    2002-- $48,965 +1.6%
    2001-- $48,194 -12.6%
    2000$553 $55,135
    Find assessor info on the county website

    Neighborhood: University Square

    Nearby schools

    GreatSchools rating
    Schools provided by the listing agent
    • Middle: Van Buren-HB
    • High: Wharton-HB

    Source: Stellar MLS. This data may not be complete. We recommend contacting the local school district to confirm school assignments for this home.

    Get a cash offer in 3 minutes
    Find out how much your home could sell for in as little as 3 minutes with a no-obligation cash offer.
    Estimated market value
    $340,100
    Get a cash offer in 3 minutes
    Find out how much your home could sell for in as little as 3 minutes with a no-obligation cash offer.
    Estimated market value
    $340,100