Stunning and Immaculate 5 Bedroom, 3 bath pool home with upgrades throughout, including an INCREDIBLE 22' x 30' indoor/outdoor living addition that is a must see! Perfect for watching sports or enjoying a relaxing evening dinner outdoors. Cheer as loud as you want for your favorite team as there are no rear neighbors!! Perfect space for those large family gatherings, too. All baths have been BEAUTIFULLY updated, Kitchen remodeled (2021), Roof replaced (2017), Engineered Hardwood throughout 1st floor (2017), Exterior painted (2018), Both AC units replaced (2018, 2021), Pool resurfaced with Pebble Tech (2021), New Pool Pump (2023), New 55 gal Hot Water Heater (2023). New Custom Cabinetry and Granite Countertops throughout. Attractive brick pavers adorn the driveway and entire pool deck/addition. Gorgeous tropical landscaping front and back. See attachments for details. Lots of natural light shines throughout the open floor plan making the home warm and inviting! There is a bedroom downstairs with an adjacent full bath, perfect for guests or an office! Upstairs is the extra-large master suite with a luxurious master bath, including a soaking tub and spa-like walk in shower, and 2 walk in closets. Three additional bedrooms and a beautiful full bath, with 2 sinks, are upstairs as well. Laundry sink is located in the laundry room and also the kitchen boasts an extra large pantry. This original owner home has been meticulously maintained, with pride of ownership showing in every room! A Termite Bond is in place. Huge community pool, tennis courts and community access to Lake Crowell. Located at the end of a cul-de-sac at the top of the community - minimal traffic. Located in the sought after Dr. Phillips community, you are close to all major Orlando Attractions, the Orlando International Airport, the Dr. Phillips Community Park, the new Dr. Phillips Little League complex, all major highways, fabulous restaurants on famous Restaurant Row and the new O-Town West
Sold for $865,000
$865,000
10004 OAKSIDE COURT, ORLANDO, FL 32836
5beds
3,023sqft
Single Family Residence
Built in 1997
0.27 Acres Lot
$867,700 Zestimate®
$286/sqft
$4,184 Estimated rent
Home value
$867,700
$798,000 - $946,000
$4,184/mo
Zestimate® history
Owner options
List your home for rent
$4,184/mo
Rent Zestimate®
Find your next renter with Zillow Rental Manager. Plus, with online applications, you can quickly screen prospective tenants – for free.
$4,184/mo
Rent Zestimate®
Refinance and save
$6,267/mo
Est. payment
Refinancing to a lower rate could help reduce your monthly payments and save thousands over the life of the loan.
$6,267/mo
Est. payment
Explore your selling options
Work with a Zillow partner agent
Leverage their expertise and Zillow's premium Showcase listings to get your home seen by more buyers.
Get startedList with your own agent
Get your home in front of millions of buyers by listing it on Zillow.
Learn how to do itSell it yourself
Take full control of how buyers see your home on Zillow by listing For Sale by Owner (FSBO).
List your homeWhat's special
Pool homeGranite countertopsMaster suiteOpen floor planNew pool pumpBrick paversCustom cabinetry
Zillow last checked:
Listing updated:
Listed by:
Lesa Dolan 407-925-5786,
HAMMOND REALTY GROUP LLC 407-468-0074
Bought with:
Lauren Foley, 3484308
JULIAN PROPERTIES, INC.
Source: Stellar MLS,MLS#: O6241821 Originating MLS: Orlando Regional
Originating MLS: Orlando Regional
Facts & features
Interior
Bedrooms & bathrooms
- Bedrooms: 5
- Bathrooms: 3
- Full bathrooms: 3
Rooms
- Room types: Family Room, Florida Room, Living Room
Primary bedroom
- Features: Walk-In Closet(s)
- Level: Second
- Dimensions: 17x19
Bedroom 2
- Features: Walk-In Closet(s)
- Level: Second
- Dimensions: 12x13
Bedroom 3
- Features: Walk-In Closet(s)
- Level: Second
- Dimensions: 12x11
Bedroom 4
- Features: Walk-In Closet(s)
- Level: Second
- Dimensions: 11x12
Bedroom 5
- Features: Built-in Closet
- Level: First
- Dimensions: 13x11
Dining room
- Level: First
- Dimensions: 11x13
Family room
- Level: First
- Dimensions: 22x21
Florida room
- Level: First
- Dimensions: 30x22
Kitchen
- Level: First
- Dimensions: 16x13
Living room
- Level: First
- Dimensions: 12x14
Heating
- Central, Electric, Heat Pump
Cooling
- Central Air
Appliances
- Included: Dishwasher, Disposal, Dryer, Electric Water Heater, Microwave, Range, Range Hood, Refrigerator, Washer
- Laundry: Inside, Laundry Room
Features
- Attic Ventilator, Crown Molding, Eating Space In Kitchen, High Ceilings, Kitchen/Family Room Combo, Open Floorplan, PrimaryBedroom Upstairs, Solid Wood Cabinets, Walk-In Closet(s)
- Flooring: Carpet, Engineered Hardwood
- Doors: Sliding Doors
- Windows: Blinds, Drapes, Rods
- Has fireplace: No
Interior area
- Total structure area: 4,444
- Total interior livable area: 3,023 sqft
Property
Parking
- Total spaces: 3
- Parking features: Driveway, Garage Door Opener
- Attached garage spaces: 3
- Has uncovered spaces: Yes
- Details: Garage Dimensions: 32x22
Features
- Levels: Two
- Stories: 2
- Patio & porch: Covered, Deck, Enclosed, Rear Porch
- Exterior features: Irrigation System, Private Mailbox, Sidewalk
- Has private pool: Yes
- Pool features: Gunite, In Ground, Lighting, Pool Sweep
- Fencing: Masonry
Lot
- Size: 0.27 Acres
- Features: Cul-De-Sac, In County, Sidewalk
- Residential vegetation: Oak Trees, Trees/Landscaped
Details
- Parcel number: 102428249501890
- Zoning: R-1
- Special conditions: None
Construction
Type & style
- Home type: SingleFamily
- Architectural style: Contemporary,Florida
- Property subtype: Single Family Residence
Materials
- Block, Stucco, Wood Frame
- Foundation: Slab
- Roof: Shingle
Condition
- Completed
- New construction: No
- Year built: 1997
Utilities & green energy
- Sewer: Public Sewer
- Water: Public
- Utilities for property: Cable Available, Cable Connected, Electricity Available, Electricity Connected, Fire Hydrant, Public, Sewer Available, Sewer Connected
Community & HOA
Community
- Features: Dock, Association Recreation - Owned, Pool
- Security: Security System Owned, Smoke Detector(s)
- Pet fee: $0 monthly
- Subdivision: EMERALD FOREST
HOA
- Has HOA: Yes
- Amenities included: Basketball Court, Pool, Tennis Court(s)
- Services included: Maintenance Grounds, Pool Maintenance, Recreational Facilities
- HOA fee: $65 monthly
- HOA name: Randy Treadwell
- HOA phone: 352-989-4914
- Second HOA name: Buena Vista Woods
- Second HOA phone: 407-455-5950
Location
- Region: Orlando
Financial & listing details
- Price per square foot: $286/sqft
- Tax assessed value: $680,893
- Annual tax amount: $9,211
- Date on market: 9/15/2024
- Cumulative days on market: 62 days
- Listing terms: Cash,Conventional
- Ownership: Fee Simple
- Total actual rent: 0
- Electric utility on property: Yes
- Road surface type: Paved
Price history
| Date | Event | Price |
|---|---|---|
| 12/27/2024 | Sold | $865,000-0.6%$286/sqft |
Source:  Stellar MLS #O6241821 Report a problem Stellar MLS #O6241821 Report a problem | ||
| 11/17/2024 | Pending sale | $870,000$288/sqft |
Source: Stellar MLS #O6241821 Report a problem | ||
| 11/15/2024 | Price change | $870,000-3.1%$288/sqft |
Source: Stellar MLS #O6241821 Report a problem | ||
| 10/8/2024 | Price change | $898,000-2.9%$297/sqft |
Source: Stellar MLS #O6241821 Report a problem | ||
| 9/15/2024 | Listed for sale | $925,000+304.6%$306/sqft |
Source: Stellar MLS #O6241821 Report a problem | ||
| 10/14/1997 | Sold | $228,600$76/sqft |
Source: Public Record Report a problem | ||
Public tax history
| Year | Property taxes | Tax assessment |
|---|---|---|
| 2024 | $10,316 +12% | $558,471 +10% |
| 2023 | $9,211 +15.6% | $507,701 +10% |
| 2022 | $7,968 +12.4% | $461,546 +10% |
| 2021 | $7,086 -0.2% | $419,587 +0.5% |
| 2020 | $7,099 +29.5% | $417,559 +18.9% |
| 2019 | $5,481 +0.8% | $351,301 +1.9% |
| 2018 | $5,437 | $344,751 -11.9% |
| 2017 | $5,437 +1.3% | $391,459 +2.2% |
| 2016 | $5,365 +0.5% | $383,032 +2.6% |
| 2015 | $5,338 -2.7% | $373,478 +9% |
| 2014 | $5,488 +0.9% | $342,514 +6.7% |
| 2013 | $5,437 +3.3% | $321,039 +1.7% |
| 2012 | $5,265 +1.1% | $315,629 -2.5% |
| 2011 | $5,206 +4.4% | $323,752 -5.3% |
| 2010 | $4,987 | $341,912 +2.3% |
| 2009 | -- | $334,333 -22.2% |
| 2008 | $3,975 -1.3% | $429,834 -5.3% |
| 2007 | $4,026 -5.9% | $453,888 +17.1% |
| 2006 | $4,280 +0.8% | $387,763 +30.5% |
| 2005 | $4,246 +4.5% | $297,245 +8.4% |
| 2004 | $4,063 +0.4% | $274,189 +10.6% |
| 2003 | $4,045 +2.8% | $247,957 +2.7% |
| 2002 | $3,933 -0.9% | $241,434 +6.3% |
| 2001 | $3,967 +2.4% | $227,125 +2.2% |
| 2000 | $3,873 | $222,160 |
Find assessor info on the county website
Neighborhood: 32836
Nearby homes
- $792,6005 bd3 ba2.8k sqft10010 Oakside Ct, Orlando, FL 32836Off Market
- $889,8004 bd4 ba3.5k sqft10005 Oakside Ct, Orlando, FL 32836Off Market
- $778,8005 bd3 ba3.1k sqft10016 Oakside Ct, Orlando, FL 32836Off Market
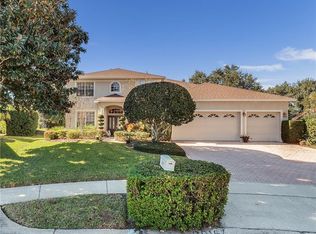
- $774,2005 bd3 ba3.1k sqft10011 Oakside Ct, Orlando, FL 32836Off Market
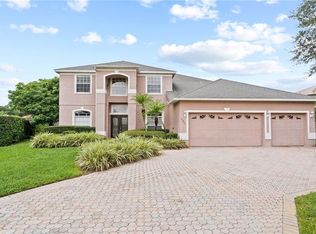
- $726,5004 bd3 ba2.7k sqft10021 Oakside Ct, Orlando, FL 32836Off Market
- $646,6004 bd3 ba2.3k sqft10009 Honey Tree Ct, Orlando, FL 32836Off Market
- $687,0004 bd3 ba2.5k sqft9846 Bay Vista Estates Blvd, Orlando, FL 32836Off Market
- $730,7005 bd4 ba3k sqft9840 Bay Vista Estates Blvd, Orlando, FL 32836Off Market
Nearby schools
GreatSchools rating
- 7/10Sand Lake Elementary SchoolGrades: PK-5Distance: 0.8 mi
- 7/10Southwest Middle SchoolGrades: 6-8Distance: 3.4 mi
- 5/10LAKE BUENA VISTA HIGH SCHOOL-0932Grades: 9-12Distance: 1.3 mi
Schools provided by the listing agent
- Elementary: Sand Lake Elem
- Middle: Southwest Middle
- High: Lake Buena Vista High School
Source: Stellar MLS. This data may not be complete. We recommend contacting the local school district to confirm school assignments for this home.
Get a cash offer in 3 minutes
Find out how much your home could sell for in as little as 3 minutes with a no-obligation cash offer.
Estimated market value
$867,700
Get a cash offer in 3 minutes
Find out how much your home could sell for in as little as 3 minutes with a no-obligation cash offer.
Estimated market value
$867,700
- Florida
- Orange County
- Orlando
- 32836
- 10004 OAKSIDE COURT
Nearby cities
Nearby neighborhoods
Nearby zip codes
Other Orlando Topics
