MLS# 21242101 - Built by Tri Pointe Homes - Ready Now! ~ The Laurel offers a well-appointed layout with 4 bedrooms, 3 baths, and a luxury kitchen ideal for everyday living. With a primary bath featuring a tub, open rails on both floors, 8' interior doors, and gas to the patio, it blends style and seamless indoor-outdoor comfort.
Sold
Price Unknown
10004 Sagehawk Dr, Denton, TX 76207
4beds
2,378sqft
Single Family Residence
Built in 2026
4,046 Square Feet Lot
$476,100 Zestimate®
$--/sqft
$2,743 Estimated rent
Home value
$476,100
$452,000 - $505,000
$2,743/mo
Zestimate® history
Owner options
List your home for rent
$2,743/mo
Rent Zestimate®
Find your next renter with Zillow Rental Manager. Plus, with online applications, you can quickly screen prospective tenants – for free.
$2,743/mo
Rent Zestimate®
Refinance and save
$1,600/mo
Est. payment
Refinancing to a lower rate could help reduce your monthly payments and save thousands over the life of the loan.
$1,600/mo
Est. payment
Explore your selling options
Work with a Zillow partner agent
Leverage their expertise and Zillow's premium Showcase listings to get your home seen by more buyers.
Get startedList with your own agent
Get your home in front of millions of buyers by listing it on Zillow.
Learn how to do itSell it yourself
Take full control of how buyers see your home on Zillow by listing For Sale by Owner (FSBO).
List your homeWhat's special
Gas to the patioLuxury kitchen
Zillow last checked:
Listing updated:
Listed by:
Ben Caballero 888-872-6006,
HomesUSA.com 888-872-6006
Bought with:
Shea Moore, 0689025
eXp Realty, LLC
Source: NTREIS,MLS#: 21242101
Facts & features
Interior
Bedrooms & bathrooms
- Bedrooms: 4
- Bathrooms: 2
- Full bathrooms: 2
Primary bedroom
- Level: First
- Dimensions: 14 x 16
Bedroom
- Level: Second
- Dimensions: 13 x 12
Bedroom
- Level: Second
- Dimensions: 14 x 13
Bedroom
- Level: Second
- Dimensions: 15 x 12
Dining room
- Level: First
- Dimensions: 13 x 13
Game room
- Level: Second
- Dimensions: 18 x 13
Kitchen
- Level: First
- Dimensions: 17 x 16
Living room
- Level: First
- Dimensions: 16 x 15
Office
- Level: First
- Dimensions: 12 x 12
Heating
- Central, Natural Gas
Cooling
- Central Air, Ceiling Fan(s), Electric
Appliances
- Included: Some Gas Appliances, Dishwasher, Disposal, Gas Water Heater, Microwave, Plumbed For Gas, Tankless Water Heater, Vented Exhaust Fan
- Laundry: Washer Hookup, Electric Dryer Hookup, Laundry in Utility Room
Features
- Double Vanity, Granite Counters, High Speed Internet, Kitchen Island, Open Floorplan, Smart Home, Cable TV, Wired for Data, Walk-In Closet(s)
- Flooring: Carpet, Ceramic Tile, Luxury Vinyl Plank
- Has basement: No
- Has fireplace: No
Interior area
- Total interior livable area: 2,378 sqft
Property
Parking
- Total spaces: 2
- Parking features: Garage, Garage Door Opener
- Attached garage spaces: 2
Features
- Levels: Two
- Stories: 2
- Patio & porch: Covered
- Exterior features: Rain Gutters
- Pool features: None
- Fencing: Wood
Lot
- Size: 4,046 Square Feet
- Dimensions: 45 x 90
Details
- Parcel number: R1053463
Construction
Type & style
- Home type: SingleFamily
- Architectural style: Other,Detached
- Property subtype: Single Family Residence
Materials
- Other
- Foundation: Slab
- Roof: Other
Condition
- Year built: 2026
Utilities & green energy
- Sewer: Public Sewer
- Water: Public
- Utilities for property: Sewer Available, Water Available, Cable Available
Green energy
- Energy efficient items: Thermostat, Water Heater
Community & HOA
Community
- Features: Sidewalks
- Security: Carbon Monoxide Detector(s), Smoke Detector(s)
- Subdivision: Landmark
HOA
- Has HOA: Yes
- Services included: All Facilities
- HOA fee: $1,600 semi-annually
- HOA name: First Service Residential
- HOA phone: 817-717-7780
Location
- Region: Denton
Financial & listing details
- Date on market: 4/16/2026
- Cumulative days on market: 25 days
Price history
| Date | Event | Price |
|---|---|---|
| 8/14/2026 | Sold | -- |
Source: NTREIS #21242101 Report a problem | ||
| 5/11/2026 | Pending sale | $511,985$215/sqft |
Source: NTREIS #21242101 Report a problem | ||
| 4/22/2026 | Price change | $511,985-3.8%$215/sqft |
Source:  TRI Pointe Homes Report a problem TRI Pointe Homes Report a problem | ||
| 2/21/2026 | Listed for sale | $531,985$224/sqft |
Source: TRI Pointe Homes Report a problem | ||
Public tax history
Tax history is unavailable.
Neighborhood: 76207
Nearby homes
- $824,0005 bd6 ba3.5k sqft8100 Lacey Oak Ln, Denton, TX 76207New Construction
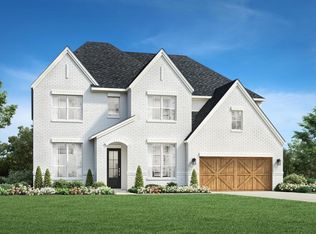
- $648,9004 bd4 ba2.9k sqft10001 Sagehawk Dr, Denton, TX 76205New Construction
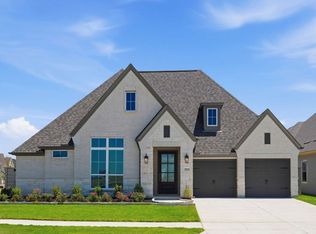
- $699,0004 bd4 ba3k sqft8108 Lacey Oak Ln, Denton, TX 76207Pending
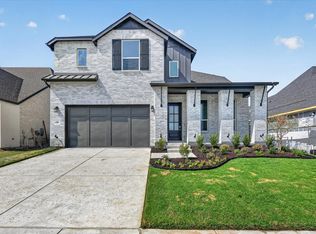
- $835,0004 bd5 ba4k sqft8112 Lacey Oak Ln, Denton, TX 76207New Construction
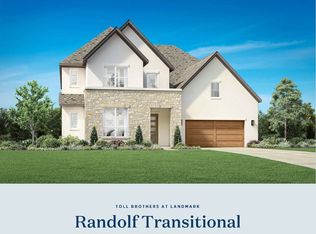
- $--5 bd3 ba2.8k sqft10025 Sagehawk Dr, Denton, TX 76207Sold
- $696,8134 bd4 ba3.2k sqft9909 Morning Cloak Dr, Denton, TX 76207New Construction
- $541,0464 bd3 ba2.2k sqft10016 Sagehawk Dr, Denton, TX 76207New Construction
- $401,9903 bd2 ba1.8k sqft8524 Waxwing Way, Denton, TX 76207New Construction
Nearby schools
GreatSchools rating
- 4/10Borman Elementary SchoolGrades: PK-5Distance: 5.7 mi
- 5/10McMath Middle SchoolGrades: 6-8Distance: 6.4 mi
- 5/10Denton High SchoolGrades: 9-12Distance: 8.5 mi
Schools provided by the listing agent
- Elementary: EP Rayzor
- Middle: Tom Harpool
- High: Guyer
- District: Denton ISD
Source: NTREIS. This data may not be complete. We recommend contacting the local school district to confirm school assignments for this home.
Get a cash offer in 3 minutes
Find out how much your home could sell for in as little as 3 minutes with a no-obligation cash offer.
Estimated market value
$476,100
Get a cash offer in 3 minutes
Find out how much your home could sell for in as little as 3 minutes with a no-obligation cash offer.
Estimated market value
$476,100
- Texas
- Denton County
- Denton
- 76207
- 10004 Sagehawk Dr
