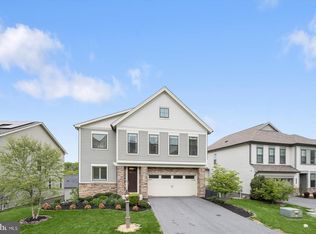
Nestled in the sought-after Lake Linganore community, this exquisite 5-bedroom, 3.5-bath stone and vinyl siding home offers a perfect blend of elegance and comfort. Situated on a spacious corner lot, the property boasts a fenced rear yard and a deck that provides serene views of lush trees and distant mountains . Step inside to discover an open and inviting floor plan adorned with engineered wood floors on the main level. The gourmet kitchen is a chef's dream, featuring upgraded stainless steel appliances, elegant countertops, ample cabinet space, and a large island ideal for casual family gatherings or entertaining friends. Adjacent to the kitchen, the sunlit breakfast room offers spacious table space for large gatherings. From the kitchen area you can overlook the cozy family room, complete with a stone fireplace, provides a warm and inviting space to relax and unwind. Upstairs, you'll find generously sized bedrooms with large closets. The luxurious primary suite boasts a huge walk in closet and a primary luxury bath with upgraded tile finishes. The finished basement is an entertainer's paradise, offering a spacious recreational area perfect for game nights or movie marathons, a full bathroom, and a fifth bedroom for guests or a home office. Living in Lake Linganore means access to a wealth of amenities, including outdoor pools, scenic walking paths, playgrounds, and breathtaking lakes . All this is just minutes from I-70 and the historic towns of New Market and Frederick, known for their award-winning restaurants and quaint shops. Don't miss the opportunity to own this exceptional home in a vibrant community that combines natural beauty with modern luxury. Schedule your private tour today!
Sold for $700,000
Street View
$700,000
10004 Shalom Ct, New Market, MD 21774
5beds
3,377sqft
Single Family Residence
Built in 2018
0.26 Acres Lot
$696,000 Zestimate®
$207/sqft
$4,227 Estimated rent
Home value
$696,000
$647,000 - $745,000
$4,227/mo
Zestimate® history
Owner options
List your home for rent
$4,227/mo
Rent Zestimate®
Find your next renter with Zillow Rental Manager. Plus, with online applications, you can quickly screen prospective tenants – for free.
$4,227/mo
Rent Zestimate®
Refinance and save
$4,458/mo
Est. payment
Refinancing to a lower rate could help reduce your monthly payments and save thousands over the life of the loan.
$4,458/mo
Est. payment
Explore your selling options
Work with a Zillow partner agent
Leverage their expertise and Zillow's premium Showcase listings to get your home seen by more buyers.
Get startedList with your own agent
Get your home in front of millions of buyers by listing it on Zillow.
Learn how to do itSell it yourself
Take full control of how buyers see your home on Zillow by listing For Sale by Owner (FSBO).
List your homeWhat's special
Finished basementFenced rear yardEngineered wood floorsLarge closetsUpgraded tile finishesElegant countertopsSunlit breakfast room
Zillow last checked:
Listing updated:
Listed by:
Nancy Hulsman 410-984-3125,
Coldwell Banker Realty,
Listing Team: The Hulsman Group Of Coldwell Banker Realty
Bought with:
Blake James, 5003233
EXP Realty, LLC
Source: Bright MLS,MLS#: MDFR2063276
Facts & features
Interior
Bedrooms & bathrooms
- Bedrooms: 5
- Bathrooms: 4
- Full bathrooms: 3
- 1/2 bathrooms: 1
- Main level bathrooms: 1
Rooms
- Room types: Family Room
Family room
- Level: Main
Heating
- Forced Air, Natural Gas
Cooling
- Central Air, Electric
Appliances
- Included: Gas Water Heater
- Laundry: Upper Level
Features
- Basement: Connecting Stairway,Partial,Full,Finished,Heated,Improved,Rear Entrance,Sump Pump,Concrete
- Number of fireplaces: 1
- Fireplace features: Glass Doors, Heatilator, Mantel(s)
Interior area
- Total structure area: 3,577
- Total interior livable area: 3,377 sqft
- Finished area above ground: 2,627
- Finished area below ground: 750
Property
Parking
- Total spaces: 4
- Parking features: Garage Faces Front, Garage Door Opener, Driveway, Attached
- Attached garage spaces: 2
- Uncovered spaces: 2
Accessibility
- Accessibility features: None
Features
- Levels: Three
- Stories: 3
- Patio & porch: Deck, Patio
- Pool features: Community
- Fencing: Aluminum,Back Yard
- Has view: Yes
- View description: Trees/Woods, Scenic Vista
Lot
- Size: 0.26 Acres
- Features: Corner Lot, Cul-De-Sac, Landscaped
Details
- Additional structures: Above Grade, Below Grade
- Parcel number: NO TAX RECORD
- Zoning: R
- Special conditions: Standard
Construction
Type & style
- Home type: SingleFamily
- Architectural style: Colonial
- Property subtype: Single Family Residence
Materials
- Stone, Vinyl Siding
- Foundation: Concrete Perimeter
Condition
- New construction: No
- Year built: 2018
Utilities & green energy
- Sewer: Public Sewer
- Water: Public
Community & HOA
Community
- Subdivision: Aspen North At Lake Linganore
HOA
- Has HOA: Yes
- Amenities included: Common Grounds, Jogging Path, Lake, Non-Lake Recreational Area, Pool, Soccer Field, Tennis Court(s), Tot Lots/Playground, Water/Lake Privileges
- Services included: Management, Pool(s), Recreation Facility, Reserve Funds
- HOA fee: $199 monthly
Location
- Region: New Market
Financial & listing details
- Price per square foot: $207/sqft
- Tax assessed value: $719,800
- Annual tax amount: $6,924
- Date on market: 4/25/2025
- Listing agreement: Exclusive Right To Sell
- Ownership: Fee Simple
Price history
| Date | Event | Price |
|---|---|---|
| 7/16/2025 | Sold | $700,000+3%$207/sqft |
Source:  Bright MLS #MDFR2063276 Report a problem Bright MLS #MDFR2063276 Report a problem | ||
| 6/24/2025 | Pending sale | $679,900$201/sqft |
Source: Bright MLS #MDFR2063276 Report a problem | ||
| 6/24/2025 | Price change | $679,900-8.7%$201/sqft |
Source: Bright MLS #MDFR2063276 Report a problem | ||
| 5/19/2025 | Price change | $744,900-3.9%$221/sqft |
Source: Bright MLS #MDFR2063276 Report a problem | ||
| 4/25/2025 | Listed for sale | $774,900+61.1%$229/sqft |
Source: Bright MLS #MDFR2063276 Report a problem | ||
| 9/11/2018 | Sold | $481,150$142/sqft |
Source: Public Record Report a problem | ||
Public tax history
| Year | Property taxes | Tax assessment |
|---|---|---|
| 2025 | $8,016 +7% | $648,733 +5.8% |
| 2024 | $7,493 +12.2% | $613,200 +7.6% |
| 2023 | $6,680 +8.2% | $569,933 -7.1% |
| 2022 | $6,173 +9% | $613,200 +26.9% |
| 2021 | $5,665 +3.2% | $483,400 |
| 2020 | $5,489 +3.3% | -- |
| 2019 | $5,313 +1411.1% | $483,400 +1511.3% |
| 2018 | $352 | $30,000 |
| 2017 | $352 -35.3% | $30,000 +157.1% |
| 2016 | $543 | $11,667 +366.7% |
| 2015 | $543 | $2,500 |
| 2014 | $543 | $2,500 |
| 2013 | -- | $2,500 -50% |
| 2012 | -- | $5,000 |
| 2011 | -- | $5,000 |
| 2010 | -- | $5,000 -80% |
| 2009 | -- | $25,000 +38.9% |
| 2008 | -- | $18,000 +63.6% |
| 2007 | -- | $11,000 +175% |
| 2006 | -- | $4,000 |
| 2005 | -- | $4,000 |
| 2004 | -- | $4,000 |
| 2003 | -- | $4,000 |
| 2002 | -- | $4,000 |
| 2001 | -- | $4,000 |
Find assessor info on the county website
Neighborhood: 21774
Nearby homes
- $841,200-- bd4 ba2.8k sqft10003 Shalom Ct, New Market, MD 21774Off Market
- $818,3004 bd5 ba3.5k sqft10001 Shalom Ct, New Market, MD 21774Off Market
- $823,800-- bd3 ba3.2k sqft10006 Shalom Ct, New Market, MD 21774Off Market
- $759,0004 bd5 ba4.4k sqft6849 E Shavano Rd, New Market, MD 21774Sold
- $720,300-- bd2 ba2.7k sqft6847 E Shavano Rd, New Market, MD 21774Off Market
- $792,300-- bd4 ba2.7k sqft6860 E Shavano Rd, New Market, MD 21774Off Market
- $798,200-- bd4 ba2.5k sqft6864 E Shavano Rd, New Market, MD 21774Off Market
- $742,8004 bd4 ba3.7k sqft6851 E Shavano Rd, New Market, MD 21774Off Market
Nearby schools
GreatSchools rating
- 7/10Blue Heron ElementaryGrades: PK-5Distance: 1.2 mi
- 8/10Oakdale Middle SchoolGrades: 6-8Distance: 2 mi
- 7/10Oakdale High SchoolGrades: 9-12Distance: 2 mi
Schools provided by the listing agent
- District: Frederick County Public Schools
Source: Bright MLS. This data may not be complete. We recommend contacting the local school district to confirm school assignments for this home.
Get a cash offer in 3 minutes
Find out how much your home could sell for in as little as 3 minutes with a no-obligation cash offer.
Estimated market value
$696,000
Get a cash offer in 3 minutes
Find out how much your home could sell for in as little as 3 minutes with a no-obligation cash offer.
Estimated market value
$696,000
- Maryland
- Frederick County
- New Market
- 21774
- 10004 Shalom Ct
Nearby cities
Nearby zip codes
Other New Market Topics
