**WESTCHASE GATED COMMUNITY!** Just minutes from Westchase Towne Center for all your shopping and entertainment needs, Tree Top Lakes offers the perfect mix of luxury and peace. This private neighborhood of beautiful homes surrounds the 25-acre spring-fed Tree Top Lake. One of the most affordable lakefront properties here, this home boasts over 3,500 square feet of living space plus a massive (57 x 48) screened outdoor area with a pool. The spacious pool deck includes an outdoor kitchen with a natural-gas grill and dining area—perfect for entertaining. Beyond the pool, the large backyard is great for pets and play, with the lake offering fishing and gorgeous sunset views. Built for a growing family, the home features 4–5 bedrooms including a master suite, 3 guest rooms, a home office, and a newly renovated bonus room with fresh paint and new flooring. The living room opens to the pool via French doors and has a gas fireplace, while the family room offers high ceilings and built-ins. Designer touches include crown molding and cherrywood floors throughout. The kitchen has a dinette space, a bar with wine fridge, and plenty of room. There are 3 spacious secondary bedrooms, 2 guest baths (one a pool bath), plus a laundry room leading to the 3-car garage. Extras include a tankless water heater, smart home features, a security system, and whole home water filtration. The community offers a playground, basketball court, and waterfront park with dock and gazebo, all close to Westchase Golf Course with easy access to Pinellas beaches and downtown Tampa.
Sold for $1,225,000
Zillow last checked:
Listing updated:
Bought with:
Babette Bodie, 3118643
COLDWELL BANKER REALTY
Source: Stellar MLS,MLS#: TB8474861 Originating MLS: Suncoast Tampa
Originating MLS: Suncoast Tampa
Price history
| Date | Event | Price |
|---|---|---|
| 8/31/2026 | Sold | $1,225,000-9.3%$349/sqft |
Source:  Stellar MLS #TB8474861 Report a problem Stellar MLS #TB8474861 Report a problem | ||
| 8/11/2026 | Listed for sale | $1,349,900$384/sqft |
Source: Stellar MLS #TB8474861 Report a problem | ||
| 7/10/2026 | Contingent | $1,349,900$384/sqft |
Source: Stellar MLS #TB8474861 Report a problem | ||
| 5/13/2026 | Price change | $1,349,9000%$384/sqft |
Source: Stellar MLS #TB8474861 Report a problem | ||
| 4/21/2026 | Price change | $1,350,000-3.6%$384/sqft |
Source: Stellar MLS #TB8474861 Report a problem | ||
| 3/14/2026 | Listed for sale | $1,399,900$398/sqft |
Source: Stellar MLS #TB8474861 Report a problem | ||
| 3/10/2026 | Pending sale | $1,399,900$398/sqft |
Source: Stellar MLS #TB8474861 Report a problem | ||
| 2/25/2026 | Listed for sale | $1,399,900+0.7%$398/sqft |
Source: Stellar MLS #TB8474861 Report a problem | ||
| 12/10/2025 | Listing removed | $1,389,900$395/sqft |
Source: Stellar MLS #TB8420393 Report a problem | ||
| 11/6/2025 | Price change | $1,389,900-0.7%$395/sqft |
Source: Stellar MLS #TB8420393 Report a problem | ||
| 9/17/2025 | Listed for sale | $1,399,900+91.8%$398/sqft |
Source: Stellar MLS #TB8420393 Report a problem | ||
| 3/24/2021 | Listing removed | -- |
Source: Owner Report a problem | ||
| 8/4/2009 | Sold | $730,000-23.1%$208/sqft |
Source: Public Record Report a problem | ||
| 8/25/2007 | Listing removed | $949,000$270/sqft |
Source: Owner Report a problem | ||
| 8/10/2007 | Price change | $949,000-3.1%$270/sqft |
Source: Owner Report a problem | ||
| 3/28/2007 | Listed for sale | $979,000$279/sqft |
Source: Owner Report a problem | ||
Nearby homes
- $1,377,4004 bd3 ba3.8k sqft9920 Tree Tops Lake Rd, Tampa, FL 33626Off Market
- $2,224,1004 bd5 ba5.6k sqft10006 Tree Tops Lake Rd, Tampa, FL 33626Off Market
- $1,299,6004 bd3 ba3.5k sqft9918 Tree Tops Lake Rd, Tampa, FL 33626Off Market
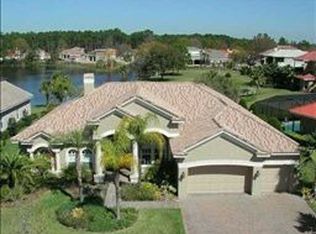
- $1,542,0004 bd4 ba4.3k sqft10008 Tree Tops Lake Rd, Tampa, FL 33626Off Market
Get a cash offer in 3 minutes
Find out how much your home could sell for in as little as 3 minutes with a no-obligation cash offer.
Estimated market value
$1,224,800
