Skip main navigation
Sold for $465,000
  • $465,000

    10004 WARM STONE STREET, THONOTOSASSA, FL 33592

    4beds
    1,846sqft
    Single Family Residence
    Built in 2019
    6,000 Square Feet Lot
    $461,700 Zestimate®
    $252/sqft
    $3,150 Estimated rent

    Home value

    $461,700

    $429,000 - $494,000

    $3,150/mo

    Zestimate® history
    Loading
    Loading...

    Owner options

    List your home for rent

    $3,150/mo

    Rent Zestimate®

    Find your next renter with Zillow Rental Manager. Plus, with online applications, you can quickly screen prospective tenants – for free.

    Learn more

    $3,150/mo

    Rent Zestimate®

    Refinance and save

    $3,311/mo

    Est. payment

    Refinancing to a lower rate could help reduce your monthly payments and save thousands over the life of the loan.

    See today's rates

    $3,311/mo

    Est. payment

    Explore your selling options

    Work with a Zillow partner agent

    Leverage their expertise and Zillow's premium Showcase listings to get your home seen by more buyers.

    Get started

    List with your own agent

    Get your home in front of millions of buyers by listing it on Zillow.

    Learn how to do it

    Sell it yourself

    Take full control of how buyers see your home on Zillow by listing For Sale by Owner (FSBO).

    List your home

    What's special

    Overhead garage storageOpen-concept layoutWhole-house water filtration systemDovetail wood cabinetryFull yard irrigation
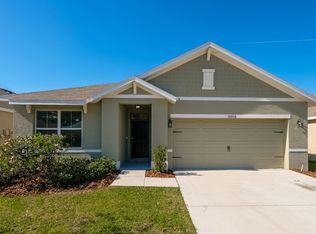
    Concrete block, one-story home designed for effortless Florida living with an open-concept layout that seamlessly connects the kitchen, living area, and covered lanai. The kitchen comes fully equipped with all appliances and overlooks the main living space—ideal for entertaining and everyday living. The private owner’s suite is tucked at the rear with an ensuite bath, while two additional bedrooms share a secondary bathroom. A third bedroom is conveniently located near the laundry area, complete with washer and dryer. Where this home truly separates itself is outside—a standout, resort-style SALTWATER SWIMMING POOL and spa built by Trendsetters, powered by Pentair equipment and designed for year-round enjoyment. In a market where homes at this price point rarely offer a pool, this backyard delivers a true lifestyle upgrade—perfect for relaxing, entertaining, and making the most of Florida living. Additional upgrades include NO CARPET--LVP and Tile flooring, dovetail wood cabinetry, crown molding in the primary suite, whole-house water filtration system, full yard irrigation, a subterranean termite bait system, Guardian security system, overhead garage storage, and fresh 2025 exterior paint. A LOW HOA and NO CDD—making this opportunity even more compelling.

    Zillow last checked:

    Listing updated:

    Listed by:

    Heather Kuipers 310-729-2339,

    KELLER WILLIAMS TAMPA CENTRAL 813-865-0700

    Bought with:

    Jessica Jimenez, 3162464

    LPT REALTY, LLC

    Source: Stellar MLS,MLS#: TB8494886MLS LogoOriginating MLS: Suncoast Tampa

    Facts & features

    Interior

    Bedrooms & bathrooms
    • Bedrooms: 4
    • Bathrooms: 2
    • Full bathrooms: 2
    Rooms
    • Room types: Utility Room
    Primary bedroom
    • Features: En Suite Bathroom, No Closet
    • Level: First
    • Area: 180 Square Feet
    • Dimensions: 12x15
    Bedroom 2
    • Features: Built-in Closet
    • Level: First
    • Area: 132 Square Feet
    • Dimensions: 12x11
    Bedroom 3
    • Features: Built-in Closet
    • Level: First
    • Area: 132 Square Feet
    • Dimensions: 12x11
    Bedroom 4
    • Features: Built-in Closet
    • Level: First
    • Area: 132 Square Feet
    • Dimensions: 11x12
    Primary bathroom
    • Features: Split Vanities, Water Closet/Priv Toilet, Walk-In Closet(s)
    • Level: First
    • Area: 115.5 Square Feet
    • Dimensions: 11x10.5
    Dining room
    • Level: First
    • Area: 110 Square Feet
    • Dimensions: 11x10
    Great room
    • Level: First
    • Area: 240 Square Feet
    • Dimensions: 15x16
    Kitchen
    • Features: Kitchen Island, Pantry, Stone Counters
    • Level: First
    • Area: 198 Square Feet
    • Dimensions: 18x11
    Heating
    • Central
    Cooling
    • Central Air
    Appliances
    • Included: Dishwasher, Disposal, Dryer, Microwave, Range, Refrigerator, Washer
    • Laundry: Laundry Room
    Features
    • Ceiling Fan(s), Eating Space In Kitchen, Open Floorplan, Walk-In Closet(s)
    • Flooring: Carpet, Ceramic Tile
    • Windows: Blinds
    • Has fireplace: No
    Interior area
    • Total structure area: 1,846
    • Total interior livable area: 1,846 sqft

    Property

    Parking
    • Total spaces: 2
    • Parking features: Garage Door Opener
    • Attached garage spaces: 2
    • Details: Garage Dimensions: 20x20
    Features
    • Levels: One
    • Stories: 1
    • Patio & porch: Covered, Front Porch, Rear Porch
    • Exterior features: Irrigation System, Private Yard
    • Has private pool: Yes
    • Pool features: In Ground, Salt Water
    • Has spa: Yes
    • Spa features: Heated
    • Fencing: Fenced,Vinyl
    Lot
    • Size: 6,000 Square Feet
    • Features: In County, Level, Sidewalk
    • Residential vegetation: Trees/Landscaped
    Details
    • Parcel number: U172820B3W00000000053
    • Zoning: RSC-9
    • Special conditions: None

    Construction

    Type & style
    • Home type: SingleFamily
    • Architectural style: Florida
    • Property subtype: Single Family Residence
    Materials
    • Block, Stucco
    • Foundation: Slab
    • Roof: Shingle
    Condition
    • New construction: No
    • Year built: 2019
    Details
    • Builder model: Cali
    • Builder name: DR Horton
    • Warranty included: Yes

    Utilities & green energy

    • Sewer: Public Sewer
    • Water: Public
    • Utilities for property: BB/HS Internet Available, Street Lights
    Green energy
    • Energy efficient items: Insulation

    Community & HOA

    Community
    • Features: Deed Restrictions, Park, Sidewalks
    • Security: Smoke Detector(s)
    • Pet fee: $0 monthly
    • Subdivision: THE OAKS
    HOA
    • Has HOA: Yes
    • Amenities included: Fence Restrictions, Park
    • Services included: Insurance, Manager
    • HOA fee: $69 monthly
    • HOA name: Access Management
    • HOA phone: 888-813-3435
    Location
    • Region: Thonotosassa

    Financial & listing details

    • Price per square foot: $252/sqft
    • Tax assessed value: $337,102
    • Annual tax amount: $4,206
    • Date on market: 4/8/2026
    • Cumulative days on market: 26 days
    • Listing terms: Cash,Conventional,FHA,USDA Loan,VA Loan
    • Ownership: Fee Simple
    • Total actual rent: 0
    • Road surface type: Paved

    Price history

    DateEventPrice
    6/8/2026Sold$465,000-2.1%$252/sqft
    Source: Stellar MLS #TB8494886 Report a problem
    5/6/2026Pending sale$475,000$257/sqft
    Source: Stellar MLS #TB8494886 Report a problem
    4/24/2026Price change$475,000-2.1%$257/sqft
    Source: Stellar MLS #TB8494886 Report a problem
    4/10/2026Listed for sale$485,000$263/sqft
    Source: Stellar MLS #TB8494886 Report a problem

    Public tax history

    YearProperty taxesTax assessment
    2025$4,382 +8.4%$241,160 +2.9%
    2024$4,041 +3.8%$234,363 +3%
    2023$3,892 +4.9%$227,537 +3%
    2022$3,709 +1.2%$220,910 +3%
    2021$3,666 +2.6%$214,476 +1.4%
    2020$3,574 +232.2%$211,515 +551.9%
    2019$1,076 $32,445
    Find assessor info on the county website

    Neighborhood: 33592

    Nearby schools

    GreatSchools rating
    Schools provided by the listing agent
    • Elementary: Folsom-HB
    • Middle: Jennings-HB
    • High: King-HB

    Source: Stellar MLS. This data may not be complete. We recommend contacting the local school district to confirm school assignments for this home.

    Get a cash offer in 3 minutes
    Find out how much your home could sell for in as little as 3 minutes with a no-obligation cash offer.
    Estimated market value
    $461,700
    Get a cash offer in 3 minutes
    Find out how much your home could sell for in as little as 3 minutes with a no-obligation cash offer.
    Estimated market value
    $461,700