Skip main navigation
Off market
  • $541,000

    10004 Wild Calla St, Las Vegas, NV 89178

    3beds
    3baths
    2,001sqft
    SingleFamily
    Built in 2005
    6,534 Square Feet Lot
    $541,000 Zestimate®
    $270/sqft
    $2,207 Estimated rent

    Home value

    $541,000

    $514,000 - $568,000

    $2,207/mo

    Zestimate® history
    Loading
    Loading...

    Owner options

    List your home for rent

    $2,207/mo

    Rent Zestimate®

    Find your next renter with Zillow Rental Manager. Plus, with online applications, you can quickly screen prospective tenants – for free.

    Learn more

    $2,207/mo

    Rent Zestimate®

    Refinance and save

    $3,213/mo

    Est. payment

    Refinancing to a lower rate could help reduce your monthly payments and save thousands over the life of the loan.

    See today's rates

    $3,213/mo

    Est. payment

    Explore your selling options

    Work with a Zillow partner agent

    Leverage their expertise and Zillow's premium Showcase listings to get your home seen by more buyers.

    Get started

    List with your own agent

    Get your home in front of millions of buyers by listing it on Zillow.

    Learn how to do it

    Sell it yourself

    Take full control of how buyers see your home on Zillow by listing For Sale by Owner (FSBO).

    List your home

    What's special

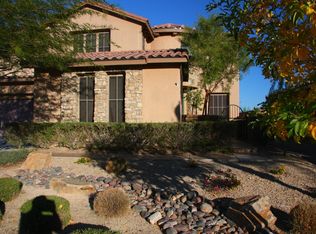
    Gorgeous single story home in gated community. Floors being refinished due to tenant damage. Done week of 12/16/19. Three bedrooms PLUS den, 3 bathrooms AND a 3-Car Garage. This one has all the upgrades! Hardwood flooring, Travertine, SS appliances,granite countertops, custom cabinets and a HUGE island in the kitchen. Plantation shutters and ceiling fans throughout. Tankless water heater,water softener, alarm, covered patio this is a MUST SEE!!

    This property is off market, which means it's not currently listed for sale or rent on Zillow. This may be different from what's available on other websites or public sources.

    Facts & features

    Interior

    Bedrooms & bathrooms
    • Bedrooms: 3
    • Bathrooms: 3
    Heating
    • Forced air, Gas
    Cooling
    • Central
    Appliances
    • Included: Microwave
    Features
    • Flooring: Carpet, Hardwood
    Interior area
    • Total interior livable area: 2,001 sqft

    Property

    Parking
    • Total spaces: 3
    • Parking features: Garage - Attached
    Features
    • Exterior features: Stucco
    Lot
    • Size: 6,534 sqft
    Details
    • Parcel number: 17628210083

    Construction

    Type & style
    • Home type: SingleFamily
    Materials
    • Frame
    • Roof: Tile
    Condition
    • Year built: 2005

    Community & neighborhood

    Location
    • Region: Las Vegas

    HOA & financial

    HOA
    • Has HOA: Yes
    • HOA fee: $85 monthly

    Other

    Other facts
    • Amenities \ AssociationAmenities \ CC&RS
    • Amenities \ AssociationAmenities \ Gated
    • Amenities \ AssociationAmenities \ Not Age Restricted
    • Appliances \ Appliances \ Convection Oven
    • Appliances \ Appliances \ Double Built-In Oven(G)
    • Appliances \ Appliances \ Gas Cooktop
    • Appliances \ Appliances \ Tankless Water Heater
    • Appliances \ Appliances \ Water Conditioner-Owned
    • Appliances \ Appliances \ Water Filtering System
    • Appliances \ Convection Oven
    • Appliances \ Double Built-In Oven(G)
    • Appliances \ Gas Cooktop
    • Appliances \ Tankless Water Heater
    • Appliances \ Water Conditioner-Owned
    • Appliances \ Water Filtering System
    • ArchitecturalStyle \ Single Family
    • AssociationAmenities \ CC&RS
    • AssociationAmenities \ Not Age Restricted
    • AssociationName \ Summit@Mtns Edge
    • AssociationName2 \ Mtns Edge Master
    • AssociationPhone2 \ 702-457-6362
    • AssociationYN \ 1
    • AvailabilityDate \ 2019-11-18T00: 00
    • Bedrooms \ BedroomsPossible \ 4
    • BedroomsPossible \ 4
    • Cable TV Ready
    • ConstructionMaterials \ Frame & Stucco
    • CoolingYN \ true
    • CoveredSpaces \ 3
    • CurrentUse \ 110-Res-Sngl Fam
    • DirectionFaces \ West
    • Elementary School: Reedom Carolyn S(YR)
    • Exterior Type: Stucco
    • Flooring \ Marble\Stone
    • GarageYN \ true
    • HOA \ AssociationName \ Summit@Mtns Edge
    • HOA \ AssociationName2 \ Mtns Edge Master
    • HOA \ AssociationPhone2 \ 702-457-6362
    • HOA \ AssociationYN \ 1
    • Heating and Cooling \ CoolingYN \ true
    • Heating and Cooling \ HeatingYN \ true
    • Heating system: Central
    • Heating system: Forced Air
    • Heating system: Natural Gas
    • Heating system: Programmable Thermostat
    • Heating: Gas
    • HeatingYN \ true
    • High School: Desert Oasis
    • Individual Climate Control
    • LaundryFeatures \ 1st Floor
    • LaundryFeatures \ Separate Laundry Area
    • LeaseTerm \ 12 Months
    • LeaseTerm \ Lease Over 1 Yr
    • Location \ DirectionFaces \ West
    • Location \ MapCoordinate \ E3
    • Lot \ CurrentUse \ 110-Res-Sngl Fam
    • MLS Listing ID: 2150581
    • MLS Name: GLVAR ZDDP (GLVAR ZDDP)
    • MapCoordinate \ E3
    • Materials \ WindowFeatures \ Shutters
    • Materials \ WindowFeatures \ Windows Coverings Throughout
    • Middle School: Tarkanian
    • MlsStatus \ Active
    • Other Exterior Features \ Fencing \ Back Yard
    • Other Exterior Features \ Fencing \ Block
    • Other Interior Features \ InteriorFeatures \ Ceiling Fan(s)
    • Other Interior Features \ LaundryFeatures \ 1st Floor
    • Other Interior Features \ LaundryFeatures \ Separate Laundry Area
    • Other Rooms \ RoomsTotal \ 8
    • Other \ AvailabilityDate \ 2019-11-18T00: 00
    • Other \ TenantPays \ Cable TV
    • Other \ TenantPays \ Disposal Service
    • Other \ TenantPays \ Gas
    • Other \ TenantPays \ Grounds Care
    • Other \ TenantPays \ Pet Deposit
    • Other \ TenantPays \ Power
    • Other \ TenantPays \ Security
    • Other \ TenantPays \ Sewer
    • Other \ TenantPays \ Water
    • Other \ ZoningDescription \ Single Family
    • ParkingFeatures \ Epoxy Floor
    • ParkingFeatures \ Finished Interior
    • PublicSurveyRange \ 60
    • PublicSurveySection \ 28
    • PublicSurveyTownship \ 22
    • Roof Type: Tile
    • RoomsTotal \ 8
    • Safety \ SecurityFeatures \ Security System Owned
    • Senior Living \ SeniorCommunityYN \ 0
    • SeniorCommunityYN \ 0
    • Sewer \ Public Sewer
    • Taxes \ PublicSurveyRange \ 60
    • Taxes \ PublicSurveySection \ 28
    • Taxes \ PublicSurveyTownship \ 22
    • TenantPays \ Disposal Service
    • TenantPays \ Gas
    • TenantPays \ Grounds Care
    • TenantPays \ Pet Deposit
    • TenantPays \ Power
    • TenantPays \ Security
    • TenantPays \ Sewer
    • TenantPays \ Water
    • Type and Style \ ArchitecturalStyle \ Single Family
    • Utilities \ Sewer \ Public Sewer
    • Utilities \ Underground Utilities
    • Utilities \ Utilities \ Cable TV Wired
    • Utilities \ Utilities \ Cat 5 Wired
    • Utilities \ Utilities \ Underground Utilities
    • WindowFeatures \ Shutters
    • WindowFeatures \ Windows Coverings Throughout
    • ZoningDescription \ Single Family

    Price history

    DateEventPrice
    12/23/2019Listing removed$1,850$1/sqft
    Source: iConnect Realty LLC #2150581 Report a problem
    11/11/2019Listed for rent$1,850+12.1%$1/sqft
    Source: iConnect Realty LLC #2150581 Report a problem
    8/20/2014Listing removed$1,650$1/sqft
    Source: Windermere Prestige Properties #1468096 Report a problem
    8/4/2014Listed for rent$1,650$1/sqft
    Source: Windermere Prestige Properties #1468096 Report a problem
    4/3/2013Listing removed$1,650$1/sqft
    Source: Windermere Prestige Properties #1323040 Report a problem
    2/22/2013Listed for rent$1,650+3.1%$1/sqft
    Source: Windermere Prestige Properties #1323040 Report a problem
    9/28/2011Listing removed$1,600$1/sqft
    Source: Windermere Prestige Properties #1187095 Report a problem
    9/22/2011Listed for rent$1,600$1/sqft
    Source: Windermere Prestige Properties #1187095 Report a problem
    5/23/2005Sold$431,938$216/sqft
    Source: Public Record Report a problem

    Public tax history

    YearProperty taxesTax assessment
    2026$3,773 +8%$158,338 +0.2%
    2025$3,493 +8%$158,072 +2.9%
    2024$3,235 +8%$153,635 +14.7%
    2023$2,996 +8%$133,998 +6.4%
    2022$2,774 +7.7%$125,956 +4.5%
    2021$2,575 -3.6%$120,502 +9.7%
    2020$2,672 +4.2%$109,864 +4.2%
    2019$2,563 +6.5%$105,462
    2018$2,406 $105,462 -2.1%
    2017$2,406 $107,742 +15.1%
    2016$2,406 +2.9%$93,598 +20.1%
    2015$2,339 $77,955 +10.4%
    2014$2,339 $70,620
    2013-- $70,620 +5.4%
    2012-- $67,018 -3.2%
    2011-- $69,203 +3%
    2010-- $67,215 -23.5%
    2009-- $87,810
    2008-- $87,810 -39.5%
    2007-- $145,060 +1%
    2006-- $143,618

    Find assessor info on the county website

    Neighborhood: Enterprise

    Nearby schools

    GreatSchools rating
    Schools provided by the listing agent
    • Elementary: Ries Aldeane Comito
    • Middle: Canarelli Lawrence & Heidi
    • High: Sierra Vista High

    Source: The MLS. This data may not be complete. We recommend contacting the local school district to confirm school assignments for this home.

    Get a cash offer in 3 minutes
    Find out how much your home could sell for in as little as 3 minutes with a no-obligation cash offer.
    Estimated market value
    $541,000
    Get a cash offer in 3 minutes
    Find out how much your home could sell for in as little as 3 minutes with a no-obligation cash offer.
    Estimated market value
    $541,000