Skip main navigation
Sold for $2,200,000
  • $2,200,000

    10005 Apple Hill Ct, Potomac, MD 20854

    5beds
    7,111sqft
    Single Family Residence
    Built in 1991
    0.73 Acres Lot
    $2,184,800 Zestimate®
    $309/sqft
    $7,429 Estimated rent

    Home value

    $2,184,800

    $2.01M - $2.36M

    $7,429/mo

    Zestimate® history
    Loading
    Loading...

    Owner options

    List your home for rent

    $7,429/mo

    Rent Zestimate®

    Find your next renter with Zillow Rental Manager. Plus, with online applications, you can quickly screen prospective tenants – for free.

    Learn more

    $7,429/mo

    Rent Zestimate®

    Refinance and save

    $15,494/mo

    Est. payment

    Refinancing to a lower rate could help reduce your monthly payments and save thousands over the life of the loan.

    See today's rates

    $15,494/mo

    Est. payment

    Explore your selling options

    Work with a Zillow partner agent

    Leverage their expertise and Zillow's premium Showcase listings to get your home seen by more buyers.

    Get started

    List with your own agent

    Get your home in front of millions of buyers by listing it on Zillow.

    Learn how to do it

    Sell it yourself

    Take full control of how buyers see your home on Zillow by listing For Sale by Owner (FSBO).

    List your home

    What's special

    Second wood-burning fireplaceScenic pondsTwo walk-in closetsVersatile bonus roomRecently renovated brick colonialRolling green hillsAbundant extra storage
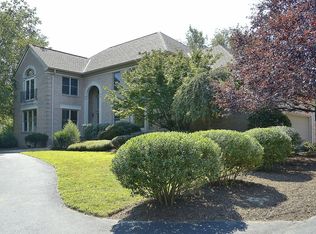
    Welcome to luxury living in the sought-after Normandy Farm Estates neighborhood. Perfectly situated on a quiet cul-de-sac, this recently renovated brick Colonial boasts remarkable curb appeal and an expansive, light-filled layout across the 8,000-square-foot property, complete with soaring vaulted ceilings and sleek recessed lighting throughout. Designed for both grand entertaining and everyday living, the main level offers gracious formal living and dining rooms along with a private library. At the heart of the home is a chef’s dream kitchen outfitted with rich quartz countertops, stainless steel appliances featuring double KitchenAid ovens, a cooktop, a wine cooler, an eat-in dining area, and two expansive islands. The kitchen flows effortlessly into the family room, where a breathtaking floor-to-ceiling stone fireplace creates a dramatic architectural centerpiece and sliding glass doors open to the expansive rear deck. A spacious laundry and mudroom complete the level with direct access to the oversized three-car garage. The upper level is highlighted by a luxurious primary suite designed as a private retreat, complete with two walk-in closets and a beautifully renovated spa-inspired bath with elegant ceramic tile finishes. Three additional generously sized bedrooms each feature walk-in closets and direct access to well-appointed full bathrooms, offering exceptional comfort and privacy for family and guests alike. The fully finished walk-out lower level expands the home's living space with a sprawling recreation room, a second wood-burning fireplace, a wet bar, a fifth bedroom, a full bath, a versatile bonus room, and abundant extra storage. French doors open directly to the fully fenced, private backyard, providing seamless indoor-outdoor living. Outdoors, the home connects effortlessly with nature. Step onto a large wood deck or lower flagstone patio overlooking the private, fully fenced sprawling backyard that sits directly adjacent to a serene neighborhood pond. Complete with modern conveniences like a central vacuum and an underground irrigation system, this exceptional property offers every luxury you’ve been searching for. The neighborhood features spacious, mature lots and elegant custom homes surrounded by rolling green hills, quiet streets, and scenic ponds. Known for its quiet, private feel, the community offers an ideal balance of serene suburban living while maintaining effortless access to major commuter routes like I-270 and the D.C. Beltway. The neighborhood is just minutes from Potomac Village, offering fine dining, boutique shopping, organic grocers, and everyday conveniences. For outdoor enthusiasts, the area is surrounded by premier recreational spots like Great Falls Park, the C&O Canal towpath, and several world-class country clubs. It’s a tight-knit, upscale community where expansive properties meet long-term neighborhood value.

    Zillow last checked:

    Listing updated:

    Listed by:

    Nurit Coombe 301-346-5252,

    The Agency DC,

    Listing Team: Team Nurit, Co-Listing Team: Team Nurit,Co-Listing Agent: Itamar Simhony 301-728-1248,

    The Agency DC

    Bought with:

    Larry Lessin, 33633

    Save 6, Incorporated

    Source: Bright MLS,MLS#: MDMC2248608MLS Logo

    Facts & features

    Interior

    Bedrooms & bathrooms
    • Bedrooms: 5
    • Bathrooms: 5
    • Full bathrooms: 4
    • 1/2 bathrooms: 1
    • Main level bathrooms: 1
    Basement
    • Area: 2837
    Heating
    • Forced Air, Zoned, Natural Gas
    Cooling
    • Central Air, Ceiling Fan(s), Programmable Thermostat, Zoned, Electric
    Appliances
    • Included: Central Vacuum, Cooktop, Dishwasher, Disposal, Dryer, Humidifier, Ice Maker, Instant Hot Water, Microwave, Double Oven, Trash Compactor, Washer, Water Heater
    • Laundry: Main Level
    Features
    • Kitchen - Gourmet, Breakfast Area, Family Room Off Kitchen, Kitchen Island, Dining Area, Eat-in Kitchen, Primary Bath(s), Built-in Features, Crown Molding, Bar, Recessed Lighting, Open Floorplan, 9'+ Ceilings, 2 Story Ceilings
    • Flooring: Wood
    • Doors: French Doors
    • Windows: Bay/Bow, Casement, Screens, Palladian
    • Basement: Heated,Full,Connecting Stairway
    • Number of fireplaces: 3
    • Fireplace features: Screen, Mantel(s), Stone
    Interior area
    • Total structure area: 8,548
    • Total interior livable area: 7,111 sqft
    • Finished area above ground: 5,711
    • Finished area below ground: 1,400

    Property

    Parking
    • Total spaces: 3
    • Parking features: Garage Door Opener, Off Street, Attached
    • Attached garage spaces: 3
    Accessibility
    • Accessibility features: Other
    Features
    • Levels: Three
    • Stories: 3
    • Patio & porch: Deck, Patio
    • Pool features: None
    • Has view: Yes
    • View description: Pond, Trees/Woods
    • Has water view: Yes
    • Water view: Pond
    Lot
    • Size: 0.73 Acres
    • Features: Cul-De-Sac, Landscaped
    Details
    • Additional structures: Above Grade, Below Grade
    • Parcel number: 161002657754
    • Zoning: RE2
    • Special conditions: Standard

    Construction

    Type & style
    • Home type: SingleFamily
    • Architectural style: Colonial
    • Property subtype: Single Family Residence
    Materials
    • Brick
    • Foundation: Slab
    Condition
    • New construction: No
    • Year built: 1991

    Utilities & green energy

    • Sewer: Public Sewer
    • Water: Public

    Community & HOA

    Community
    • Subdivision: Potomac Outside
    HOA
    • Has HOA: Yes
    • Amenities included: Other
    • Services included: Common Area Maintenance, Maintenance Grounds
    • HOA fee: $1,625 annually
    Location
    • Region: Potomac

    Financial & listing details

    • Price per square foot: $309/sqft
    • Tax assessed value: $1,928,100
    • Annual tax amount: $20,331
    • Date on market: 7/31/2026
    • Listing agreement: Exclusive Agency
    • Ownership: Fee Simple

    Price history

    DateEventPrice
    9/21/2026Sold$2,200,000-4.1%$309/sqft
    Source: Bright MLS #MDMC2248608 Report a problem
    9/11/2026Pending sale$2,295,000$323/sqft
    Source: Bright MLS #MDMC2248608 Report a problem
    8/19/2026Contingent$2,295,000$323/sqft
    Source: Bright MLS #MDMC2248608 Report a problem
    7/31/2026Listed for sale$2,295,000+39.9%$323/sqft
    Source: Bright MLS #MDMC2248608 Report a problem
    7/30/2013Sold$1,640,000$231/sqft
    Source: Public Record Report a problem

    Public tax history

    YearProperty taxesTax assessment
    2026$22,351 +13.8%$1,928,100 +13.8%
    2025$19,639 +3.7%$1,694,100 +3%
    2024$18,935 +3%$1,644,767 +3.1%
    2023$18,383 +7.7%$1,595,433 +3.2%
    2022$17,061 +0.4%$1,546,100 +0.3%
    2021$16,999 +0.2%$1,541,900 +0.3%
    2020$16,964 +0.3%$1,537,700 +0.3%
    2019$16,910 -0.2%$1,533,500
    2018$16,941 -2.1%$1,533,500
    2017$17,310 +16.5%$1,533,500 -0.9%
    2016$14,859 $1,547,500 +2.7%
    2015$14,859 $1,506,833 +2.8%
    2014$14,859 $1,466,167 +2.9%
    2013-- $1,425,500
    2012-- $1,425,500
    2011-- $1,425,500 -7.7%
    2010-- $1,545,170 +2.8%
    2009-- $1,503,796 +2.8%
    2008-- $1,462,423 +2.9%
    2007-- $1,421,050 +12.5%
    2006-- $1,262,786 +14.3%
    2005-- $1,104,523 +16.7%
    2004-- $946,260
    2003-- $946,260 +8.6%
    2002-- $870,986 +4.5%
    2001-- $833,350
    Find assessor info on the county website

    Neighborhood: 20854

    Nearby schools

    GreatSchools rating
    Schools provided by the listing agent
    • Elementary: Potomac
    • Middle: Herbert Hoover
    • High: Winston Churchill
    • District: Montgomery County Public Schools

    Source: Bright MLS. This data may not be complete. We recommend contacting the local school district to confirm school assignments for this home.

    Get a cash offer in 3 minutes
    Find out how much your home could sell for in as little as 3 minutes with a no-obligation cash offer.
    Estimated market value

    $2,184,800

    Get a cash offer in 3 minutes
    Find out how much your home could sell for in as little as 3 minutes with a no-obligation cash offer.
    Estimated market value

    $2,184,800