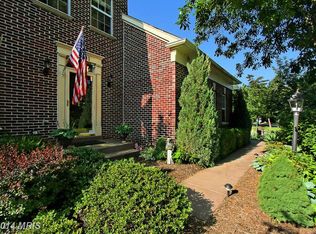
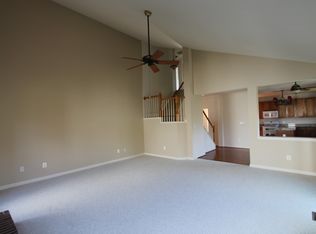
Welcome to your dream home in the amenity-rich Braemar community! Nestled in a highly desirable neighborhood, this beautifully maintained home offers the perfect blend of comfort, functionality, and style. Step inside to an open floor plan designed for both relaxed living and effortless entertaining. The spacious living and dining rooms flow seamlessly into a well-appointed kitchen featuring granite countertops, ample cabinetry, and sleek stainless steel appliances. Adjacent to the kitchen is a cozy eat-in area that opens to a light-filled family room complete with custom built-in cabinets, a gas fireplace, and access to a low-maintenance composite deck—perfect for outdoor dining or relaxing. The entire home features brand-new plush carpeting (2025) that adds comfort and luxury throughout. Upstairs, the primary suite includes a spacious walk-in closet and a beautifully updated ensuite bath. Two additional bedrooms share a full hall bathroom, while the oversized fourth bedroom—accessed by its own private staircase—offers versatility and a large closet. The finished lower level expands your living space with a large rec room featuring custom built-ins, a fifth legal bedroom with egress window, a full bathroom with a shower, and a generously sized laundry/storage room perfect for organizing seasonal items or hobby supplies. Roof was replaced in 2016, HVAC was replaced in 2020, and the hot water heater was replaced in 2022. Enjoy all that Braemar has to offer: two community pools, walking and biking trails, tennis and pickleball courts, basketball courts, tot lots, a community pavilion, and outdoor grilling areas. Location is everything, and this home delivers—with easy access to I-66, the VRE, Prince William Parkway, top-rated schools, shopping, and fantastic dining options just minutes away.
Sold for $775,000
$775,000
10005 Cairn Mountain Way, Bristow, VA 20136
5beds
3,097sqft
Single Family Residence
Built in 1999
6,098 Square Feet Lot
$778,800 Zestimate®
$250/sqft
$3,571 Estimated rent
Home value
$778,800
$724,000 - $841,000
$3,571/mo
Zestimate® history
Owner options
List your home for rent
$3,571/mo
Rent Zestimate®
Find your next renter with Zillow Rental Manager. Plus, with online applications, you can quickly screen prospective tenants – for free.
$3,571/mo
Rent Zestimate®
Refinance and save
$4,887/mo
Est. payment
Refinancing to a lower rate could help reduce your monthly payments and save thousands over the life of the loan.
$4,887/mo
Est. payment
Explore your selling options
Work with a Zillow partner agent
Leverage their expertise and Zillow's premium Showcase listings to get your home seen by more buyers.
Get startedList with your own agent
Get your home in front of millions of buyers by listing it on Zillow.
Learn how to do itSell it yourself
Take full control of how buyers see your home on Zillow by listing For Sale by Owner (FSBO).
List your homeWhat's special
Gas fireplaceBrand-new plush carpetingFinished lower levelLarge rec roomLow-maintenance composite deckLight-filled family roomCustom built-in cabinets
Zillow last checked:
Listing updated:
Listed by:
Rebecca Ann Larson 703-652-7184,
Samson Properties
Bought with:
Lucia A Jason, 0225080481
Samson Properties
Source: Bright MLS,MLS#: VAPW2091112
Facts & features
Interior
Bedrooms & bathrooms
- Bedrooms: 5
- Bathrooms: 4
- Full bathrooms: 3
- 1/2 bathrooms: 1
- Main level bathrooms: 1
Rooms
- Room types: Living Room, Dining Room, Primary Bedroom, Bedroom 2, Bedroom 3, Bedroom 4, Kitchen, Family Room, Den, Foyer, Breakfast Room, Other, Recreation Room, Bathroom 2, Primary Bathroom, Full Bath
Primary bedroom
- Features: Flooring - Carpet, Walk-In Closet(s)
- Level: Upper
- Area: 210 Square Feet
- Dimensions: 15 x 14
Bedroom 2
- Features: Flooring - Carpet
- Level: Upper
- Area: 110 Square Feet
- Dimensions: 11 x 10
Bedroom 3
- Features: Flooring - Carpet, Attic - Access Panel
- Level: Upper
- Area: 100 Square Feet
- Dimensions: 10 x 10
Bedroom 4
- Features: Flooring - Carpet
- Level: Upper
- Area: 240 Square Feet
- Dimensions: 20 x 12
Primary bathroom
- Features: Double Sink, Flooring - Tile/Brick, Soaking Tub
- Level: Upper
Bathroom 2
- Features: Flooring - Tile/Brick, Bathroom - Tub Shower
- Level: Upper
Breakfast room
- Features: Flooring - HardWood
- Level: Main
- Area: 150 Square Feet
- Dimensions: 15 x 10
Den
- Features: Flooring - Carpet
- Level: Lower
- Area: 165 Square Feet
- Dimensions: 15 x 11
Dining room
- Features: Flooring - HardWood
- Level: Main
- Area: 132 Square Feet
- Dimensions: 12 x 11
Family room
- Features: Flooring - Carpet, Fireplace - Gas
- Level: Main
- Area: 324 Square Feet
- Dimensions: 18 x 18
Foyer
- Features: Flooring - HardWood
- Level: Main
- Area: 60 Square Feet
- Dimensions: 10 x 6
Other
- Features: Flooring - Tile/Brick
- Level: Lower
Kitchen
- Features: Flooring - HardWood, Granite Counters, Kitchen Island, Kitchen - Gas Cooking
- Level: Main
- Area: 156 Square Feet
- Dimensions: 12 x 13
Living room
- Features: Flooring - HardWood
- Level: Main
- Area: 144 Square Feet
- Dimensions: 12 x 12
Other
- Features: Basement - Unfinished, Flooring - Concrete
- Level: Lower
- Area: 240 Square Feet
- Dimensions: 20 x 12
Recreation room
- Features: Flooring - Carpet, Built-in Features
- Level: Lower
- Area: 522 Square Feet
- Dimensions: 29 x 18
Heating
- Forced Air, Natural Gas
Cooling
- Central Air, Ceiling Fan(s), Electric
Appliances
- Included: Microwave, Dishwasher, Disposal, Refrigerator, Stainless Steel Appliance(s), Cooktop, Water Heater, Oven/Range - Gas, Gas Water Heater
- Laundry: In Basement
Features
- Attic/House Fan, Built-in Features, Ceiling Fan(s), Family Room Off Kitchen, Open Floorplan, Kitchen Island, Recessed Lighting, Soaking Tub, Bathroom - Stall Shower, 9'+ Ceilings, Dry Wall
- Flooring: Carpet, Hardwood, Ceramic Tile
- Basement: Full,Interior Entry
- Number of fireplaces: 1
- Fireplace features: Gas/Propane
Interior area
- Total structure area: 3,350
- Total interior livable area: 3,097 sqft
- Finished area above ground: 2,200
- Finished area below ground: 897
Property
Parking
- Total spaces: 2
- Parking features: Garage Faces Front, Garage Door Opener, Driveway, Attached
- Attached garage spaces: 2
- Has uncovered spaces: Yes
Accessibility
- Accessibility features: None
Features
- Levels: Three
- Stories: 3
- Patio & porch: Deck
- Exterior features: Bump-outs
- Pool features: Community
- Fencing: Full
Lot
- Size: 6,098 Square Feet
Details
- Additional structures: Above Grade, Below Grade
- Parcel number: 7495937834
- Zoning: RPC
- Special conditions: Standard
Construction
Type & style
- Home type: SingleFamily
- Architectural style: Traditional
- Property subtype: Single Family Residence
Materials
- Vinyl Siding
- Foundation: Slab
- Roof: Architectural Shingle
Condition
- Very Good
- New construction: No
- Year built: 1999
Details
- Builder model: Exeter
Utilities & green energy
- Sewer: Public Sewer
- Water: Public
- Utilities for property: Cable Connected, Phone
Community & HOA
Community
- Security: Carbon Monoxide Detector(s), Smoke Detector(s)
- Subdivision: Braemar
HOA
- Has HOA: Yes
- Amenities included: Basketball Court, Clubhouse, Common Grounds, Jogging Path, Pool, Tennis Court(s), Tot Lots/Playground
- Services included: Common Area Maintenance, Management, Pool(s), Snow Removal, Trash
- HOA fee: $104 monthly
- HOA name: BRAEMAR/ INVERNESS VILLAGE WEST HOA
Location
- Region: Bristow
Financial & listing details
- Price per square foot: $250/sqft
- Tax assessed value: $625,800
- Annual tax amount: $6,345
- Date on market: 5/1/2025
- Listing agreement: Exclusive Right To Sell
- Listing terms: Conventional,FHA,VA Loan,Cash,VHDA
- Inclusions: Lawn Mower Storage Shed Near Deck, Tv In The Family Room With The Mount
- Exclusions: Washing Machine And Dryer, Alarm System, Lockers In Garage, Tvs And Mounts In Basement And Garage
- Ownership: Fee Simple
Price history
| Date | Event | Price |
|---|---|---|
| 5/23/2025 | Sold | $775,000+3.3%$250/sqft |
Source:  Bright MLS #VAPW2091112 Report a problem Bright MLS #VAPW2091112 Report a problem | ||
| 5/6/2025 | Pending sale | $750,000$242/sqft |
Source: Bright MLS #VAPW2091112 Report a problem | ||
| 5/1/2025 | Listed for sale | $750,000+44.2%$242/sqft |
Source: Bright MLS #VAPW2091112 Report a problem | ||
| 7/30/2020 | Sold | $520,075+3.2%$168/sqft |
Source: Public Record Report a problem | ||
| 6/30/2020 | Listed for sale | $504,000+8.2%$163/sqft |
Source: Berryman Realty #VAPW495320 Report a problem | ||
| 1/21/2005 | Sold | $466,000+55.4%$150/sqft |
Source: Public Record Report a problem | ||
| 1/23/2003 | Sold | $299,900+44.5%$97/sqft |
Source: Public Record Report a problem | ||
| 12/30/1998 | Sold | $207,555$67/sqft |
Source: Public Record Report a problem | ||
Public tax history
| Year | Property taxes | Tax assessment |
|---|---|---|
| 2025 | $6,738 +8.3% | $687,200 +9.8% |
| 2024 | $6,224 +0.7% | $625,800 +5.3% |
| 2023 | $6,183 -1.4% | $594,200 +6.9% |
| 2022 | $6,271 +5.9% | $555,900 +14.5% |
| 2021 | $5,921 +9.4% | $485,300 +10.5% |
| 2020 | $5,413 +106.2% | $439,200 +1% |
| 2019 | $2,625 -47.6% | $434,700 +4.9% |
| 2018 | $5,005 +4.6% | $414,500 +3.2% |
| 2017 | $4,784 | $401,700 +2.7% |
| 2016 | $4,784 +1.7% | $391,200 -0.5% |
| 2015 | $4,704 | $393,100 +4.5% |
| 2014 | $4,704 | $376,300 +5.2% |
| 2013 | -- | $357,800 +10% |
| 2012 | -- | $325,400 +3.8% |
| 2010 | -- | $313,400 +4.1% |
| 2009 | -- | $301,100 -20.9% |
| 2008 | -- | $380,500 -11.4% |
| 2007 | -- | $429,600 -14.3% |
| 2006 | -- | $501,400 +20.4% |
| 2005 | -- | $416,500 +23.3% |
| 2004 | -- | $337,800 +9.2% |
| 2003 | -- | $309,400 +13.3% |
| 2002 | -- | $273,000 +17.5% |
| 2001 | -- | $232,300 |
Find assessor info on the county website
Neighborhood: 20136
Nearby homes
- $736,3003 bd2 ba2.2k sqft10009 Cairn Mountain Way, Bristow, VA 20136Off Market
- $748,7004 bd4 ba2.9k sqft10001 Cairn Mountain Way, Bristow, VA 20136Off Market
- $751,5004 bd4 ba3k sqft12364 Corncrib Ct, Bristow, VA 20136Off Market
- $770,1004 bd3 ba3.1k sqft12367 Iona Sound Dr, Bristow, VA 20136Off Market
- $700,0003 bd4 ba2.6k sqft12360 Corncrib Ct, Bristow, VA 20136Sold
- $779,8004 bd3 ba2.2k sqft12363 Iona Sound Dr, Bristow, VA 20136Off Market
- $708,8003 bd4 ba2.7k sqft10013 Cairn Mountain Way, Bristow, VA 20136Off Market
- $725,6004 bd3 ba2.3k sqft12363 Corncrib Ct, Bristow, VA 20136Off Market
Nearby schools
GreatSchools rating
- 10/10Cedar Point Elementary SchoolGrades: PK-5Distance: 0.5 mi
- 9/10E.H. Marsteller Middle SchoolGrades: 6-8Distance: 0.9 mi
- 8/10Patriot High SchoolGrades: PK,9-12Distance: 1.2 mi
Schools provided by the listing agent
- Elementary: Cedar Point
- Middle: Marsteller
- High: Patriot
- District: Prince William County Public Schools
Source: Bright MLS. This data may not be complete. We recommend contacting the local school district to confirm school assignments for this home.
Get a cash offer in 3 minutes
Find out how much your home could sell for in as little as 3 minutes with a no-obligation cash offer.
Estimated market value
$778,800
Get a cash offer in 3 minutes
Find out how much your home could sell for in as little as 3 minutes with a no-obligation cash offer.
Estimated market value
$778,800
- Virginia
- Prince William County
- Bristow
- 20136
- 10005 Cairn Mountain Way
Nearby cities
Nearby zip codes
Other Bristow Topics
