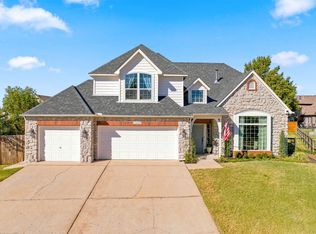
Beautiful Golf Course Home with Breathtaking Oklahoma Sunsets! Enjoy the beauty of Oklahoma living in this inviting two-story home overlooking the 6th hole of the golf course. With gorgeous Oklahoma sunsets and a backyard featuring a saltwater in-ground swimming pool, this home offers a wonderful setting for relaxing evenings, family time, and entertaining friends. Inside, you'll find 4 bedrooms plus a bonus room, providing plenty of space for family, guests, or a home office. The spacious downstairs master suite offers privacy and convenience, while three additional bedrooms upstairs feature Jack-and-Jill bathrooms for a practical and comfortable layout. Step outside to enjoy the golf course views, take a refreshing swim in your saltwater pool, or unwind in the evenings as the Oklahoma sky lights up with beautiful sunsets. It's the perfect place to enjoy the outdoors and make lasting memories. With its spacious layout, thoughtful bedroom arrangement, golf course location, and inviting outdoor space, this home combines everyday comfort with a setting that's hard to beat. Golf course views, beautiful Oklahoma sunsets, and a pool to enjoy all summer long—this home has so much to offer!
For sale
$476,900
10005 E 94th St N, Owasso, OK 74055
4beds
3,198sqft
Single Family Residence
Built in 2000
0.26 Acres Lot
$467,100 Zestimate®
$149/sqft
$17/mo HOA
What's special
Golf course viewsSpacious layoutBreathtaking oklahoma sunsetsInviting outdoor space
- 11 days
- 828
- 85
Likely to sell faster than
Zillow last checked:
Listing updated:
Listed by:
Juli Edwards 918-260-7661,
Keller Williams Premier
Source: MLS Technology, Inc.,MLS#: 2639554 Originating MLS: MLS Technology
Facts & features
Interior
Bedrooms & bathrooms
- Bedrooms: 4
- Bathrooms: 4
- Full bathrooms: 2
- 1/2 bathrooms: 2
Primary bedroom
- Description: Primary Bedroom,Private Bath,Walk-in Closet
- Level: First
Bedroom
- Description: Bedroom,Pullman Bath,Walk-in Closet
- Level: Second
Bedroom
- Description: Bedroom,Pullman Bath,Walk-in Closet
- Level: Second
Bedroom
- Description: Bedroom,Walk-in Closet
- Level: Second
Primary bathroom
- Description: Primary Bath,Double Sink,Full Bath,Separate Shower,Whirlpool
- Level: First
Bathroom
- Description: Hall Bath,Half Bath
- Level: First
Bonus room
- Description: Additional Room,Attic
- Level: Second
Den
- Description: Den/Family Room,Combo
- Level: First
Dining room
- Description: Dining Room,Breakfast,Formal
- Level: First
Game room
- Description: Game/Rec Room,Closet,Over Garage
- Level: Second
Kitchen
- Description: Kitchen,Breakfast Nook,Eat-In,Pantry
- Level: First
Living room
- Description: Living Room,Fireplace,Great Room
- Level: First
Utility room
- Description: Utility Room,Inside,Separate
- Level: First
Heating
- Central, Gas, Multiple Heating Units
Cooling
- Central Air, 2 Units
Appliances
- Included: Convection Oven, Cooktop, Dishwasher, Disposal, Gas Water Heater, Microwave, Oven, Range, Plumbed For Ice Maker
- Laundry: Washer Hookup, Electric Dryer Hookup, Gas Dryer Hookup
Features
- Attic, Granite Counters, High Ceilings, High Speed Internet, Other, Pullman Bath, Cable TV, Vaulted Ceiling(s), Wired for Data, Ceiling Fan(s), Electric Oven Connection, Gas Range Connection, Programmable Thermostat
- Flooring: Carpet, Tile, Wood
- Doors: Insulated Doors, Storm Door(s)
- Windows: Vinyl, Insulated Windows
- Basement: Walk-Out Access
- Number of fireplaces: 1
- Fireplace features: Gas Log, Gas Starter
Interior area
- Total structure area: 3,198
- Total interior livable area: 3,198 sqft
Property
Parking
- Total spaces: 3
- Parking features: Attached, Garage, Shelves, Workshop in Garage
- Attached garage spaces: 3
Features
- Levels: Two
- Stories: 2
- Patio & porch: Covered, Patio, Porch
- Exterior features: Concrete Driveway, Lighting, Other, Rain Gutters
- Pool features: In Ground, Liner
- Fencing: Full,Split Rail
- Frontage type: Golf Course
Lot
- Size: 0.26 Acres
- Features: Cul-De-Sac, Mature Trees, On Golf Course
Details
- Additional structures: None
- Parcel number: 61074141966690
Construction
Type & style
- Home type: SingleFamily
- Architectural style: Other
- Property subtype: Single Family Residence
Materials
- Brick, Masonite, Wood Frame
- Foundation: Slab
- Roof: Asphalt,Fiberglass
Condition
- Year built: 2000
Utilities & green energy
- Sewer: Public Sewer
- Water: Public
- Utilities for property: Cable Available, Electricity Available, Natural Gas Available, Phone Available, Water Available
Green energy
- Energy efficient items: Doors, Windows
Community & HOA
Community
- Features: Gutter(s), Sidewalks
- Security: Safe Room Interior, Security System Owned, Smoke Detector(s)
- Subdivision: The Fairways Iv At Bailey Ranch
HOA
- Has HOA: Yes
- Amenities included: Clubhouse, Golf Course, Park, Trail(s)
- HOA fee: $200 annually
Location
- Region: Owasso
Financial & listing details
- Price per square foot: $149/sqft
- Tax assessed value: $350,033
- Annual tax amount: $3,841
- Date on market: 11/2/2026
- Cumulative days on market: 11 days
- Listing terms: Conventional,FHA,VA Loan
Estimated market value
$467,100
$444,000 - $490,000
$3,421/mo
Price history
| Date | Event | Price |
|---|---|---|
| 11/2/2026 | Listed for sale | $476,900+0.4%$149/sqft |
Source:  MLS Technology, Inc. #2639554 Report a problem | ||
| 8/27/2024 | Listing removed | -- |
Source: MLS Technology, Inc. #2427045 Report a problem | ||
| 8/19/2024 | Pending sale | $474,900$148/sqft |
Source: MLS Technology, Inc. #2427045 Report a problem | ||
| 8/5/2024 | Listed for sale | $474,900+52.8%$148/sqft |
Source: MLS Technology, Inc. #2427045 Report a problem | ||
| 12/28/2018 | Sold | $310,900+0.3%$97/sqft |
Source: MLS Technology, Inc. #1841472 Report a problem | ||
| 12/3/2018 | Pending sale | $309,900$97/sqft |
Source: Chinowth & Cohen #1841472 Report a problem | ||
| 11/5/2018 | Listed for sale | $309,900+11.1%$97/sqft |
Source: Chinowth & Cohen #1841472 Report a problem | ||
| 12/11/2015 | Sold | $279,000-3.5%$87/sqft |
Source: MLS Technology, Inc. #1546278 Report a problem | ||
| 12/3/2015 | Pending sale | $289,000$90/sqft |
Source: Keller Williams Premier #1546278 Report a problem | ||
| 9/11/2015 | Price change | $289,000-1%$90/sqft |
Source: Keller Williams - Keller Williams Realty Premier #1527314 Report a problem | ||
| 6/6/2015 | Price change | $292,000-1.7%$91/sqft |
Source: Keller Williams - Keller Williams Realty Premier #1527314 Report a problem | ||
| 4/23/2015 | Listed for sale | $297,000+35%$93/sqft |
Source: Keller Williams - Keller Williams Realty Premier #1527314 Report a problem | ||
| 7/6/2001 | Sold | $220,000$69/sqft |
Source: Public Record Report a problem | ||
Public tax history
| Year | Property taxes | Tax assessment |
|---|---|---|
| 2025 | $4,226 +4.8% | $37,504 +3.1% |
| 2024 | $4,031 +4.9% | $36,382 +3.1% |
| 2023 | $3,841 -1.3% | $35,294 +3.1% |
| 2022 | $3,891 +4.1% | $34,236 +0.1% |
| 2021 | $3,737 +0% | $34,210 |
| 2020 | $3,736 +0.4% | $34,210 |
| 2019 | $3,720 0% | $34,210 +15.2% |
| 2018 | $3,720 +15.5% | $29,690 -3.3% |
| 2017 | $3,222 -0.7% | $30,690 |
| 2016 | $3,244 | $30,690 +1% |
| 2015 | $3,244 +9.1% | $30,387 |
| 2014 | $2,973 | $30,387 +15.1% |
| 2013 | -- | $26,400 |
| 2012 | -- | $26,400 |
| 2011 | -- | $26,400 |
| 2010 | -- | $26,400 |
| 2009 | -- | $26,400 |
| 2008 | -- | $26,400 |
| 2007 | -- | $26,400 |
| 2006 | -- | $26,400 |
| 2005 | -- | $26,400 |
| 2004 | $2,878 | $26,400 |
| 2003 | -- | $26,400 |
| 2002 | -- | $26,400 |
Find assessor info on the county website
Monthly payment
Est. payment
Payment breakdown
Explore the cost of this home by adjusting the details. Changes won't be saved.Climate risks
Neighborhood: 74055
Nearby schools
Schools provided by the listing agent
- Elementary: Bailey
- High: Owasso
- District: Owasso - Sch Dist (11)
Source: MLS Technology, Inc.. This data may not be complete. We recommend contacting the local school district to confirm school assignments for this home.


Similar homes
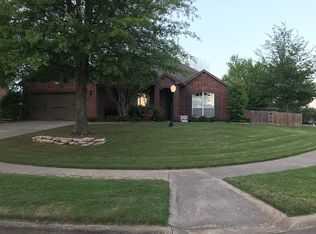
- $460,0004 bd3 ba3k sqft9204 N 93rd East Ave, Owasso, OK 74055For Sale
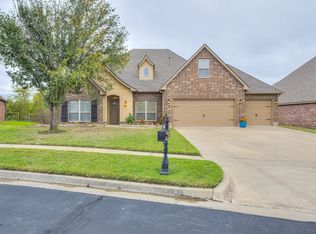 MLS ID #2638772, Jennifer Palmer-Sarracino, Keller Williams Premier. MLS Technology, Inc.
- $465,0005 bd3 ba3.3k sqft9307 N 98th East Ct, Owasso, OK 74055For Sale
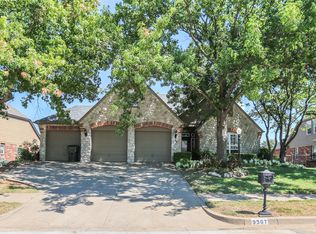 MLS ID #2632396, Bert Williams, Chinowth & Cohen. MLS Technology, Inc.
- $470,0005 bd4 ba3.5k sqft8828 N 128th East Ave, Owasso, OK 74055For Sale
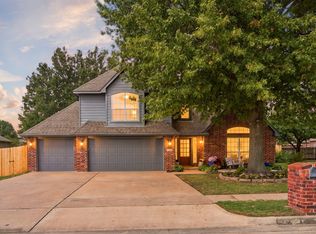 MLS ID #2638394, Brian Sanchez, eXp Realty, LLC (BO). MLS Technology, Inc.
- $397,0005 bd4 ba3k sqft13509 E 90th St N, Owasso, OK 74055For Sale
 MLS ID #2640180, Lynn Newton, Keller Williams Premier. MLS Technology, Inc.
